Located moments from the High Line and Hudson River Park in West Chelsea, Townhouse B at Linea is a duplex four-bedroom residence with four full bathrooms designed by acclaimed BKSK Architects. Offering over 3,118 square feet of interior space and nearly 950 square feet of outdoor space directly off the main living and dining area, this home delivers true townhouse living within a fully serviced condominium. This meticuluously detailed modern home includes 5.5-inch wide plank white oak floors, and ceiling heights soaring up to 10 feet on the main level. This one of a kind space is accessible by both a scultural interior stair, and the resident's elevator.
The first level opens with a formal entry gallery, complete with coat closets and a striking open staircase. Beyond, the voluminous great room spanning 35' in length, flows seamlessly into a custom-designed kitchen outfitted with top-of-the-line Miele and Wolf appliances, including both gas and induction cooktops, a full-size wine refrigerator, Krion countertops with integrated sinks, Kohler fixtures, decorative tile backsplashes with space-saving Hafele railing systems, and custom oak and matte lacquer cabinetry. A wall of windows floods the space with natural light and leads to the expansive private terrace, complete with a pergola and outdoor kitchen with gas grill. A generously scaled bedroom and bath complete this floor, and can serve as a guest suite, library, or home office.
Upstairs, the primary suite features dual walk-in closets and a spa-like five-fixture bath with a custom fluted walnut vanity, Corian countertops, Kohler Purist chrome fixtures, honed Haisa Light marble floors, and a custom walnut storage niche.
Additional bedrooms are graciously proportioned. Secondary bathrooms are finished with honed Silver Shadow marble flooring, a stacked mosaic accent wall in Dandelion Glossy tile, custom walnut vanities with Corian countertops, Kohler fixtures, and Porcelanosa soft-close toilets. Additional highlights include programmable Nest thermostats, a dedicated laundry room with a Miele washer and dryer, and Salto access control.
Residents at Linea have access to a full amenity suite including 24/7 hour attended lobby, a private roof terrace with outdoor kitchen, state-of-the-art fitness center, bicycle parking, storage for purchase, package and mail room, and cellar-level commercial laundry facilities.
Exclusive Marketing and Sales Agent: Corcoran Sunshine Marketing Group. The complete offering terms are in an Offering Plan available from Sponsor, File No. CD23-0268. Sponsor: 428 West 19th Street LLC, c/o Anbau Properties, LLC, 230 Fifth Avenue, Suite 1912, New York, NY 10010. Property Address: 428 West 19th Street, NY, NY, 10011. Equal Housing Opportunity.
Active
$7,150,000
428 W 19th St #Thb, New York, NY 10011
4beds
3,118sqft
Condominium
Built in 2024
-- sqft lot
$6,949,400 Zestimate®
$2,293/sqft
$5,754/mo HOA
What's special
Expansive private terraceDual walk-in closetsPrimary suiteCustom walnut storage nicheDuplex four-bedroom residenceStriking open staircaseFormal entry gallery
- 124 days |
- 182 |
- 11 |
Zillow last checked:
Listing updated:
Listed by:
Corcoran 917-930-4210,
Richard Hottinger,
Reynolds Duck
Source: StreetEasy,MLS#: S1818659
Facts & features
Interior
Bedrooms & bathrooms
- Bedrooms: 4
- Bathrooms: 4
- Full bathrooms: 4
Rooms
- Room types: Bike Room, Package Room
Cooling
- Central Air
Appliances
- Included: Dishwasher, Washer/Dryer
- Laundry: Inside
Features
- Flooring: Hardwood
- Has fireplace: No
Interior area
- Total structure area: 3,118
- Total interior livable area: 3,118 sqft
Property
Accessibility
- Accessibility features: Wheelchair Access
Features
- Has view: Yes
- View description: City, Garden
Details
- Special conditions: Sponsor Unit
Construction
Type & style
- Home type: Condo
- Property subtype: Condominium
Condition
- Year built: 2024
Community & HOA
Community
- Features: Doorman
- Security: Doorman
- Subdivision: West Chelsea
HOA
- Has HOA: Yes
- Amenities included: Laundry, Roof Deck, Fitness Center, Elevator(s), Concierge
- Services included: Maintenance
- HOA fee: $5,754 monthly
Location
- Region: New York
Financial & listing details
- Price per square foot: $2,293/sqft
- Annual tax amount: $86,220
- Date on market: 3/27/2026
Estimated market value
$6,949,400
$6.60M - $7.30M
Not available
Price history
| Date | Event | Price |
|---|---|---|
| 3/27/2026 | Listed for sale | $7,150,000$2,293/sqft |
Source: StreetEasy #S1818659 Report a problem | ||
Public tax history
Tax history is unavailable.
Monthly payment
Climate risks
Neighborhood: Chelsea
Nearby schools
GreatSchools rating
- 9/10PS 11 Sarah J Garnett Elementary School (The)Grades: PK-5Distance: 0.2 mi
- 4/10Middle 297Grades: 6-8Distance: 0.9 mi
- 2/10Landmark High SchoolGrades: 9-12Distance: 0.1 mi
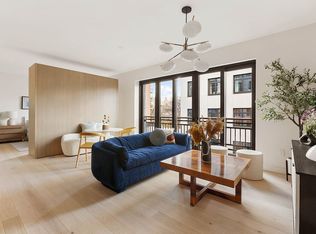
- $1,365,0001 bd1 ba676 sqft428 W 19th St #5D, New York, NY 10011For Sale
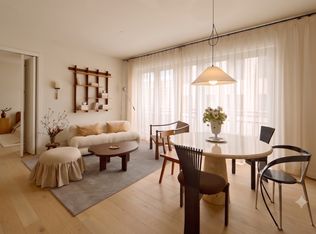
- $8,5001 bd1 ba676 sqft428 W 19th St #3D, New York, NY 10011For Rent
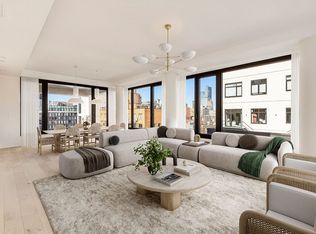
- $5,450,0003 bd4 ba2.1k sqft428 W 19th St #10A, New York, NY 10011For Sale
- $3,360,0003 bd3 ba1.6k sqft428 W 19th St #7A, New York, NY 10011For Sale

- $1,360,0001 bd1 ba676 sqft428 W 19th St #4D, New York, NY 10011For Sale
- $1,880,0001 bd2 ba981 sqft428 W 19th St #5B, New York, NY 10011For Sale
- $2,995,0003 bd3 ba1.6k sqft428 W 19th St #3A, New York, NY 10011For Sale
- $9,950,0004 bd5 ba3.4k sqft428 W 19th St #PENTHOUSE, New York, NY 10011For Sale
- $1,395,0001 bd1 ba705 sqft428 W 19th St #2C, New York, NY 10011For Sale
A local agent can set up tours, give advice and negotiate with sellers.
Similar homes
- $7,500,0003 bd3 ba2.6k sqftAbi Chelsea, New York, NY 10011Active
 MLS ID #S1824899, Shaun Osher, Listing by: CORE. StreetEasy
 - $5,995,0003 bd3 ba2k sqftLantern House, New York, NY 10011Active
 MLS ID #S1830445, Federico Cutroni, Listing by: Nest Seekers International. StreetEasy
 - $5,145,0005 bd5 ba2.5k sqft305w16, New York, NY 10011Active
 MLS ID #S1835711, Patrick Mills, Listing by: CORE. StreetEasy
 - $5,695,0002 bd3 ba2k sqftOne High Line, New York, NY 10011Active
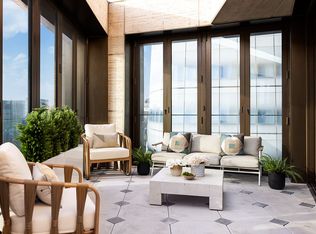 MLS ID #S1822258, Steven Gold, Listing by: Corcoran. StreetEasy
 - $9,990,0003 bd4 ba2.4k sqftLantern House, New York, NY 10011ActiveMLS ID #S1826883, Ryan Stenta, Listing by: Douglas Elliman. StreetEasy
- $7,850,0003 bd4 ba2.6k sqft212 5th Ave #14B, New York, NY 10010ActiveMLS ID #S1817974, Noble Black, Listing by: Corcoran. StreetEasy
- $7,995,0003 bd4 ba2.7k sqftOne Madison, New York, NY 10010ActiveMLS ID #S1833837, Patrick Rukai, Listing by: Corcoran. StreetEasy
- $6,495,0004 bd5 ba3.8k sqftOne United Nations Park, New York, NY 10016ActiveMLS ID #S1832590, Sales Office, Listing by: Corcoran. StreetEasy
- $6,995,0003 bd4 ba2.2k sqft290 West St #5B, New York, NY 10013ActiveMLS ID #S1834043, Ryan Serhant, Listing by: SERHANT.. StreetEasy
- $6,995,0004 bd4 ba3.1k sqft1228 Madison Ave Floor 7, New York, NY 10128ActiveMLS ID #S1835657, Ruthie Assouline, Listing by: Douglas Elliman. StreetEasy
- $9,950,0004 bd5 ba3.4k sqftLinea, New York, NY 10011ActiveMLS ID #S1769360, Richard Hottinger, Listing by: Corcoran. StreetEasy
- $4,500,0003 bd3 ba1.5k sqft192 8th Ave Unit Penthouse, New York, NY 10011ActiveMLS ID #S1823280, Cristina Coté, Listing by: Cote Luxury Real Estate. StreetEasy
- $6,500,0003 bd4 ba2.6k sqft76 Madison, New York, NY 10016ActiveMLS ID #S1777144, Laura Weinkam, Listing by: Corcoran. StreetEasy
- $6,675,0004 bd4 ba2.5k sqft212 W 72nd St #10H, New York, NY 10023ActiveMLS ID #S1817321, Ammanda Espinal, Listing by: Douglas Elliman. StreetEasy
- $3,995,0002 bd3 ba1.5k sqft500 W 21st St APT 2G, New York, NY 10011ActiveMLS ID #S1833743, Richard Hottinger, Listing by: Corcoran. StreetEasy
- $5,995,0003 bd4 ba2.3k sqft10 Madison Sq W APT 8G, New York, NY 10010ActiveMLS ID #S1822701, Patrick Rukai, Listing by: Corcoran. StreetEasy
- $6,495,0003 bd4 ba2.2k sqftReade Chambers, New York, NY 10007ActiveMLS ID #S1835908, Jon Cella, Listing by: Compass. StreetEasy
- $7,250,0004 bd5 ba3.2k sqft1289 Lexington, New York, NY 10028ActiveMLS ID #S1799944, Ben Haymes, Listing by: Zeckendorf Marketing. StreetEasy
- $6,495,0004 bd4 ba2.4k sqft108 Leonard, New York, NY 10013ActiveMLS ID #S1788648, Kim Shepard, Listing by: Douglas Elliman. StreetEasy
- $6,695,0004 bd4 ba2.3k sqft180 E 88th St #20B, New York, NY 10128ActiveMLS ID #S1822042, Curtis Rhine, Listing by: Corcoran. StreetEasy
