Landmark Residence 12N at 111 West 57th Street, the wildly successful iconic New Development, presents a rare opportunity to own a meticulously renovated home that seamlessly blends modern luxury with grandeur and scale of the pre-war era.
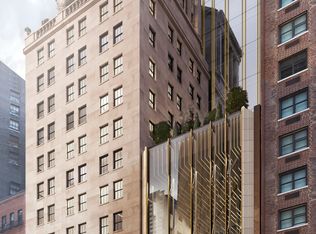
Offering 3,535 interior square feet and an expansive 817 square-foot terrace, this exceptional residence features three Bedrooms and three-and-a-half Bathrooms within the iconic Steinway Hall — originally designed by Warren & Wetmore in 1925 and masterfully reimagined by SHoP Architects with interiors by the award-winning Studio Sofield.
A gracious, Entry Gallery finished with white macauba stone flooring and a jewel onyx Powder Room opens into the dramatic Great Room, featuring an open Chef’s Kitchen, grand Living Room and adjacent Dining Room offering seamless entertaining and direct access to the oversized private terrace. The thoughtfully renovated Chef’s Kitchen is appointed with Crystallo Gold quartzite countertops and backsplash, custom Studio Sofield-designed cabinetry, and a full suite of premium Gaggenau appliances. A separate seating area with a gas fireplace and bar and a windowed office with wine storage completes the large entertaining wing.
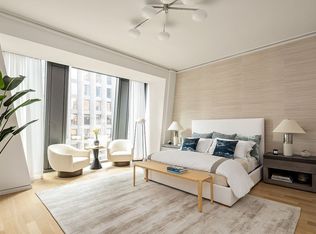
The luxurious corner Primary Bedroom Suite enjoys direct terrace access and features a spacious Dressing Room with multiple closets and a spa-like marble bathroom clad in Italian White Venato marble, highlighted by a handcrafted William Holland copper soaking tub and custom bronze fixtures by P.E. Guerin.
There are 2 Secondary Bedrooms that share a beautifully finished marble Bathroom. Additionally there is a separate staff area with Full Bath, a washer/dryer and abundant storage throughout.
Residence Highlights:
• Renovated interiors and upgraded finishes throughout
• Expansive 817 SF private terrace
• Custom smoke-gray oak parquet flooring
• Fireplace and bar
• Studio Sofield designed interiors
• Gaggenau appliance suite
• Zoned year-round HVAC system
• Exceptional scale and entertaining spaces
111 West 57th Street is one of Manhattan’s most architecturally significant residences in the world, offering extraordinary privacy, boutique sophistication, and highly personalized services in the heart of Billionaires’ Row.
Residents enjoy 24 hour Doorman, exclusive concierge service and a rare private Porte Cochère entrance on 58th Street for the utmost privacy and security.
Club 111 and Sports Club include:
• Complementary daily breakfast for all residents catered by Le Bilboquet
• Wellness and Lifestyle Concierge Services
• 82-foot two-lane Swimming Pool with Private Cabanas
• Separate Sauna and Treatment Rooms
• Double-height Fitness Center with Pilates and a mezzanine Terrace
• Private Club spaces with Dining and Meeting Rooms, Bar/Coffee Service, Living Areas, Library, and expansive double-level Terrace
• Chef’s Catering Kitchen
• Manhattan’s ONLY private Padel Court
• Golf Simulator
• Children’s Playroom
There is Monthly Assessment = $1,606.50 / Month ending on February 1, 2027.
Active
$12,500,000
111 W 57th St APT 12N, New York, NY 10019
3beds
3,535sqft
Condominium
Built in 2020
-- sqft lot
$11,851,500 Zestimate®
$3,536/sqft
$9,212/mo HOA
What's special
Fireplace and barMeticulously renovated homeZoned year-round hvac systemBeautifully finished marble bathroomCustom studio sofield-designed cabinetryJewel onyx powder roomThree-and-a-half bathrooms
- 15 hours
- 9
- 0
Zillow last checked:
Listing updated:
Listed by:
Sotheby's International Realty
Source: StreetEasy,MLS#: S1845526
Facts & features
Interior
Bedrooms & bathrooms
- Bedrooms: 3
- Bathrooms: 4
- Full bathrooms: 3
- 1/2 bathrooms: 1
Rooms
- Room types: Bike Room, Childrens Playroom, Media Room, Package Room
Cooling
- Central Air
Appliances
- Included: Dishwasher, Washer/Dryer
- Laundry: Inside
Features
- Flooring: Hardwood
- Has fireplace: No
Interior area
- Total structure area: 3,535
- Total interior livable area: 3,535 sqft
Video & virtual tour
Property
Features
- Patio & porch: Terrace
- Exterior features: Terrace
- Pool features: Swimming Pool
- Has view: Yes
- View description: City, Skyline
Details
- Parcel number: 010101808
- Special conditions: Resale
Construction
Type & style
- Home type: Condo
- Property subtype: Condominium
Condition
- Year built: 2020
Community & HOA
Community
- Features: Doorman
- Security: Doorman
- Subdivision: Midtown
HOA
- Has HOA: Yes
- Amenities included: Laundry, Fitness Center, Elevator(s), Concierge
- Services included: Maintenance
- HOA fee: $9,212 monthly
Location
- Region: New York
Financial & listing details
- Price per square foot: $3,536/sqft
- Tax assessed value: $2,199,136
- Annual tax amount: $121,512
- Date on market: 9/8/2026
Estimated market value
$11,851,500
$11.26M - $12.44M
Not available
Price history
| Date | Event | Price |
|---|---|---|
| 9/8/2026 | Listed for sale | $12,500,000$3,536/sqft |
Source: StreetEasy #S1845526 Report a problem | ||
| 6/29/2026 | Listing removed | $12,500,000$3,536/sqft |
Source: StreetEasy #S1828378 Report a problem | ||
| 5/14/2026 | Listed for sale | $12,500,000+32.3%$3,536/sqft |
Source: StreetEasy #S1828378 Report a problem | ||
| 6/18/2024 | Sold | $9,445,187+2.1%$2,672/sqft |
Source: Public Record Report a problem | ||
| 3/30/2024 | Pending sale | $9,250,000$2,617/sqft |
Source: StreetEasy Report a problem | ||
| 3/8/2024 | Price change | $9,250,000-7.5%$2,617/sqft |
Source: StreetEasy Report a problem | ||
| 10/16/2023 | Listed for sale | $9,995,000+8.1%$2,827/sqft |
Source: StreetEasy Report a problem | ||
| 5/2/2023 | Sold | $9,250,000-15.9%$2,617/sqft |
Source: Public Record Report a problem | ||
| 3/23/2023 | Pending sale | $10,995,000$3,110/sqft |
Source: StreetEasy Report a problem | ||
| 3/23/2023 | Listed for sale | $10,995,000$3,110/sqft |
Source: StreetEasy Report a problem | ||
Public tax history
| Year | Property taxes | Tax assessment |
|---|---|---|
| 2025 | $122,117 -4.9% | $989,612 +2.4% |
| 2024 | $128,408 +5.1% | $966,525 +2.4% |
| 2023 | $122,122 | $943,479 +8.3% |
| 2022 | -- | $871,249 +19.7% |
| 2021 | -- | $728,047 |
Find assessor info on the county website
Monthly payment
Climate risks
Neighborhood: Midtown
- $2,374,800-- bd-- ba1k sqft111 W 57th St APT 11D, New York, NY 10019Off Market
- $10,185,000-- bd-- ba4k sqft111 W 57th St APT 14S, New York, NY 10019Off Market
- $1,353,800-- bd1 ba564 sqft111 W 57th St APT 11C, New York, NY 10019Off Market
- $1,753,100-- bd-- ba823 sqft111 W 57th St APT 11B, New York, NY 10019Off Market
Similar homes
- $11,900,0003 bd4 ba2.6k sqftCentral Park Tower, New York, NY 10019Active
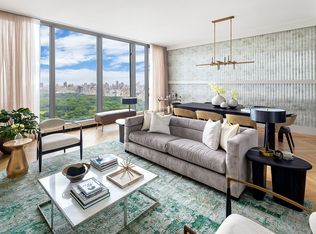 MLS ID #S1816588, Cpt Sales, Listing by: Extell Marketing Group. StreetEasy
 - $11,500,0003 bd4 ba2.4k sqftCentral Park Tower, New York, NY 10019Active
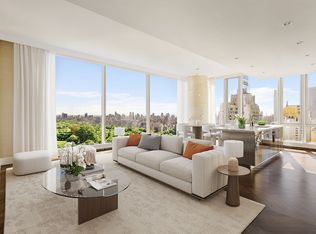 MLS ID #S1829330, Carrie Chiang, Listing by: Corcoran. StreetEasy
 - $15,000,0003 bd4 ba3.8k sqft53 West 53, New York, NY 10019Active
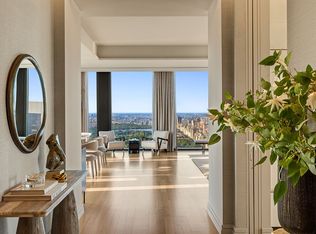 MLS ID #S1756434, 53 west 53 Sales Gallery, Listing by: Douglas Elliman. StreetEasy
 - $9,975,0003 bd4 ba3.7k sqft53 West 53, New York, NY 10019Active
 MLS ID #S1790394, 53 west 53 Sales Gallery, Listing by: Douglas Elliman. StreetEasy
