Skip main navigation
Off market
  • $11,904,000

    551 W 21st St #16B, New York, NY 10011

    3beds
    3,860sqft
    Apartment
    Built in ----
    -- sqft lot
    $11,904,000 Zestimate®
    $3,084/sqft
    $69,582 Estimated rent

    Home value

    $11,904,000

    $11.31M - $12.50M

    $69,582/mo

    Zestimate® history
    Loading
    Loading...

    Owner options

    List your home for rent

    $69,582/mo

    Rent Zestimate®

    Find your next renter with Zillow Rental Manager. Plus, with online applications, you can quickly screen prospective tenants – for free.

    Learn more

    $69,582/mo

    Rent Zestimate®

    Refinance and save

    $72,700/mo

    Est. payment

    Refinancing to a lower rate could help reduce your monthly payments and save thousands over the life of the loan.

    See today's rates

    $72,700/mo

    Est. payment

    Explore your selling options

    Work with a Zillow partner agent

    Leverage their expertise and Zillow's premium Showcase listings to get your home seen by more buyers.

    Get started

    List with your own agent

    Get your home in front of millions of buyers by listing it on Zillow.

    Learn how to do it

    Sell it yourself

    Take full control of how buyers see your home on Zillow by listing For Sale by Owner (FSBO).

    List your home

    What's special

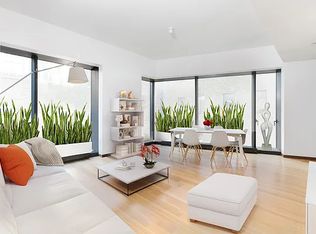
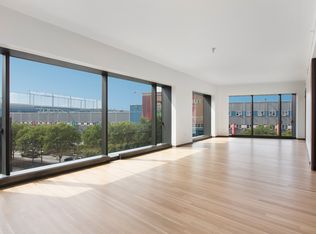
    Introducing 551 West 21st Street #16B, a luxury turn-key condo sprawling 3,860 SF with 3 bedrooms, 3 full and 1 half bathrooms, private elevator entry, flex space, and a suite of lavish amenities, all elevated above the gorgeous West Chelsea locale boasting panoramic Hudson River and city views. Perched high above the High Line on the corner of the Chelsea Arts District, this residence offers a rarefied vantage point of the Hudson River and Manhattan that transcends the ordinary, capturing the essence of refined urban living. 551 West 21st Street boasts remarkable design and exquisite details crafted by the renowned architecture firm Foster + Partners, emphasizing light-filled residences with sweeping city views and industrial elements inspired by Chelsea's rich history. The interior design of this expansive unit was meticulously executed by innovative and award-winning designer MARKZEFF. The residence enjoys a convenient location in the heart of West Chelsea, famous for its enchanting waterfront exposure with proximity to world-class art galleries, architectural marvels, the iconic High Line, and the scenic Hudson River Park. Amidst the vibrancy of The Arts District, an array of bustling restaurants adds a culinary flourish to the rich cultural landscape. Completed in 2016, the 19-floor residential masterpiece redefines luxury living with an array of exceptional amenities. Revel in the convenience of a rare private gated driveway featuring a covered carport, an on-site parking garage with spaces available for purchase, and impeccable valet services. The grandeur of the lobby unfolds with awe-inspiring 34' double-height ceilings, accompanied by attentive concierge service and a dedicated full-time doorman. The building presents an abundance of tailored offerings, including a cutting-edge fitness center, dual spas, a yoga room, residents' lounge, and a children's playroom. A private elevator opens to the opulent entry gallery flanked by the kitchen, dining room, great room, study, and well-appointed powder room. The residence boasts desirable 11' ceilings throughout, adding to its sense of spacious luxury. Sunlight cascades into the custom Foster & Partners kitchen produced by Molteni, outfitted with polished, beveled Blanco Macael marble countertops and backsplashes, natural stained oak cabinetry, and high-end appliances by Sub-Zero, Miele, and Gaggenau. An oversized island, pantry, and a seamlessly integrated dining room enhances the allure of this culinary masterpiece. Deep-set window seats provide a rare opportunity to capture breathtaking city views directly from your kitchen. Inside the 42' wide great room, French-inspired oak herringbone floors run throughout. Expansive walls of glass frame awe-inspiring views of the Hudson River, establishing a perfect setting for both entertaining and relishing in the sunset. Beyond 3 sets of oversized double doors lies a private sanctuarya study or flex space with custom built-ins, inviting you to tailor the space to your unique preferences. Wake up to breathtaking city views from the corner primary en-suite bedroom, graced by two walls of windows that frame the iconic Empire State Building on one side and the tranquil Hudson on the other. Revel in further river vistas from the expansive dressing room with custom millwork. A grand double-door entry leads to the spa-like primary bathroom, featuring a freestanding soaking tub nestled under a wide window with direct South-facing river views, radiant heated Luna Black Granite floors, and a custom Corian vanity with integrated lighting. Across the hall from the primary suite are 2 additional en-suite bedrooms, one with Northeast views of the Empire State Building and the other with views of Hudson Yards and the Hudson River. The residence is complete with an in-unit washer/dryer, hidden televisions, custom lighting, and Control4 Automation.

    This property is off market, which means it's not currently listed for sale or rent on Zillow. This may be different from what's available on other websites or public sources.

    Zillow last checked:

    Listing updated:

    Source: Zillow Rentals

    Facts & features

    Interior

    Bedrooms & bathrooms
    • Bedrooms: 3
    • Bathrooms: 4
    • Full bathrooms: 3
    • 1/2 bathrooms: 1
    Heating
    • Fireplace
    Appliances
    • Included: Dishwasher, Dryer, Washer
    • Laundry: In Unit, Shared
    Features
    • Elevator
    • Has fireplace: Yes
    • Furnished: Yes
    Interior area
    • Total interior livable area: 3,860 sqft

    Property

    Parking
    • Parking features: Garage
    • Has garage: Yes
    • Details: Contact manager
    Features
    • Exterior features: Bicycle storage, Broker Exclusive, Childrens Playroom, Concierge, Fios Available, Live In Super, Nyc Evacuation 1, Parking
    Details
    • Parcel number: 006931139

    Construction

    Type & style
    • Home type: Apartment
    • Property subtype: Apartment

    Community & HOA

    Community
    • Features: Fitness Center, Gated
    HOA
    • Amenities included: Fitness Center
    Location
    • Region: New York

    Financial & listing details

    • Price per square foot: $3,084/sqft
    • Tax assessed value: $1,611,255
    • Annual tax amount: $91,736
    • Date on market: 5/30/2025
    • Lease term: Contact For Details

    Price history

    DateEventPrice
    8/3/2026Listing removed$12,750,000$3,303/sqft
    Source: StreetEasy #S1825785 Report a problem
    6/22/2026Price change$12,750,000-5.6%$3,303/sqft
    Source: StreetEasy #S1825785 Report a problem
    5/3/2026Listed for sale$13,500,000-10%$3,497/sqft
    Source: StreetEasy #S1825785 Report a problem
    12/4/2025Listing removed$14,995,000$3,885/sqft
    Source: StreetEasy #S1773994 Report a problem
    8/18/2025Listing removed$60,000$16/sqft
    Source: Zillow Rentals Report a problem
    8/18/2025Listed for sale$14,995,000$3,885/sqft
    Source: StreetEasy #S1773994 Report a problem
    8/5/2025Listing removed$14,995,000-11.8%$3,885/sqft
    Source: StreetEasy #S1773994 Report a problem
    5/30/2025Listed for rent$60,000$16/sqft
    Source: Zillow Rentals Report a problem
    10/3/2024Listing removed$16,995,000$4,403/sqft
    Source: StreetEasy #1692890 Report a problem
    8/3/2024Listing removed$60,000$16/sqft
    Source: Zillow Rentals Report a problem
    6/24/2024Listed for rent$60,000$16/sqft
    Source: Zillow Rentals Report a problem
    12/18/2023Listed for sale$16,995,000+11.4%$4,403/sqft
    Source: StreetEasy Report a problem
    7/18/2022Listing removed--
    Source: StreetEasy Report a problem
    5/23/2022Price change$15,250,000-4.4%$3,951/sqft
    Source: StreetEasy Report a problem
    3/25/2022Listed for sale$15,950,000+18.6%$4,132/sqft
    Source: StreetEasy Report a problem
    10/13/2016Sold$13,443,650$3,483/sqft
    Source: Public Record Report a problem

    Public tax history

    YearProperty taxesTax assessment
    2025$91,736 -1.4%$725,064 -8.3%
    2024$93,012 +2.4%$790,503 +5.5%
    2023$90,874 $749,276 +5.7%
    2022-- $709,202 +2%
    2021-- $695,414 -10.3%
    2020-- $775,486 +0.1%
    2019$70,701 -15.5%$774,617 +11.1%
    2018$83,624 +3.8%$697,204 +6.5%
    2017$80,571 +29.6%$654,515 +24.8%
    2016$62,181 $524,421
    Find assessor info on the county website

    Neighborhood: Chelsea

    Nearby schools

    GreatSchools rating