Enjoy living in this expansive, ultra-luxe, south-facing one-bedroom home, designed by Lord Norman Foster of Foster + Partners, defined by its expertly crafted finishes and beautifully proportioned spaces, unlike many brand new buildings where proportions keep shrinking. With almost 40 feet of south-facing frontage, this home is light-filled all day, year-round.
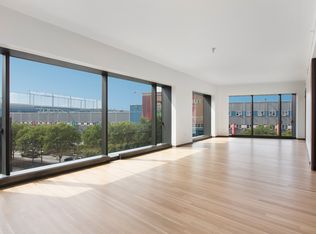
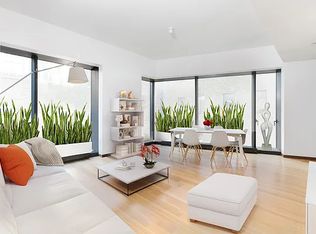
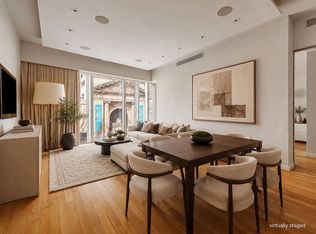
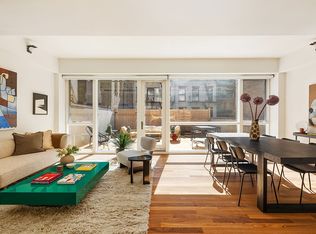
Enter the apartment into a gracious foyer with custom millwork and cove lighting, which leads to a 25-foot-wide living room boasting 9-foot ceilings, floor-to-ceiling windows, solid oak floors, and a separate dining area.
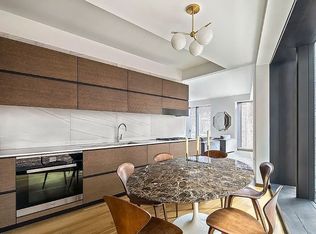
The home features an exceptionally large eat-in kitchen custom-designed by Molteni with Blanco de Macael marble countertops and natural oak cabinetry, a Sub-Zero refrigerator/freezer, a Miele oven and dishwasher, a Gaggenau cooktop and Falmec extraction hood, as well as custom cove lighting and detailed millwork throughout.
A separate powder room with elegant polished-chrome Dornbracht fixtures and a well-appointed laundry closet with a side-by-side Miele washer and dryer are conveniently located off the entry foyer.
The south-facing primary bedroom features a walk-in closet and a luxurious en-suite bathroom with stone floors and a Kohler enameled cast-iron bathtub. This thoughtful residence has been customized with electronic shades in both the living room and bedroom.
Exquisitely crafted by the master architects of Foster + Partners, 551 West 21st Street features a private, gated drive court surrounded by a twenty-foot green wall and a dramatic, awe-inspiring 34-foot, double-height lobby with a grand chandelier. Additional amenities include superb service via a 24-hour attended lobby and concierge, porter and valet services, a state-of-the-art fitness center with his and her spa, yoga room, residents' lounge, playroom, bike storage, a live-in super, and a dedicated, separate service entrance.
This home is ideally located between the Hudson River Park and The Highline Park in the heart of West Chelsea, equidistant between Hudson Yards to the North and the vibrant Meatpacking District to the South, a neighborhood comprised of hundreds of the world’s leading Contemporary Art Galleries, unique boutiques, restaurants, and moments from The New Whitney Museum, Faena Hotel and Spa and so much more.
Active
$2,150,000
551 W 21st St APT 4D, New York, NY 10011
1beds
1,229sqft
Condominium
Built in 2015
-- sqft lot
$2,108,600 Zestimate®
$1,749/sqft
$3,006/mo HOA
What's special
Floor-to-ceiling windowsSouth-facing primary bedroomMiele oven and dishwasherNatural oak cabinetryLight-filled all day year-roundWalk-in closetExpertly crafted finishes
- 23 days |
- 395 |
- 22 |
Likely to sell faster than
Zillow last checked:
Listing updated:
Listed by:
Compass 917-385-0565,
Leonard Steinberg,
Holly Parker
Source: StreetEasy,MLS#: S1836072
Facts & features
Interior
Bedrooms & bathrooms
- Bedrooms: 1
- Bathrooms: 2
- Full bathrooms: 2
Rooms
- Room types: Bike Room, Childrens Playroom
Cooling
- Central Air
Appliances
- Included: Dishwasher, Washer/Dryer
- Laundry: Inside
Features
- Flooring: Hardwood
- Has fireplace: No
Interior area
- Total structure area: 1,229
- Total interior livable area: 1,229 sqft
Property
Details
- Parcel number: 006931111
- Special conditions: Resale
Construction
Type & style
- Home type: Condo
- Property subtype: Condominium
Condition
- Year built: 2015
Community & HOA
Community
- Features: Doorman
- Security: Doorman
- Subdivision: West Chelsea
HOA
- Has HOA: Yes
- Amenities included: Laundry, Fitness Center, Elevator(s), Concierge
- Services included: Maintenance
- HOA fee: $3,006 monthly
Location
- Region: New York
Financial & listing details
- Price per square foot: $1,749/sqft
- Tax assessed value: $522,861
- Annual tax amount: $30,096
- Date on market: 7/4/2026
Estimated market value
$2,108,600
$2.00M - $2.21M
$11,147/mo
Price history
| Date | Event | Price |
|---|---|---|
| 7/4/2026 | Listed for sale | $2,150,000-18.9%$1,749/sqft |
Source: StreetEasy #S1836072 Report a problem | ||
| 10/21/2024 | Listing removed | $2,650,000$2,156/sqft |
Source: StreetEasy #22926663 Report a problem | ||
| 3/18/2024 | Price change | $2,650,000-3.6%$2,156/sqft |
Source: StreetEasy #22926663 Report a problem | ||
| 4/8/2022 | Listed for sale | $2,750,000-7%$2,238/sqft |
Source: StreetEasy #21706810 Report a problem | ||
| 7/1/2016 | Sold | $2,955,675$2,405/sqft |
Source: Public Record Report a problem | ||
Public tax history
| Year | Property taxes | Tax assessment |
|---|---|---|
| 2025 | $29,769 -1.4% | $235,288 -8.3% |
| 2024 | $30,183 +2.4% | $256,523 +5.5% |
| 2023 | $29,489 | $243,145 +5.7% |
| 2022 | -- | $230,141 +2% |
| 2021 | -- | $225,666 -10.3% |
| 2020 | -- | $251,650 +0.1% |
| 2019 | $27,809 +2.5% | $251,367 +11.1% |
| 2018 | $27,136 +3.8% | $226,247 +6.5% |
| 2017 | $26,146 +29.6% | $212,394 +24.8% |
| 2016 | $20,178 | $170,177 |
Find assessor info on the county website
Monthly payment
Climate risks
Neighborhood: Chelsea
Nearby schools
GreatSchools rating
- 9/10PS 11 Sarah J Garnett Elementary School (The)Grades: PK-5Distance: 0.4 mi
- 4/10Middle 297Grades: 6-8Distance: 1.1 mi
- NAJames Baldwin School A School For Expeditionary LrGrades: 9-12Distance: 0.4 mi
- $3,150,0002 bd3 ba2.1k sqft551 W 21st St FRONT 3A, New York, NY 10011Sold

- $3,635,2002 bd3 ba1.8k sqft551 W 21st St FRONT 3C, New York, NY 10011Off Market
- $1,995,0001 bd2 ba1.2k sqft551 W 21st St APT 3D, New York, NY 10011Sold

- $1,977,0001 bd2 ba1k sqft551 W 21st St APT 3F, New York, NY 10011Off Market
- $3,850,0002 bd2 ba2.1k sqft551 W 21st St APT 4A, New York, NY 10011Sold
- $3,607,8002 bd3 ba1.8k sqft551 W 21st St APT 4C, New York, NY 10011Off Market
- $2,902,1001 bd1 ba1.5k sqft551 W 21st St APT 4E, New York, NY 10011Off Market
- $5,305,000-- bd-- ba2.3k sqft551 W 21st St #5A, New York, NY 10011Off Market
A local agent can set up tours, give advice and negotiate with sellers.
Similar homes
- $2,200,0001 bd2 ba1.2k sqftOne Jackson Square, New York, NY 10011Active
 MLS ID #S1814579, Knight Patterson Meem, Listing by: Compass. StreetEasy
 - $1,845,0001 bd2 ba1.2k sqftThe Cammeyer, New York, NY 10011Active
 MLS ID #S1838498, Daniel Chun, Listing by: Compass. StreetEasy
 - $1,750,0001 bd2 ba1k sqft551 W 21st St APT 4F, New York, NY 10011Active
 MLS ID #S1810594, Dustin Crouse, Listing by: Douglas Elliman. StreetEasy
 - $1,995,0002 bd2 ba1.1k sqft30 Orchard St APT 2, New York, NY 10002Active
 MLS ID #S1839400, Lauren Chao, Listing by: Compass. StreetEasy
 - $1,650,0002 bd2 ba933 sqft517 West 29th, New York, NY 10001ActiveMLS ID #S1839547, Kobi Lahav, Listing by: Living New York. StreetEasy
- $1,750,0001 bd2 ba937 sqftYves Chelsea, New York, NY 10011ActiveMLS ID #S1822563, Jared Schwadron, Listing by: Compass. StreetEasy
- $2,750,0003 bd3 ba1.4k sqft305w16, New York, NY 10011ActiveMLS ID #S1835705, Patrick Mills, Listing by: CORE. StreetEasy
- $2,295,0001 bd2 ba1k sqft450 Washington St #Townhouse 1, New York, NY 10013ActiveMLS ID #S1831151, Jason Lau, Listing by: Corcoran. StreetEasy
- $2,095,0002 bd2 ba1.1k sqftThe West Residence Club, New York, NY 10036ActiveMLS ID #S1818958, Corcoran Sunshine Marketing Group, Listing by: Corcoran. StreetEasy
- $1,999,5001 bd2 ba947 sqftOne Essex Crossing, New York, NY 10002ActiveMLS ID #S1836181, Sebastian Ferrari, Listing by: SERHANT.. StreetEasy
- $2,150,0003 bd3 ba1.6k sqftHudson Tower, New York, NY 10280ActiveMLS ID #S1812955, Brian Meier, Listing by: Berkshire Hathaway HomeServices New York Properties. StreetEasy
- $2,195,0002 bd2 ba1.1k sqft2505 Broadway #7B, New York, NY 10025ActiveMLS ID #S1815060, Henry Anrig, Listing by: Douglas Elliman. StreetEasy
- $1,888,0002 bd2 ba1k sqftThe West Residence Club, New York, NY 10036ActiveMLS ID #S1832215, Corcoran Sunshine Marketing Group, Listing by: Corcoran. StreetEasy
- $1,945,0002 bd3 ba1.2k sqftThe Bowen, Brooklyn, NY 11217ActiveMLS ID #S1837172, Melissa Robles, Listing by: Douglas Elliman. StreetEasy
- $2,695,0002 bd2 ba1.1k sqft15 Renwick Street, New York, NY 10013ActiveMLS ID #S1833897, Geraldine Dayan, Listing by: Compass. StreetEasy
- $2,125,0002 bd3 ba1.2k sqft250 W 96th St Unit 6G, New York, NY 10025ActiveMLS ID #S1827301, Kristen Suh, Listing by: Corcoran. StreetEasy
- $2,240,0002 bd2 ba1.1k sqftThe Willow, New York, NY 10010ActiveMLS ID #S1808609, The Willow, Listing by: Compass. StreetEasy
- $2,120,0002 bd2 ba1.1k sqftThe Willow, New York, NY 10010ActiveMLS ID #S1769578, The Willow, Listing by: Compass. StreetEasy
- $1,795,0002 bd3 ba1.1k sqftCityspire, New York, NY 10019ActiveMLS ID #S1829475, Carlin Wright, Listing by: Compass. StreetEasy
- $1,995,0001 bd2 ba1k sqftSutton Tower, New York, NY 10022ActiveMLS ID #S1830348, Sutton Tower, Listing by: Corcoran. StreetEasy
