Introducing the perfect pied-à-terre at the celebrated and record-breaking Foster + Partners 551 West 21st Street.
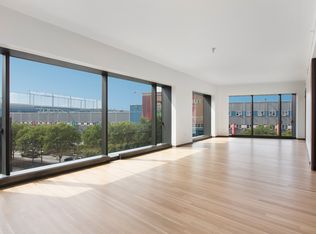
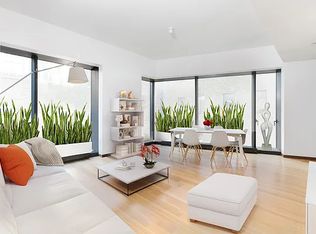
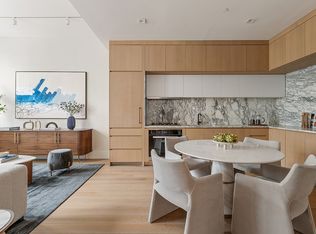
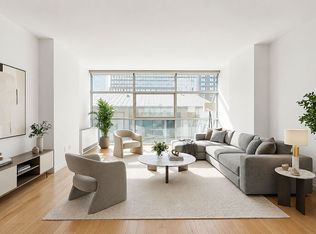
Impeccably furnished, this gracious 1,064 square foot one-bedroom, 1.5 bathroom residence, with a large eat-in-kitchen is a sophisticated hideaway featuring a grand entry foyer with custom cove lighting, motorized privacy shades, custom finishes throughout and a private laundry room.
The top-of-the-line appliances includes a Subzero refrigerator, Foster + Partner's designed kitchen by Molteni with Miele oven and dishwasher, Gaggenau cooktop, Falmec extraction hood and Dornbracht fixtures. The en-suite primary bathroom is luxurious with cove lighting, granite flooring, and Duravit fixtures.
With just 42 private homes overlooking the Hudson River in West Chelsea, 551 West 21st Street is the highest performing new development along West Chelsea's Architect's Row. An exclusive and urbane setting, 551 is ideally located on Manhattan's waterfront and a premier block in one of the most vibrant and sought-after neighborhoods in the world. The building is perfectly located in the West Chelsea Arts District, with top gallerists from Paula Cooper, Barbara Gladstone, Larry Gagosian and David Zwirner all as neighbors; additional nearby attractions include the High Line Park, the High Line Hotel, and countless restaurants and shopping.
Exquisitely crafted by the master architects of Foster + Partners, 551 West 21st Street features a gated drive court with 24/7 valet parking and surrounded by a 20-foot green wall, a dramatic awe-inspiring 34-foot, double height lobby with custom designed chandelier and a prismatic glass wall allowing natural light to flood the space. Additional amenities include full-time doorman and concierge, porter and valet services, a state-of-the-art fitness center with spa and sauna, treatment room, yoga and pilates room, golf simulator, billiards and residents' lounge, bike storage, a live-in super, and a dedicated, separate service entrance.
Parking in the building is available for purchase, providing an immediate escape in and out of the City via the West Side Highway.
Active
$1,750,000
551 W 21st St APT 4F, New York, NY 10011
1beds
1,064sqft
Condominium
Built in 2015
-- sqft lot
$1,721,200 Zestimate®
$1,645/sqft
$2,569/mo HOA
What's special
Top-of-the-line appliancesMotorized privacy shadesImpeccably furnishedMiele oven and dishwasherCustom finishes throughoutPrivate laundry roomFalmec extraction hood
- 164 days |
- 236 |
- 10 |
Zillow last checked:
Listing updated:
Listed by:
Douglas Elliman 570-337-5306,
Dustin Crouse,
Erin Boisson Aries
Source: StreetEasy,MLS#: S1810594
Facts & features
Interior
Bedrooms & bathrooms
- Bedrooms: 1
- Bathrooms: 2
- Full bathrooms: 1
- 1/2 bathrooms: 1
Rooms
- Room types: Bike Room, Childrens Playroom, Media Room, Package Room
Cooling
- Central Air
Appliances
- Included: Dishwasher, Washer/Dryer
- Laundry: Inside
Features
- Flooring: Hardwood
- Has fireplace: No
Interior area
- Total structure area: 1,064
- Total interior livable area: 1,064 sqft
Property
Parking
- Parking features: Garage
- Has garage: Yes
Details
- Parcel number: 006931113
- Special conditions: Resale
Construction
Type & style
- Home type: Condo
- Property subtype: Condominium
Condition
- Year built: 2015
Community & HOA
Community
- Features: Doorman
- Security: Doorman
- Subdivision: West Chelsea
HOA
- Has HOA: Yes
- Amenities included: Laundry, Fitness Center, Elevator(s), Concierge
- Services included: Maintenance
- HOA fee: $2,569 monthly
Location
- Region: New York
Financial & listing details
- Price per square foot: $1,645/sqft
- Tax assessed value: $460,322
- Annual tax amount: $25,764
- Date on market: 2/10/2026
Estimated market value
$1,721,200
$1.64M - $1.81M
$7,588/mo
Price history
| Date | Event | Price |
|---|---|---|
| 2/10/2026 | Listed for sale | $1,750,000-7.7%$1,645/sqft |
Source: StreetEasy #S1810594 Report a problem | ||
| 6/13/2025 | Listing removed | $1,895,000$1,781/sqft |
Source: StreetEasy #S1751067 Report a problem | ||
| 1/23/2025 | Listed for sale | $1,895,000-5.3%$1,781/sqft |
Source: StreetEasy #S1751067 Report a problem | ||
| 11/10/2023 | Listing removed | -- |
Source: StreetEasy Report a problem | ||
| 11/7/2023 | Pending sale | $2,000,000$1,880/sqft |
Source: StreetEasy Report a problem | ||
| 11/7/2023 | Listing removed | -- |
Source: StreetEasy Report a problem | ||
| 10/17/2023 | Pending sale | $2,000,000$1,880/sqft |
Source: StreetEasy Report a problem | ||
| 10/17/2023 | Listing removed | -- |
Source: StreetEasy Report a problem | ||
| 12/6/2022 | Pending sale | $2,000,000$1,880/sqft |
Source: StreetEasy Report a problem | ||
| 9/6/2022 | Listed for sale | $2,000,000+11.4%$1,880/sqft |
Source: StreetEasy Report a problem | ||
| 7/23/2021 | Listing removed | -- |
Source:  Douglas Elliman Report a problem Douglas Elliman Report a problem | ||
| 10/1/2020 | Listed for sale | $1,795,000-7.9%$1,687/sqft |
Source: Douglas Elliman #4494357 Report a problem | ||
| 10/1/2020 | Listing removed | $7,995$8/sqft |
Source: Douglas Elliman Report a problem | ||
| 4/20/2020 | Listed for rent | $7,995$8/sqft |
Source: Douglas Elliman Report a problem | ||
| 1/7/2020 | Listing removed | $1,950,000$1,833/sqft |
Source: Douglas Elliman #3842674 Report a problem | ||
| 6/18/2019 | Listed for sale | $1,950,000+0.6%$1,833/sqft |
Source: Douglas Elliman #3842674 Report a problem | ||
| 9/21/2017 | Sold | $1,937,425$1,821/sqft |
Source: Public Record Report a problem | ||
Public tax history
| Year | Property taxes | Tax assessment |
|---|---|---|
| 2025 | $26,208 -1.4% | $207,145 -8.3% |
| 2024 | $26,573 +2.4% | $225,840 +5.5% |
| 2023 | $25,962 | $214,062 +5.7% |
| 2022 | -- | $202,613 +2% |
| 2021 | -- | $198,674 -10.3% |
| 2020 | -- | $221,550 +0.1% |
| 2019 | $24,483 +2.5% | $221,301 +11.1% |
| 2018 | $23,891 +3.8% | $199,185 +6.5% |
| 2017 | $23,018 +29.6% | $186,989 +24.8% |
| 2016 | $17,765 | $149,823 |
Find assessor info on the county website
Monthly payment
Climate risks
Neighborhood: Chelsea
Nearby schools
GreatSchools rating
- 9/10PS 11 Sarah J Garnett Elementary School (The)Grades: PK-5Distance: 0.4 mi
- 4/10Middle 297Grades: 6-8Distance: 1.1 mi
- NAJames Baldwin School A School For Expeditionary LrGrades: 9-12Distance: 0.4 mi
- $3,150,0002 bd3 ba2.1k sqft551 W 21st St FRONT 3A, New York, NY 10011Sold

- $3,531,0002 bd3 ba1.8k sqft551 W 21st St FRONT 3C, New York, NY 10011Off Market
- $1,995,0001 bd2 ba1.2k sqft551 W 21st St APT 3D, New York, NY 10011Sold

- $1,917,8001 bd2 ba1k sqft551 W 21st St APT 3F, New York, NY 10011Off Market
- $3,850,0002 bd2 ba2.1k sqft551 W 21st St APT 4A, New York, NY 10011Sold
- $3,529,9002 bd3 ba1.8k sqft551 W 21st St APT 4C, New York, NY 10011Off Market
- $2,150,0001 bd2 ba1.2k sqft551 W 21st St APT 4D, New York, NY 10011For Sale
- $2,848,3001 bd1 ba1.5k sqft551 W 21st St APT 4E, New York, NY 10011Off Market
- $5,072,100-- bd-- ba2.3k sqft551 W 21st St #5A, New York, NY 10011Off Market
A local agent can set up tours, give advice and negotiate with sellers.
Similar homes
- $1,650,0002 bd2 ba933 sqft517 West 29th, New York, NY 10001Active
 MLS ID #S1839547, Listing by: Living New York. StreetEasy
 - $2,335,0002 bd2 ba1.4k sqftChelsea Modern, New York, NY 10011Active
 MLS ID #S1812797, Krista Nickols, Listing by: SERHANT.. StreetEasy
 - $1,895,0001 bd1 ba793 sqftForena, New York, NY 10011Active
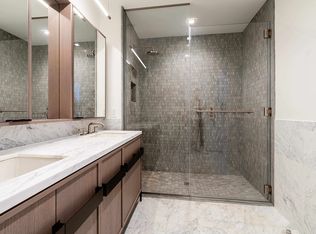 MLS ID #S1812667, Peter Oh, Listing by: POG Real Estate, Inc.. StreetEasy
 - $1,700,0002 bd3 ba1.1k sqft611 West 56th Street, New York, NY 10019Active
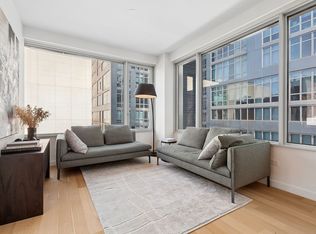 MLS ID #S1819356, Francis Russo, Listing by: SPORN GROUP LLC. StreetEasy
 - $1,800,0002 bd3 ba1.1k sqft611 West 56th Street, New York, NY 10019ActiveMLS ID #S1819354, Francis Russo, Listing by: SPORN GROUP LLC. StreetEasy
- $1,799,0002 bd3 ba1.1k sqftBloom On Forty Fifth, New York, NY 10036ActiveMLS ID #S1824909, Blake Dinour, Listing by: Triumph Property Group. StreetEasy
- $1,850,0001 bd2 ba1k sqftOne West End, New York, NY 10023ActiveMLS ID #S1834533, Alexandru Galiceanu, Listing by: Forest Hills Advisors. StreetEasy
- $1,750,0001 bd2 ba991 sqft250 W 96th St Unit 2F, New York, NY 10025ActiveMLS ID #S1827299, Kristen Suh, Listing by: Corcoran. StreetEasy
- $1,895,0002 bd3 ba1.1k sqft240 Park Ave S APT 3D, New York, NY 10003ActiveMLS ID #S1805461, Melinda Sicari, Listing by: Douglas Elliman. StreetEasy
- $1,875,0002 bd2 ba1.4k sqft265 E Houston St #4, New York, NY 10002ActiveMLS ID #S1820697, Susan Cornicello, Listing by: Compass. StreetEasy
- $1,998,0001 bd1 ba938 sqftMadison House, New York, NY 10016ActiveMLS ID #S1822206, Kayla Lee, Listing by: SERHANT.. StreetEasy
- $1,595,0002 bd2 ba938 sqft225 Rector Pl APT 20B, New York, NY 10280ActiveMLS ID #S1836515, Sunil Kukreja, Listing by: Kukreja Realty & Insurance Services LLC. StreetEasy
- $1,695,0002 bd3 ba1.3k sqft100 United Nations Plz APT 24A, New York, NY 10017ActiveMLS ID #S1820239, Chandru Ramnani, Listing by: RSNY Realty. StreetEasy
- $1,699,0002 bd2 ba1.3k sqftSkyline Tower, Long Island City, NY 11101ActiveMLS ID #S1815957, Eleonora Dzigava, Listing by: Compass. StreetEasy
- $1,395,0001 bd1 ba705 sqftLinea, New York, NY 10011ActiveMLS ID #S1773304, Richard Hottinger, Listing by: Corcoran. StreetEasy
- $1,895,0002 bd2 ba997 sqftSkyline Tower, Long Island City, NY 11101ActiveMLS ID #S1807890, Danny Li, Listing by: Modern Spaces. StreetEasy
- $1,850,0002 bd2 ba1k sqft550 Vanderbilt Ave APT 1310, Brooklyn, NY 11238ActiveMLS ID #S1837683, Rosalind Yu, Listing by: Evergreen 88 Real Estate LLC. StreetEasy
- $1,360,0001 bd1 ba676 sqftLinea, New York, NY 10011ActiveMLS ID #S1784596, Richard Hottinger, Listing by: Corcoran. StreetEasy
- $1,999,5001 bd2 ba947 sqftOne Essex Crossing, New York, NY 10002ActiveMLS ID #S1836181, Sebastian Ferrari, Listing by: SERHANT.. StreetEasy
- $1,499,0001 bd2 ba880 sqftSteiner East Village, New York, NY 10009ActiveMLS ID #S1816104, Alan Louie, Listing by: Coldwell Banker Warburg. StreetEasy
