A remarkable expression of indoor/outdoor living in West Chelsea, Penthouse 6/7B is a dramatic three-bedroom duplex with soaring 20-foot ceilings and nearly 1,900 SF of private landscaped outdoor space.
Arrive by key-locked elevator into the 30' x 25' Great Room, where double-height walls of glass bathe the interiors in natural light. The living area extends seamlessly onto the terrace, thoughtfully arranged with distinct settings for dining, entertaining, and taking in panoramic views of the Hudson River, Chelsea Piers and the city skyline.
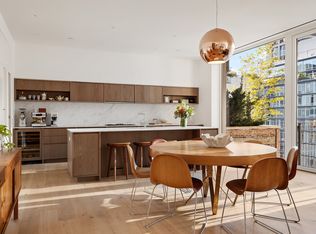
The chef’s kitchen pairs custom Boffi cabinetry and stone surfaces with appliances by Gaggenau, Sub-Zero and Miele, including dual ovens and a built-in espresso maker.
Privately positioned on the main level, the primary suite features ample closet space and a five-fixture bath with dual vanity, soaking tub and separate shower. A powder room near the entry, dedicated laundry and mudroom complete the floor.
Upstairs, a mezzanine den with a gas fireplace overlooks the Great Room below. Two well-proportioned bedrooms feature abundant storage and share an ensuite dual-vanity bath.
Wide-plank wood floors, windowed hallways, central air conditioning, electric shades and additional storage round out the residence.
545 West 20th Street is an intimate 10-residence condominium in the heart of West Chelsea, moments from Hudson River Park, Chelsea Piers, the High Line and the neighborhood’s renowned gallery district, with Chelsea Market, Whole Foods and an array of dining nearby.
Active
$5,350,000
545 W 20th St, New York, NY 10011
3beds
2,910sqft
Condominium
Built in 1910
-- sqft lot
$5,215,700 Zestimate®
$1,838/sqft
$2,422/mo HOA
What's special
Double-height walls of glassNatural lightCentral air conditioningEnsuite dual-vanity bathBuilt-in espresso makerElectric shadesWide-plank wood floors
- 13 days
- 404
- 48
Likely to sell faster than
Zillow last checked:
Listing updated:
Listed by:
Compass 917-297-8575,
Daniel Blatman,
The Blatman Team
Source: StreetEasy,MLS#: S1846540
Facts & features
Interior
Bedrooms & bathrooms
- Bedrooms: 3
- Bathrooms: 3
- Full bathrooms: 2
- 1/2 bathrooms: 1
Rooms
- Room types: Bike Room
Cooling
- Central Air
Appliances
- Included: Dishwasher, Washer/Dryer
Features
- Has fireplace: Yes
Interior area
- Total structure area: 2,910
- Total interior livable area: 2,910 sqft
Property
Features
- Patio & porch: Terrace
- Exterior features: Terrace
- Has view: Yes
- View description: City, Water
- Has water view: Yes
- Water view: Water
Details
- Special conditions: Resale
Construction
Type & style
- Home type: Condo
- Property subtype: Condominium
Condition
- Year built: 1910
Community & HOA
Community
- Features: Doorman, Part Time Doorman, Virtual Doorman
- Security: Doorman, Virtual Doorman, Part-Time Doorman
- Subdivision: West Chelsea
HOA
- Has HOA: Yes
- Amenities included: Elevator(s)
- Services included: Maintenance
- HOA fee: $2,422 monthly
Location
- Region: New York
Financial & listing details
- Price per square foot: $1,838/sqft
- Annual tax amount: $40,296
- Date on market: 9/17/2026
Estimated market value
$5,215,700
$4.95M - $5.48M
Not available
Price history
| Date | Event | Price |
|---|---|---|
| 9/17/2026 | Listed for sale | $5,350,000$1,838/sqft |
Source: StreetEasy #S1846540 Report a problem | ||
Public tax history
Tax history is unavailable.
Monthly payment
Climate risks
Neighborhood: Chelsea
Similar homes
- $5,350,0002 bd3 ba2.2k sqft456 W 19th St #Phg, New York, NY 10011Active
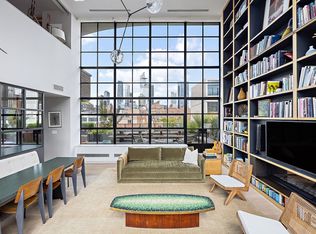 MLS ID #S1850317, Stephen Ferrara, Listing by: Compass. StreetEasy
 - $5,395,0003 bd4 ba3.3k sqftAltair 18, New York, NY 10011Active
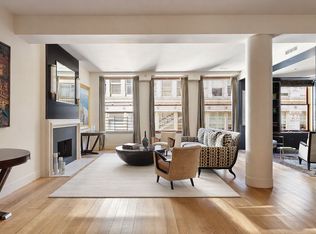 MLS ID #S1848939, Bahar Tavakolian, Listing by: Compass. StreetEasy
 - $5,250,0003 bd3 ba3.2k sqftHl23, New York, NY 10011Active
 MLS ID #S1834428, Julie Pham, Listing by: Compass. StreetEasy
 - $4,995,0003 bd4 ba3.6k sqftLifesaver Lofts, New York, NY 10011Active
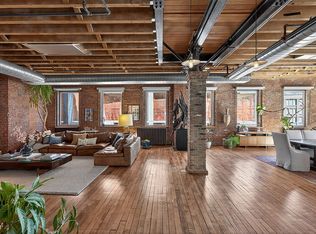 MLS ID #S1820278, Josh Rubin, Listing by: Douglas Elliman. StreetEasy
