522 W 29th St, Unit 3A — Soori High Line
• Approx. 2,417 sq. ft.
• 3 bedrooms | 2.5 bathrooms
• 3rd bedroom currently configured as a custom walk-in closet (convertible)
• 18-ft ceilings
• North & south exposures
• Private heated saltwater pool (20 ft)
• Private elevator entry
• Private terrace
Upgrades / Features:
• ~$500,000+ in owner renovations/upgrades
• White oak chevron flooring throughout
• New white oak kitchen cabinetry + updated hardware
• Porcelain kitchen countertops + full-height backsplash
• New kitchen sink + dual-tone (gold/silver) fixtures
• Custom millwork + built-ins
• Custom walk-in closet buildout
• Porcelain + stone finishes throughout
• Living room fireplace with porcelain tile surround + matching accent wall
• Updated powder room with porcelain flooring + wall tiles
• Poliform Varenna kitchen (Spessart oak)
• Caesarstone waterfall surfaces
• Miele + Sub-Zero appliances
• Radiant heated floors
• Custom wood paneling
Building:
• Full-service (doorman + concierge)
• Fitness center + spa + yoga/Pilates
• Resident lounge
• Storage
• Parking available
Active
$4,750,000
522 W 29th St #3A, New York, NY 10001
3beds
2,491sqft
Condominium
Built in 2017
-- sqft lot
$4,603,600 Zestimate®
$1,907/sqft
$3,427/mo HOA
What's special
Private terraceNorth and south exposuresPrivate elevator entryCustom walk-in closet buildoutCustom wood panelingRadiant heated floorsCaesarstone waterfall surfaces
- 25 days
- 1,412
- 141
Likely to sell faster than
Zillow last checked:
Listing updated:
Listed by:
Compass 917-868-5696,
Troy Gordon
Source: StreetEasy,MLS#: S1841778
Facts & features
Interior
Bedrooms & bathrooms
- Bedrooms: 3
- Bathrooms: 4
- Full bathrooms: 4
Rooms
- Room types: Bike Room
Appliances
- Laundry: Inside
Features
- Has fireplace: No
Interior area
- Total structure area: 2,491
- Total interior livable area: 2,491 sqft
Property
Features
- Patio & porch: Terrace
- Exterior features: Terrace
Details
- Parcel number: 007001009
- Special conditions: Resale
Construction
Type & style
- Home type: Condo
- Property subtype: Condominium
Condition
- Year built: 2017
Community & HOA
Community
- Features: Doorman
- Security: Doorman
- Subdivision: West Chelsea
HOA
- Has HOA: Yes
- Amenities included: Laundry, Fitness Center, Elevator(s), Concierge
- Services included: Maintenance
- HOA fee: $3,427 monthly
Location
- Region: New York
Financial & listing details
- Price per square foot: $1,907/sqft
- Tax assessed value: $967,773
- Annual tax amount: $53,832
- Date on market: 8/10/2026
Estimated market value
$4,603,600
$4.37M - $4.83M
$22,274/mo
Price history
| Date | Event | Price |
|---|---|---|
| 8/10/2026 | Listed for sale | $4,750,000$1,907/sqft |
Source: StreetEasy #S1841778 Report a problem | ||
| 12/20/2024 | Sold | $4,750,000-4.9%$1,907/sqft |
Source: Public Record Report a problem | ||
| 10/22/2024 | Contingent | $4,995,000$2,005/sqft |
Source: StreetEasy #S1730141 Report a problem | ||
| 9/16/2024 | Pending sale | $4,995,000$2,005/sqft |
Source: StreetEasy #1730141 Report a problem | ||
| 8/14/2024 | Listed for sale | $4,995,000+3%$2,005/sqft |
Source: StreetEasy #1730141 Report a problem | ||
| 5/25/2023 | Listing removed | -- |
Source: StreetEasy Report a problem | ||
| 4/22/2023 | Listing removed | -- |
Source: Zillow Rentals Report a problem | ||
| 4/12/2023 | Price change | $20,000-9.1%$8/sqft |
Source: Zillow Rentals Report a problem | ||
| 4/6/2023 | Listed for sale | $4,850,000-19.1%$1,947/sqft |
Source: StreetEasy #22308548 Report a problem | ||
| 4/5/2023 | Listed for rent | $22,000$9/sqft |
Source: Zillow Rentals Report a problem | ||
| 7/7/2022 | Listing removed | -- |
Source: Nest Seekers International Report a problem | ||
| 6/30/2022 | Listed for rent | $22,000$9/sqft |
Source: Nest Seekers International Report a problem | ||
| 6/8/2022 | Listing removed | -- |
Source: Nest Seekers International Report a problem | ||
| 11/12/2021 | Price change | $5,995,000-3%$2,407/sqft |
Source: StreetEasy Report a problem | ||
| 2/24/2021 | Price change | $6,180,000-3.1%$2,481/sqft |
Source: Nest Seekers International Report a problem | ||
| 9/18/2020 | Listed for sale | $6,380,000+18.8%$2,561/sqft |
Source: Nest Seekers Report a problem | ||
| 2/15/2018 | Sold | $5,368,929$2,155/sqft |
Source: Public Record Report a problem | ||
Public tax history
| Year | Property taxes | Tax assessment |
|---|---|---|
| 2025 | $54,097 -1% | $435,498 -8.8% |
| 2024 | $54,624 -3% | $477,594 +3.6% |
| 2023 | $56,341 | $460,979 +6.6% |
| 2022 | -- | $432,325 -0.6% |
| 2021 | -- | $434,724 -10.3% |
| 2020 | -- | $484,377 +4.5% |
| 2019 | $57,794 +2.1% | $463,351 +7.6% |
| 2018 | $56,619 | $430,754 |
Find assessor info on the county website
Monthly payment
Climate risks
Neighborhood: Chelsea
- $4,537,7003 bd4 ba2.2k sqft522 W 29th St #5C, New York, NY 10001Off Market

- $7,126,8005 bd5 ba3.5k sqft522 W 29th St APT 5D, New York, NY 10001Off Market
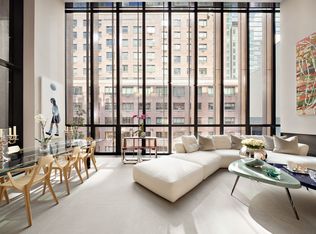
- $2,366,0002 bd2 ba1.2k sqft522 W 29th St #4A, New York, NY 10001Off Market

- $8,845,8005 bd5 ba3.5k sqft522 W 29th St APT 7D, New York, NY 10001Off Market

Similar homes
- $4,600,0002 bd3 ba1.9k sqftJardim, New York, NY 10001Active
 MLS ID #S1829068, Li Chuang, Listing by: Compass. StreetEasy
 - $4,700,0003 bd4 ba2.3k sqft88 Lexington Ave #1206, New York, NY 10016Active
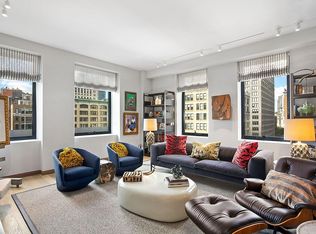 MLS ID #S1843769, Karen Kelley, Listing by: Compass. StreetEasy
 - $3,900,0002 bd3 ba1.9k sqftLoft 25, New York, NY 10001Active
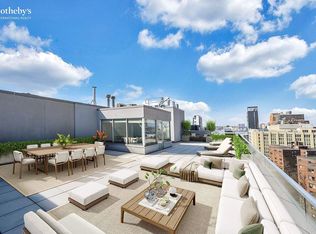 MLS ID #S1760632, Glenn Norrgard, Listing by: Sotheby's International Realty. StreetEasy
 - $5,850,0003 bd3 ba3.2k sqftHl23, New York, NY 10011Active
 MLS ID #S1834428, Julie Pham, Listing by: Compass. StreetEasy
