Skip main navigation
Off market
Street View
  • $4,514,200

    515 W 29th St APT 6N, New York, NY 10001

    3beds
    2,133sqft
    Condo
    Built in 2019
    -- sqft lot
    $4,514,200 Zestimate®
    $2,116/sqft
    $20,749 Estimated rent

    Home value

    $4,514,200

    $4.06M - $4.97M

    $20,749/mo

    Zestimate® history
    Loading
    Loading...

    Owner options

    List your home for rent

    $20,749/mo

    Rent Zestimate®

    Find your next renter with Zillow Rental Manager. Plus, with online applications, you can quickly screen prospective tenants – for free.

    Learn more

    $20,749/mo

    Rent Zestimate®

    Refinance and save

    $25,742/mo

    Est. payment

    Refinancing to a lower rate could help reduce your monthly payments and save thousands over the life of the loan.

    See today's rates

    $25,742/mo

    Est. payment

    Explore your selling options

    Work with a Zillow partner agent

    Leverage their expertise and Zillow's premium Showcase listings to get your home seen by more buyers.

    Get started

    List with your own agent

    Get your home in front of millions of buyers by listing it on Zillow.

    Learn how to do it

    Sell it yourself

    Take full control of how buyers see your home on Zillow by listing For Sale by Owner (FSBO).

    List your home

    What's special

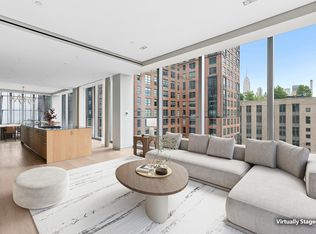
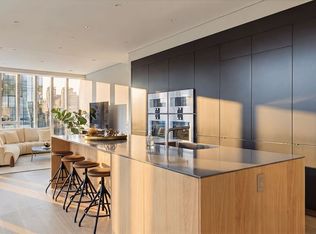
    Welcome to 6N a beautiful 3 bedroom + Den condo, that was updated by the building architect and a top notch designer, offering 2,133 square feet of gracious living. With an extra room to spread out, WFH, watch movies, relax...Custom designed layout, unique to the building. Upon entering your own private half floor, you are welcomed into a gracious foyer. There is European wide plank light oak Grato floors, Belgian Delta LED recessed lighting, video intercom communication system, Lutron Homeworks QS Smart Home System for controlling temperature, lighting and window shades, motorized Lutron solar shades. All of these systems have been tied into the newly created 3rd bedroom. All bedrooms are nicely sized with fantastic custom closets and for clothing and storage. The chef's kitchen offers a full suite of Gaggenau appliances including refrigerator/freezer, dishwasher, gas cooktop, vented hood, convection oven, speed oven, warming drawer and wine refrigerator. There is an appliance garage to keep your cooking gear and an abundance of pantry storage all in beautifully concealed paneled cabinetry by Bulthaup. Master bathroom details include Honed Gray Pietra marble flooring and walls, radiant heated floors, freestanding Vienza Vida soaking tubs, Duravit sinks and toilets, Molteni custom wood vanity and recessed mirrored medicine cabinets. Dornbracht fixtures are featured throughout the Residence. The 3 full baths all offer radiant floor heating and ample storage. Additionally, there is an amazing den or home office space that can be left open or closed off when need be. The home has double-paned floor-to-ceiling windows, sweeping views of Hudson Yards, and the cityscape and lovely light all day long! Building amenities include 24-hour lobby attendant, private gym with Technogym and Peloton equipment, landscaped roof terrace with grill, additional storage, bike room and package room. The building has a 4-pipe fan coil HVAC system to offer year-round climate control as well as Cat 6 prewiring and telecommunications infrastructure. The architect Soo Chan of SCDA, designed the 11-story boutique building. Located conveniently next to Hudson yards, fantastic shopping, great dining and an assortment of transportation are what make this unit so desirable. Parking right next door or across the street, take your choice. Pet friendly, pied-a-terre friendly, easy condo purchase process.

    This property is off market, which means it's not currently listed for sale or rent on Zillow. This may be different from what's available on other websites or public sources.

    Facts & features

    Interior

    Bedrooms & bathrooms
    • Bedrooms: 3
    • Bathrooms: 3
    • Full bathrooms: 3
    Cooling
    • Central
    Appliances
    • Included: Dishwasher, Dryer, Washer
    Interior area
    • Total interior livable area: 2,133 sqft

    Property

    Details
    • Parcel number: 007011211

    Construction

    Type & style
    • Home type: Condo
    Condition
    • Year built: 2019

    Community & HOA

    Community
    • Features: Doorman
    HOA
    • Has HOA: Yes
    • HOA fee: $3,272 monthly
    Location
    • Region: New York

    Financial & listing details

    • Price per square foot: $2,116/sqft
    • Tax assessed value: $1,041,508
    • Annual tax amount: $52,832

    Price history

    DateEventPrice
    5/26/2023Sold$4,700,000$2,203/sqft
    Source: Agent Provided Report a problem
    5/27/2022Sold$4,700,000+1.2%$2,203/sqft
    Source: StreetEasy #S1571889 Report a problem
    8/2/2021Sold$4,644,412$2,177/sqft
    Source: Public Record Report a problem

    Public tax history

    YearProperty taxesTax assessment
    2025$52,832 +3.5%$468,679 +1.8%
    2024$51,067 +5.5%$460,382 +3.1%
    2023$48,414 $446,392 +11.5%
    2022-- $400,489 0%
    2021-- $400,494
    Find assessor info on the county website

    Neighborhood: Chelsea

    Nearby schools

    GreatSchools rating