Perched atop one of Tribeca’s most sought-after new developments, this turnkey three-bedroom, three-and-a-half-bathroom duplex penthouse at 91 Leonard Street spans approximately 2,830 square feet and is defined by scale, light, and sweeping skyline views. The residence includes a private terrace spanning approximately 1,068 square feet, creating a remarkable indoor-outdoor living experience in the heart of Tribeca.
Expansive living and dining spaces are wrapped in oversized windows capturing iconic Tribeca architecture, including the landmarked clock tower, while flooding the interiors with natural light from both eastern and western exposures. Pale oak flooring and refined contemporary finishes create an atmosphere that is both sophisticated and inviting.
The eat-in kitchen is impeccably appointed, anchored by a dramatic marble waterfall island and complemented by Poliform cabinetry, brass hardware, and a full suite of Gaggenau appliances. Seamlessly integrated with the dining area, it is designed for both elevated entertaining and effortless daily living against a backdrop of open city views.
Privately positioned, the primary suite offers a serene retreat complete with a beautifully built-out, windowed dressing room featuring custom millwork and integrated lighting. The spa-caliber en-suite bath is finished with Bardiglio marble floors, Poliform oak vanities and medicine cabinets accented with brass and pewter detailing, and Watermark plumbing fixtures. A deep soaking tub, double vanity, and separate glass-enclosed shower complete this refined and thoughtfully designed space. Two additional bedrooms are generously proportioned, each with en-suite baths.
A dedicated laundry room enhances functionality, while integrated smart-home infrastructure including Lutron lighting, climate zoning, humidity control, and centralized automation provides modern convenience throughout. Two private storage units are included in the sale.
Crowning the residence, the expansive private rooftop terrace is outfitted with a gas grill and multiple seating areas for gracious entertaining. With sweeping downtown views to the south and east, this remarkable outdoor space offers a rare extension of the home.
91 Leonard Street is a 19-story architectural statement developed by Toll Brothers and designed by Skidmore, Owings & Merrill in collaboration with Hill West. Residents enjoy a 24-hour attended lobby and concierge, landscaped courtyard gardens, a lounge with fireplace and billiards, a 60-foot lap pool with spa facilities, state-of-the-art fitness center, screening room, children’s playroom, rooftop terrace with grills, bike storage, and a live-in superintendent, all moments from Tribeca’s celebrated dining, boutiques, and waterfront parks.
Active
Price cut: $500K (7/13)
$8,500,000
91 Leonard St #Penthouse 1, New York, NY 10013
3beds
2,830sqft
Condominium
Built in 2016
-- sqft lot
$-- Zestimate®
$3,004/sqft
$4,800/mo HOA
What's special
Refined contemporary finishesRooftop terrace with grillsLandscaped courtyard gardensDouble vanityDedicated laundry roomSpa-caliber en-suite bathDeep soaking tub
- 148 days |
- 426 |
- 21 |
Zillow last checked:
Listing updated:
Listed by:
Douglas Elliman 917-523-1891,
Michelle Griffith,
Bryce McClure
Source: StreetEasy,MLS#: S1813702
Facts & features
Interior
Bedrooms & bathrooms
- Bedrooms: 3
- Bathrooms: 4
- Full bathrooms: 3
- 1/2 bathrooms: 1
Rooms
- Room types: Bike Room, Childrens Playroom, Media Room, Package Room
Cooling
- Central Air
Appliances
- Included: Dishwasher, Washer/Dryer
- Laundry: Inside
Features
- Flooring: Hardwood
- Has fireplace: No
Interior area
- Total structure area: 2,830
- Total interior livable area: 2,830 sqft
Property
Features
- Patio & porch: Deck, Terrace
- Exterior features: Private Roof Deck, Terrace
- Pool features: Swimming Pool
- Has view: Yes
- View description: City
Details
- Parcel number: 001741611
- Special conditions: Resale
Construction
Type & style
- Home type: Condo
- Property subtype: Condominium
Condition
- Year built: 2016
Community & HOA
Community
- Features: Doorman
- Security: Doorman
- Subdivision: Tribeca
HOA
- Has HOA: Yes
- Amenities included: Laundry, Roof Deck, Fitness Center, Elevator(s), Concierge
- Services included: Maintenance
- HOA fee: $4,800 monthly
Location
- Region: New York
Financial & listing details
- Price per square foot: $3,004/sqft
- Tax assessed value: $1,029,079
- Annual tax amount: $56,328
- Date on market: 3/4/2026
Estimated market value
Not available
Estimated sales range
Not available
$28,017/mo
Price history
| Date | Event | Price |
|---|---|---|
| 7/13/2026 | Listing removed | $40,000$14/sqft |
Source: Zillow Rentals Report a problem | ||
| 7/13/2026 | Price change | $8,500,000-5.6%$3,004/sqft |
Source: StreetEasy #S1813702 Report a problem | ||
| 5/26/2026 | Listed for rent | $40,000$14/sqft |
Source: Zillow Rentals Report a problem | ||
| 5/11/2026 | Price change | $9,000,000-5.3%$3,180/sqft |
Source: StreetEasy #S1813702 Report a problem | ||
| 3/4/2026 | Listed for sale | $9,500,000$3,357/sqft |
Source: StreetEasy #S1813702 Report a problem | ||
Public tax history
| Year | Property taxes | Tax assessment |
|---|---|---|
| 2025 | $56,608 -0.9% | $463,086 +0.8% |
| 2024 | $57,140 +0.8% | $459,608 +2.1% |
| 2023 | $56,663 | $450,216 +1% |
| 2022 | -- | $445,718 +24.8% |
| 2021 | -- | $357,099 -9.7% |
| 2020 | -- | $395,350 |
Find assessor info on the county website
Monthly payment
Climate risks
Neighborhood: Tribeca
Nearby schools
GreatSchools rating
- 9/10Spruce Street SchoolGrades: PK-8Distance: 0.4 mi
- 3/10Murry Bergtraum High School For Business CareersGrades: 9-12Distance: 0.4 mi
- 8/10Jhs 104 Simon BaruchGrades: 6-8Distance: 1.8 mi
- $5,847,200-- bd-- ba2.6k sqft91 Leonard St #PENTHOUSE 3, New York, NY 10013Off Market
- $4,611,500-- bd-- ba1.8k sqft91 Leonard St APT 16E, New York, NY 10013Off Market
- $1,377,8001 bd1 ba700 sqft91 Leonard St #15D, New York, NY 10013Off Market
- $3,394,9002 bd3 ba1.5k sqft91 Leonard St #15B, New York, NY 10013Off Market
- $2,701,200-- bd-- ba1.4k sqft91 Leonard St UNIT 14F, New York, NY 10013Off Market
- $1,371,8001 bd1 ba699 sqft91 Leonard St #14D, New York, NY 10013Off Market
- $4,098,400-- bd-- ba1.8k sqft91 Leonard St #13F, New York, NY 10013Off Market
- $1,002,900-- bd-- ba513 sqft91 Leonard St #13D, New York, NY 10013Off Market
- $4,705,3003 bd3 ba1.9k sqft91 Leonard St #12C, New York, NY 10013Off Market
A local agent can set up tours, give advice and negotiate with sellers.
Similar homes
- $7,500,0003 bd4 ba2.2k sqft56 Leonard, New York, NY 10013Active
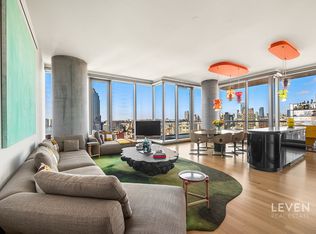 MLS ID #S1816119, Mete Basakinci, Listing by: LEVEN Real Estate. StreetEasy
 - $4,350,0003 bd4 ba2.2k sqft93 Worth, New York, NY 10013Active
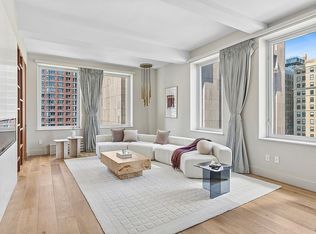 MLS ID #S1810198, Daren Herzberg, Listing by: Compass. StreetEasy
 - $5,495,0003 bd2 ba2.6k sqft73 Worth St Unit Phf, New York, NY 10013Active
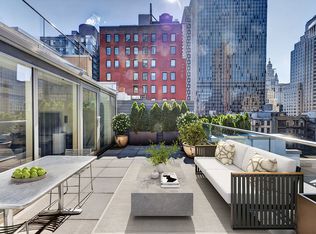 MLS ID #S1829494, Jordan Shea, Listing by: Douglas Elliman. StreetEasy
 - $7,995,0003 bd4 ba2.7k sqft100 Barclay, New York, NY 10007Active
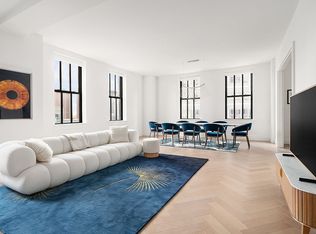 MLS ID #S1810021, I Dolly Lenz, Listing by: Dolly Lenz Real Estate LLC. StreetEasy
 - $4,450,0003 bd4 ba2k sqft91 Leonard, New York, NY 10013ActiveMLS ID #S1813006, Ian Lefkowitz, Listing by: Compass. StreetEasy
- $8,700,0003 bd3 ba2.7k sqft90 Furman St #N1012, Brooklyn, NY 11201ActiveMLS ID #S1822072, Renata Thomas, Listing by: Corcoran. StreetEasy
- $4,795,0003 bd3 ba1.8k sqft91 Leonard, New York, NY 10013ActiveMLS ID #S1814396, Lila Nejad, Listing by: Douglas Elliman. StreetEasy
- $7,995,0003 bd4 ba2.7k sqftOne Madison, New York, NY 10010ActiveMLS ID #S1833837, Patrick Rukai, Listing by: Corcoran. StreetEasy
- $9,200,0003 bd4 ba3.2k sqftFifteen Madison Square North, New York, NY 10010ActiveMLS ID #S1834399, Adam Rothman, Listing by: Douglas Elliman. StreetEasy
- $7,850,0003 bd4 ba2.6k sqft212 5th Ave #14B, New York, NY 10010ActiveMLS ID #S1817974, Noble Black, Listing by: Corcoran. StreetEasy
- $5,495,0003 bd4 ba2.2k sqft290 West St #2B, New York, NY 10013ActiveMLS ID #S1766650, Jason Lanyard, Listing by: Douglas Elliman. StreetEasy
- $8,000,0003 bd4 ba2.9k sqft520 West 28th By Zaha Hadid, New York, NY 10001ActiveMLS ID #S1755760, Michael Gordon, Listing by: Corcoran. StreetEasy
- $8,495,0002 bd3 ba1.7k sqftThe Ritz-Carlton Residences, New York, NY 10001ActiveMLS ID #S1809574, Lauren Mitinas-Kelly, Listing by: SERHANT.. StreetEasy
- $9,990,0003 bd4 ba2.4k sqftLantern House, New York, NY 10011ActiveMLS ID #S1826883, Ryan Stenta, Listing by: Douglas Elliman. StreetEasy
- $6,695,0004 bd4 ba2.6k sqft50 West St APT 37C, New York, NY 10006ActiveMLS ID #S1818814, John Barbato, Listing by: Compass. StreetEasy
- $5,995,0003 bd4 ba1.9k sqft111 Murray Street, New York, NY 10007ActiveMLS ID #S1818956, Elana Streim, Listing by: Compass. StreetEasy
- $8,500,0004 bd6 ba3.6k sqft170 E End Ave APT 16A, New York, NY 10128ActiveMLS ID #S1820877, Geoffrey Gottlieb, Listing by: Christie's International Real Estate Group, LLC. StreetEasy
- $8,500,0004 bd4 ba2.8k sqftThe Treadwell, New York, NY 10065ActiveMLS ID #S1734970, The Treadwell Sales Office, Listing by: Brown Harris Stevens. StreetEasy
- $8,000,0003 bd4 ba2.3k sqftSutton Tower, New York, NY 10022ActiveMLS ID #S1830444, Sutton Tower, Listing by: Corcoran. StreetEasy
- $7,950,0002 bd3 ba2.1k sqftCentral Park Tower, New York, NY 10019ActiveMLS ID #S1820568, Lynne Mazin, Listing by: Compass. StreetEasy
