LARGEST AND BEST CONFIGURED 3 BEDROOM AT 56 LEONARD
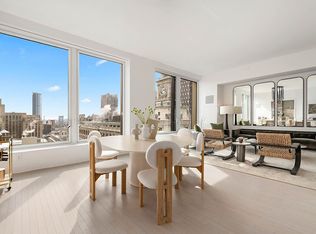
Occupying the coveted northwest corner of 56 Leonard— the residential masterpiece designed by Pritzker Prize–winning architects Herzog & de Meuron— this luxurious residence features a thoughtful split layout that separates the primary suite from the 2nd and 3rd bedrooms, and features 11-foot ceilings, two private terraces, and dramatic walls of glass offering sweeping views of the skyline, Hudson River, and beyond.
Upon entering, Appalachian White Oak floors lead to a breathtaking corner great room, framed by glass walls that capture extraordinary light and spectacular views, day and night. The open chef’s kitchen is elegantly outfitted with Corian countertops and a sculptural Absolute Black granite sliding island, complemented by premium integrated appliances including a Sub-Zero refrigerator and wine fridge, and Miele dishwasher and range with a fully vented hood.
The oversized primary suite forms a private oasis within the home, featuring its own terrace, extensive custom closets, a dressing area, and a windowed bath finished in travertine and marble. This spa-like retreat includes a double vanity, radiant heated floors, a glass-enclosed steam shower, and a freestanding soaking tub positioned to take in the Manhattan skyline. On the opposite wing of the residence, two additional bedrooms offer generous closet space and beautifully finished en-suite baths. Additional features include a multi-zone heating and cooling system, a washer and dryer, electronic window shades, and a refined powder room anchored by a sculptural travertine sink.
56 Leonard is a full-service luxury condominium in the heart of Tribeca offering a truly elevated lifestyle, with on-site parking and over 17,000 square feet of amenities across two levels. The building’s remarkable Sky Estuary includes a 75-foot infinity-edge lap pool with landscaped sundeck and hot tub, a state-of-the-art fitness center, treatment rooms, sauna and steam rooms, library lounge, indoor/outdoor theater, private dining room, multiple outdoor terraces, and a children’s playroom — all connected by a dramatic spiral poured-concrete staircase, embodying modern design. At the base of the tower sits a monumental sculpture by internationally acclaimed artist Anish Kapoor, completing the architectural vision for what has become a globally recognized landmark and one of the defining silhouettes of the New York skyline.
Set in the heart of Tribeca, surrounded by the neighborhood’s iconic cobblestone streets and historic cast-iron loft buildings, 56 Leonard is moments from some of downtown Manhattan’s most celebrated dining, shopping, and café culture. Renowned restaurants, artisanal bakeries, and boutique retail line the nearby blocks, with Hudson River Park just a short stroll away. Multiple subway lines including the 1, A, C, E, N, Q, R, and 6 trains are within easy reach, providing seamless access throughout Manhattan and beyond.
Features:
• Corner Unit
• Split Layout
• Floor-to-Ceiling Windows
• 2 Private Terraces
• 11-Foot Ceilings
• Hudson River Views
• Skyline Views
• Open Chef's Kitchen
• Integrated Appliances
• Sub-Zero and Miele appliances
• Wine Fridge
• Radiant Heated Floors
• Powder Room
• Multi-Zone Climate Control
• In-unit Washer and Dryer
Active
$7,500,000
56 Leonard St APT 20BW, New York, NY 10013
3beds
2,252sqft
Condominium
Built in 2015
-- sqft lot
$-- Zestimate®
$3,330/sqft
$3,622/mo HOA
What's special
Two private terracesFloor-to-ceiling windowsExtensive custom closetsIntegrated appliancesCorner unitWasher and dryerIn-unit washer and dryer
- 110 days |
- 270 |
- 9 |
Zillow last checked:
Listing updated:
Listed by:
LEVEN Real Estate 917-972-5934,
Mete Basakinci,
Banu Sahinoglu
Source: StreetEasy,MLS#: S1816119
Facts & features
Interior
Bedrooms & bathrooms
- Bedrooms: 3
- Bathrooms: 4
- Full bathrooms: 3
- 1/2 bathrooms: 1
Rooms
- Room types: Bike Room, Childrens Playroom, Media Room, Package Room
Cooling
- Central Air
Appliances
- Included: Dishwasher, Washer/Dryer
- Laundry: Inside
Features
- Flooring: Hardwood
- Has fireplace: No
Interior area
- Total structure area: 2,252
- Total interior livable area: 2,252 sqft
Property
Parking
- Parking features: Garage
- Has garage: Yes
Features
- Patio & porch: Other, Terrace
- Exterior features: Balcony, Terrace
- Pool features: Swimming Pool
- Has view: Yes
- View description: Skyline, Water
- Has water view: Yes
- Water view: Water
Details
- Parcel number: 001761042
- Special conditions: Resale
Construction
Type & style
- Home type: Condo
- Property subtype: Condominium
Condition
- Year built: 2015
Community & HOA
Community
- Features: Doorman
- Security: Doorman
- Subdivision: Tribeca
HOA
- Has HOA: Yes
- Amenities included: Laundry, Roof Deck, Fitness Center, Elevator(s), Concierge
- Services included: Maintenance
- HOA fee: $3,622 monthly
Location
- Region: New York
Financial & listing details
- Price per square foot: $3,330/sqft
- Tax assessed value: $986,426
- Annual tax amount: $53,988
- Date on market: 4/1/2026
Estimated market value
Not available
Estimated sales range
Not available
$7,060/mo
Price history
| Date | Event | Price |
|---|---|---|
| 4/1/2026 | Listed for sale | $7,500,000+16.3%$3,330/sqft |
Source: StreetEasy #S1816119 Report a problem | ||
| 12/30/2022 | Sold | $6,450,000-2.2%$2,864/sqft |
Source: Public Record Report a problem | ||
| 12/5/2020 | Listing removed | $15,000$7/sqft |
Source: Sherwood Residential Report a problem | ||
| 11/11/2020 | Price change | $15,000-9.1%$7/sqft |
Source: Sherwood Residential Report a problem | ||
| 11/3/2020 | Price change | $16,500-5.7%$7/sqft |
Source: Sherwood Residential Report a problem | ||
| 10/14/2020 | Price change | $17,500-10.3%$8/sqft |
Source: Sherwood Residential Report a problem | ||
| 9/30/2020 | Listed for rent | $19,500$9/sqft |
Source: Sherwood Residential Report a problem | ||
| 3/6/2017 | Sold | $6,595,000+11.3%$2,929/sqft |
Source: Public Record Report a problem | ||
| 8/5/2016 | Sold | $5,927,169$2,632/sqft |
Source: Public Record Report a problem | ||
Public tax history
| Year | Property taxes | Tax assessment |
|---|---|---|
| 2025 | $50,664 +4.7% | $443,891 +0.8% |
| 2024 | $48,391 +7.2% | $440,555 +2.4% |
| 2023 | $45,131 | $430,050 +9.3% |
| 2022 | -- | $393,539 +23.5% |
| 2021 | -- | $318,540 -9.7% |
| 2020 | -- | $352,662 +2.3% |
| 2019 | $26,237 -16.9% | $344,734 +33.4% |
| 2018 | $31,583 +5.8% | $258,429 +5.3% |
| 2017 | $29,863 +125.1% | $245,468 +5.7% |
| 2016 | $13,269 | $232,125 |
Find assessor info on the county website
Monthly payment
Climate risks
Neighborhood: Tribeca
Nearby schools
GreatSchools rating
- 9/10Ps 234 Independence SchoolGrades: K-5Distance: 0.3 mi
- 4/10Middle 297Grades: 6-8Distance: 0.9 mi
- 10/10Stuyvesant High SchoolGrades: 9-12Distance: 0.4 mi
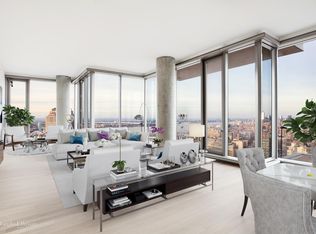
- $12,855,400-- bd-- ba3.4k sqft56 Leonard St APT 41W, New York, NY 10013Off Market
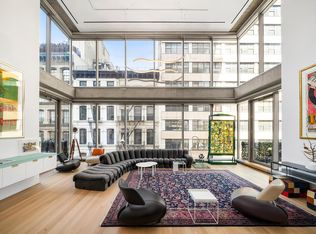
- $8,161,8003 bd4 ba2.9k sqft56 Leonard St APT 6W, New York, NY 10013Off Market
- $6,033,800-- bd-- ba3.1k sqft56 Leonard St APT 6-E, New York, NY 10013Off Market
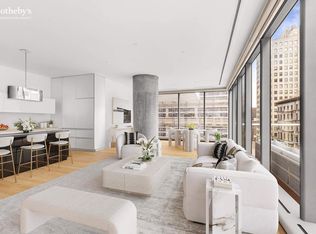
- $7,624,3003 bd4 ba2.8k sqft56 Leonard St APT 7E, New York, NY 10013Off Market
- $4,139,600-- bd-- ba1.8k sqft56 Leonard St APT 7W, New York, NY 10013Off Market
- $9,183,2003 bd3 ba3.6k sqft56 Leonard St APT 8AE, New York, NY 10013Off Market
- $1,487,100-- bd-- ba655 sqft56 Leonard St APT 8BE, New York, NY 10013Off Market
- $2,250,000-- bd1 ba845 sqft56 Leonard St APT 8CE, New York, NY 10013For Sale
- $4,045,700-- bd-- ba1.7k sqft56 Leonard St APT 11BW, New York, NY 10013Off Market
A local agent can set up tours, give advice and negotiate with sellers.
Similar homes
- $8,000,0003 bd4 ba2.1k sqft56 Leonard, New York, NY 10013Active
 MLS ID #S1835126, Janice Chang, Listing by: Douglas Elliman. StreetEasy
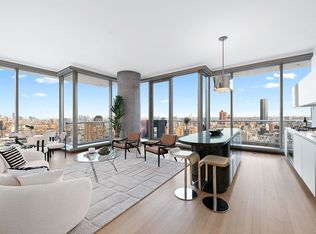
 - $7,000,0003 bd4 ba2.1k sqft56 Leonard, New York, NY 10013Active
 MLS ID #S1810330, Josh Rubin, Listing by: Douglas Elliman. StreetEasy
 - $6,595,0003 bd4 ba2.1k sqft56 Leonard, New York, NY 10013Active
 MLS ID #S1820652, Debbie Baum, Listing by: Brown Harris Stevens. StreetEasy
 - $8,500,0003 bd4 ba2.8k sqft91 Leonard, New York, NY 10013Active
 MLS ID #S1813702, Michelle Griffith, Listing by: Douglas Elliman. StreetEasy
 - $8,995,0003 bd3 ba3.2k sqftV33, New York, NY 10013ActiveMLS ID #S1837311, Scott Fava, Listing by: Compass. StreetEasy
- $5,495,0003 bd2 ba2.6k sqft73 Worth St Unit Phf, New York, NY 10013ActiveMLS ID #S1829494, Jordan Shea, Listing by: Douglas Elliman. StreetEasy
- $5,995,0003 bd4 ba2.9k sqft350 W Broadway APT 7, New York, NY 10013ActiveMLS ID #S1821971, Stephen Ferrara, Listing by: Compass. StreetEasy
- $4,795,0003 bd3 ba1.8k sqft91 Leonard, New York, NY 10013ActiveMLS ID #S1814396, Lila Nejad, Listing by: Douglas Elliman. StreetEasy
- $5,095,0002 bd3 ba1.6k sqft56 Leonard, New York, NY 10013ActiveMLS ID #S1808617, Isabelle van Oppen, Listing by: Compass. StreetEasy
- $5,650,0002 bd2 ba1.9k sqft565 Broome Soho, New York, NY 10013ActiveMLS ID #S1805079, Marc Palermo, Listing by: Douglas Elliman. StreetEasy
- $5,495,0003 bd4 ba2.2k sqft290 West St #2B, New York, NY 10013ActiveMLS ID #S1766650, Jason Lanyard, Listing by: Douglas Elliman. StreetEasy
- $5,000,0002 bd3 ba1.6k sqft56 Leonard, New York, NY 10013ActiveMLS ID #S1783192, Julie Pham, Listing by: Compass. StreetEasy
- $7,995,0003 bd4 ba2.7k sqftOne Madison, New York, NY 10010ActiveMLS ID #S1833837, Patrick Rukai, Listing by: Corcoran. StreetEasy
- $5,995,0003 bd4 ba1.9k sqft111 Murray Street, New York, NY 10007ActiveMLS ID #S1818956, Elana Streim, Listing by: Compass. StreetEasy
- $6,695,0004 bd4 ba2.6k sqft50 West St APT 37C, New York, NY 10006ActiveMLS ID #S1818814, John Barbato, Listing by: Compass. StreetEasy
- $5,750,0003 bd4 ba2.6k sqft35 Hudson Yards #5604, New York, NY 10001ActiveMLS ID #S1837907, Ante Jakic, Listing by: Compass. StreetEasy
- $5,995,0003 bd3 ba2.4k sqft160 Wooster St APT 5A, New York, NY 10012ActiveMLS ID #S1827645, Peter Zaitzeff, Listing by: SERHANT.. StreetEasy
- $6,995,0003 bd4 ba2.7k sqft15 Union Sq W #30, New York, NY 10003ActiveMLS ID #S1815881, Deborah Kern, Listing by: Corcoran. StreetEasy
- $10,500,0003 bd3 ba3k sqft304 Spring St Unit Penthouse, New York, NY 10013ActiveMLS ID #S1822573, Rowena Dasgupta, Listing by: The Agency. StreetEasy
- $7,590,0004 bd5 ba2.2k sqftTwo Waterline Square, New York, NY 10069ActiveMLS ID #S1817634, Clara Chung, Listing by: Douglas Elliman. StreetEasy
