Rising above the Tribeca skyline, 56 Leonard Street is a landmark of contemporary architecture and urban sophistication. Designed by internationally acclaimed architects Herzog & de Meuron, this iconic tower is instantly recognizable for its bold, cantilevered design-earning it the nickname the "Jenga Tower." Seamlessly integrated into the streetscape is a monumental mirrored sculpture by Anish Kapoor, forming a dynamic and unforgettable entrance that sets the tone for the exceptional experience within.
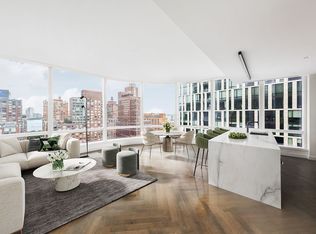
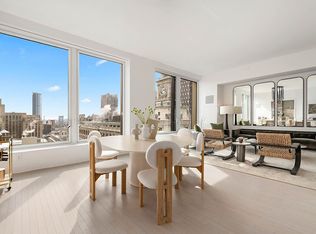
Perched on the 33rd floor, this northwest corner 3-bedroom, 3.5-bath residence offers 2,177 square feet of interior space and an additional 217 square feet of private outdoor balconies. Floor-to-ceiling glass walls and soaring 11-foot ceilings frame mesmerizing views of the Manhattan skyline, Hudson River, and beyond. The fluid open layout blends indoor and outdoor living, highlighted by two private balconies with stone pavers and sleek glass railings.
At the heart of the home is a dramatic 24' x 29' great room, anchored by a chef's kitchen outfitted with custom cabinetry, granite countertops, and top-tier Miele and Sub-Zero appliances, including an exterior-vented gas cooktop. Solid white oak floors run throughout the space, offering warmth and texture against the sleek architectural lines.
The primary suite is a peaceful retreat with breathtaking views and an oversized ensuite bath. Luxuriously appointed, it features a freestanding soaking tub, double integrated sinks, radiant-heated travertine marble floors, and a recessed, illuminated medicine cabinet. Two additional bedrooms-each with their own marble ensuite baths-provide privacy and comfort for guests or family. A refined powder room showcases a custom stone slab sink and stone flooring, adding to the residence's sophisticated palette.
This residence also includes motorized window shades, to be provided by the owner, and enjoys the privacy of having only two homes per elevator landing. Every detail of this home is meticulously considered for comfort, privacy, and timeless elegance.
Residents of 56 Leonard enjoy over 17,000 square feet of amenities spanning the 9th and 10th floors. These include a 75-foot infinity-edge lap pool, landscaped sundeck and hot tub, a state-of-the-art fitness center and yoga studio, library lounge, indoor/outdoor theater, children's playroom, treatment room, steam room, sauna, and a private dining salon with a fully equipped catering kitchen and business conference center.
Set in the heart of Tribeca, one of New York City's most desirable neighborhoods, 56 Leonard offers access to celebrated dining, designer boutiques, cultural institutions, and the vibrant energy of lower Manhattan. The charm of cobblestone streets, proximity to Hudson River Park, and the neighborhood's rich architectural heritage make this location truly unparalleled.
Active
Price cut: $350K (8/25)
$7,650,000
56 Leonard St APT 33BW, New York, NY 10013
3beds
2,177sqft
Condominium
Built in 2015
-- sqft lot
$7,427,200 Zestimate®
$3,514/sqft
$3,650/mo HOA
What's special
Motorized window shadesFloor-to-ceiling glass wallsOversized ensuite bathFreestanding soaking tubExterior-vented gas cooktopRadiant-heated travertine marble floorsBold cantilevered design
- 76 days
- 446
- 30
Zillow last checked:
Listing updated:
Listed by:
Douglas Elliman 917-365-2544,
Janice Chang,
Timothy Hsu
Source: StreetEasy,MLS#: S1835126
Facts & features
Interior
Bedrooms & bathrooms
- Bedrooms: 3
- Bathrooms: 4
- Full bathrooms: 3
- 1/2 bathrooms: 1
Rooms
- Room types: Bike Room, Childrens Playroom, Media Room, Package Room
Cooling
- Central Air
Appliances
- Included: Dishwasher, Washer/Dryer
- Laundry: Inside
Features
- Flooring: Hardwood
- Has fireplace: No
Interior area
- Total structure area: 2,177
- Total interior livable area: 2,177 sqft
Property
Parking
- Parking features: Garage
- Has garage: Yes
Features
- Patio & porch: Terrace
- Exterior features: Terrace
- Pool features: Swimming Pool
- Has view: Yes
- View description: City, Skyline, Water
- Has water view: Yes
- Water view: Water
Details
- Parcel number: 001761094
- Special conditions: Resale
Construction
Type & style
- Home type: Condo
- Property subtype: Condominium
Condition
- Year built: 2015
Community & HOA
Community
- Features: Doorman
- Security: Doorman
- Subdivision: Tribeca
HOA
- Has HOA: Yes
- Amenities included: Laundry, Fitness Center, Concierge
- Services included: Maintenance
- HOA fee: $3,650 monthly
Location
- Region: New York
Financial & listing details
- Price per square foot: $3,514/sqft
- Tax assessed value: $944,392
- Annual tax amount: $51,684
- Date on market: 6/23/2026
Estimated market value
$7,427,200
$7.06M - $7.80M
Not available
Price history
| Date | Event | Price |
|---|---|---|
| 8/25/2026 | Price change | $7,650,000-4.4%$3,514/sqft |
Source: StreetEasy #S1835126 Report a problem | ||
| 7/19/2026 | Listed for sale | $8,000,000$3,675/sqft |
Source: StreetEasy #S1835126 Report a problem | ||
| 6/26/2026 | Listing removed | $8,000,000$3,675/sqft |
Source: StreetEasy #S1835126 Report a problem | ||
| 6/23/2026 | Listed for sale | $8,000,000$3,675/sqft |
Source: StreetEasy #S1835126 Report a problem | ||
| 2/15/2026 | Listing removed | $8,000,000$3,675/sqft |
Source: StreetEasy #S1778334 Report a problem | ||
| 7/1/2025 | Listed for sale | $8,000,000+19%$3,675/sqft |
Source: StreetEasy #S1778334 Report a problem | ||
| 10/31/2018 | Sold | $6,720,000+4.4%$3,087/sqft |
Source: Public Record Report a problem | ||
| 8/31/2016 | Sold | $6,435,390$2,956/sqft |
Source: Public Record Report a problem | ||
Public tax history
| Year | Property taxes | Tax assessment |
|---|---|---|
| 2025 | $48,505 +4.7% | $424,976 +0.8% |
| 2024 | $46,329 +7.2% | $421,782 +2.4% |
| 2023 | $43,208 | $411,725 +9.3% |
| 2022 | -- | $376,770 +23.5% |
| 2021 | -- | $304,967 -9.7% |
| 2020 | -- | $337,635 +2.3% |
| 2019 | $25,119 -16.9% | $330,044 +33.4% |
| 2018 | $30,237 +5.8% | $247,417 +5.3% |
| 2017 | $28,590 +125.1% | $235,008 +5.7% |
| 2016 | $12,703 | $222,233 |
Find assessor info on the county website
Monthly payment
Climate risks
Neighborhood: Tribeca
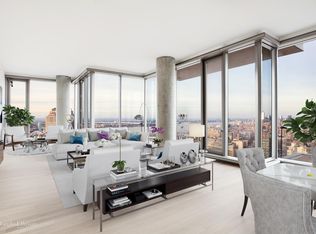
- $12,671,700-- bd-- ba3.4k sqft56 Leonard St APT 41W, New York, NY 10013Off Market
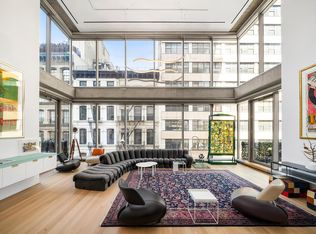
- $8,127,3003 bd4 ba2.9k sqft56 Leonard St APT 6W, New York, NY 10013Off Market
- $5,977,100-- bd-- ba3.1k sqft56 Leonard St APT 6-E, New York, NY 10013Off Market
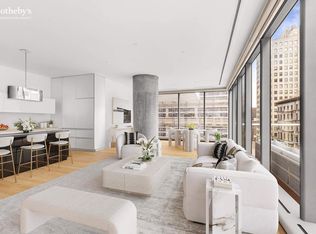
- $7,556,5003 bd4 ba2.8k sqft56 Leonard St APT 7E, New York, NY 10013Off Market
Similar homes
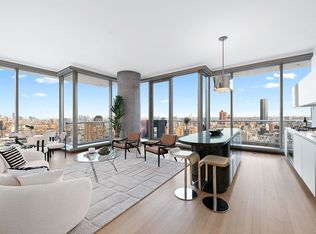
- $7,000,0003 bd4 ba2.1k sqft56 Leonard, New York, NY 10013Active
 MLS ID #S1810330, Josh Rubin, Listing by: Douglas Elliman. StreetEasy
 - $6,850,0003 bd4 ba2.1k sqft56 Leonard, New York, NY 10013Active
 MLS ID #S1820652, Debbie Baum, Listing by: Brown Harris Stevens. StreetEasy
 - $7,650,0004 bd5 ba2.6k sqft111 Murray Street, New York, NY 10007Active
 MLS ID #S1842498, Timothy Hsu, Listing by: Douglas Elliman. StreetEasy
 - $8,500,0003 bd4 ba2.8k sqft91 Leonard, New York, NY 10013Active
 MLS ID #S1813702, Michelle Griffith, Listing by: Douglas Elliman. StreetEasy
