Welcome to 520 West 28th Street! Overlooking the West Chelsea skyline, The High Line, and a lush new sculpture garden, this high-floor residence is a true masterpiece—designed inside and out by the legendary Dame Zaha Hadid. This exceptional home offers an unparalleled living experience. Parking space included!!
Bathed in natural light from south, east, and west exposures, the expansive 2,905-square-foot interior is complemented by 198 square feet of private outdoor space. Thoughtfully designed, the layout features a gracious entry foyer with a powder room, an impressive 650-square-foot great room with a balcony overlooking the High Line and sculpture garden. The luxurious windowed eat-in kitchen features Gaggenau appliances and Boffi Cabinetry. The large corner primary suite boasts a windowed en-suite bath, while two additional bedroom suites provide comfort and privacy. A true utility room, complete with a sink and service entrance, adds to the home’s functionality.
Exquisite craftsmanship and attention to detail are evident throughout, with striking 10-foot-wide motorized windows, distinctive curved window designs, sculptural kitchen islands, soaring ceilings, and custom wall paneling—perfect for showcasing an art collection.
Situated directly on the High Line in West Chelsea—the heart of New York’s contemporary art scene—520 West 28th is just moments from Hudson River Park, the Whole Foods, and the world-class cultural, shopping, dining, and recreational offerings of Hudson Yards.
This boutique, 39-residence property offers an exceptional suite of amenities in an intimate, private setting, with two separate elevator banks and a secure off-street entry through a drive-in garage. Residents enjoy access to the city’s first private IMAX theatre and an elegant entertaining suite with a landscaped events terrace. The wellness level features a stunning, skylit 75-foot saline swimming pool, a state-of-the-art fitness center, and a reservable private spa suite with a sauna, steam room, whirlpool, cold plunge, waterfall showers, and massage beds. Additional conveniences include automated robotic parking and private storage vaults with an exclusive viewing room.
Curated services include a full-time concierge, doorman, and an array of thoughtfully designed amenities, ensuring a lifestyle of unparalleled luxury and ease.
Active
$7,900,000
520 W 28th St APT 29, New York, NY 10001
3beds
2,905sqft
Condominium
Built in 2016
-- sqft lot
$-- Zestimate®
$2,719/sqft
$6,896/mo HOA
What's special
Gaggenau appliancesLuxurious windowed eat-in kitchenOverlooking the high lineTwo additional bedroom suitesSoaring ceilingsLarge corner primary suiteCustom wall paneling
- 560 days
- 960
- 34
Zillow last checked:
Listing updated:
Listed by:
Corcoran 212-753-3111,
Michael Gordon
Source: StreetEasy,MLS#: S1755760
Facts & features
Interior
Bedrooms & bathrooms
- Bedrooms: 3
- Bathrooms: 4
- Full bathrooms: 3
- 1/2 bathrooms: 1
Cooling
- Central Air
Appliances
- Included: Dishwasher, Washer/Dryer
Features
- Flooring: Hardwood
- Has fireplace: No
Interior area
- Total structure area: 2,905
- Total interior livable area: 2,905 sqft
Property
Parking
- Parking features: Garage
- Has garage: Yes
Features
- Patio & porch: Other
- Exterior features: Balcony
- Pool features: Swimming Pool
- Has view: Yes
- View description: City, Garden, Skyline
Details
- Parcel number: 006991331
- Special conditions: Resale
Construction
Type & style
- Home type: Condo
- Property subtype: Condominium
Condition
- Year built: 2016
Community & HOA
Community
- Features: Doorman
- Security: Doorman
- Subdivision: West Chelsea
HOA
- Has HOA: Yes
- Amenities included: Fitness Center, Elevator(s), Concierge
- Services included: Maintenance
- HOA fee: $6,896 monthly
Location
- Region: New York
Financial & listing details
- Price per square foot: $2,719/sqft
- Tax assessed value: $1,322,845
- Annual tax amount: $66,120
- Date on market: 2/24/2025
Estimated market value
Not available
Estimated sales range
Not available
Not available
Price history
| Date | Event | Price |
|---|---|---|
| 9/2/2026 | Price change | $7,900,000-1.3%$2,719/sqft |
Source: StreetEasy #S1755760 Report a problem | ||
| 9/2/2026 | Price change | $30,000-14.3%$10/sqft |
Source: Zillow Rentals Report a problem | ||
| 8/13/2026 | Price change | $35,000-11.4%$12/sqft |
Source: Zillow Rentals Report a problem | ||
| 6/8/2026 | Price change | $39,500-12.2%$14/sqft |
Source: Zillow Rentals Report a problem | ||
| 5/28/2026 | Price change | $45,000-5.3%$15/sqft |
Source: Zillow Rentals Report a problem | ||
| 5/20/2026 | Listed for rent | $47,500$16/sqft |
Source: Zillow Rentals Report a problem | ||
| 7/22/2025 | Price change | $8,000,000-9.1%$2,754/sqft |
Source: StreetEasy #S1755760 Report a problem | ||
| 2/25/2025 | Listed for sale | $8,800,000+5.7%$3,029/sqft |
Source: StreetEasy #S1755760 Report a problem | ||
| 7/11/2019 | Sold | $8,329,281$2,867/sqft |
Source: Public Record Report a problem | ||
Public tax history
| Year | Property taxes | Tax assessment |
|---|---|---|
| 2025 | $67,323 +1.8% | $595,280 +6.3% |
| 2024 | $66,119 +1.3% | $559,916 -3.7% |
| 2023 | $65,255 | $581,372 -0.1% |
| 2022 | -- | $581,684 +17.8% |
| 2021 | -- | $493,781 -9.7% |
| 2020 | -- | $546,677 +2.3% |
| 2019 | $66,038 +3.6% | $534,384 +1.2% |
| 2018 | $63,771 | $528,217 |
Find assessor info on the county website
Monthly payment
Climate risks
Neighborhood: Chelsea
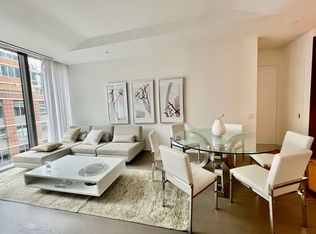
Similar homes
- $5,495,0003 bd4 ba2.6k sqft35 Hudson Yards #5604, New York, NY 10001Active
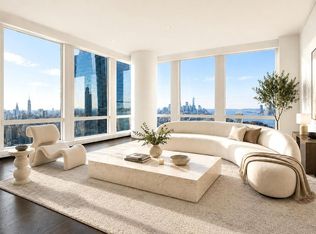 MLS ID #S1837907, Ante Jakic, Listing by: Compass. StreetEasy
 - $8,795,0004 bd5 ba2.9k sqft15 Hudson Yards, New York, NY 10001Active
 MLS ID #S1835132, Ann Lenane, Listing by: Douglas Elliman. StreetEasy
 - $5,999,0002 bd3 ba2.4k sqft515 West 29, New York, NY 10001Active
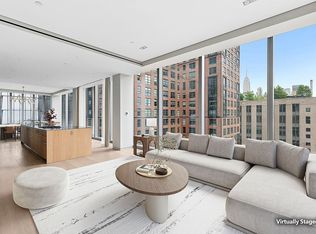 MLS ID #S1829402, Anthony Park, Listing by: Corcoran. StreetEasy
 - $7,495,0003 bd4 ba3.3k sqft85 Leonard Street Building, New York, NY 10013Active
 MLS ID #S1843772, Krista Nickols, Listing by: SERHANT.. StreetEasy
