"SoHo Elegance Redefined"
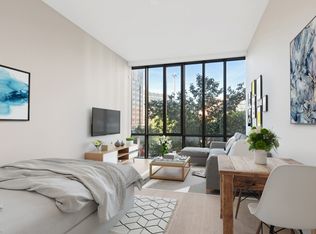
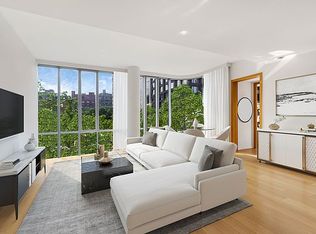
This exquisite 2,191-square-foot residence at 565 Broome SoHo offers a seamless blend of sophistication and modern luxury. Boasting 10-foot ceilings and stunning 6-inch wide-plank white oak floors, this light-filled two-bedroom, two-and-a-half-bath home showcases breathtaking north- and east-facing panoramic views of Midtown and historic SoHo.
A private keyed elevator opens into a grand 25-foot-long gallery, perfect for art display and entertaining. The expansive corner great room, wrapped in floor-to-ceiling glass, is bathed in natural light, accentuating the residence’s curved architectural facade. The open-concept kitchen is a masterful composition of rich textures and premium materials, featuring custom fluted white oak cabinetry, Balsatina lava stone countertops, and top-of-the-line Miele appliances, including a wine cooler and fully vented five-burner gas cooktop.
The primary suite offers a serene retreat with unobstructed Midtown views, two spacious walk-in closets, and a spa-like ensuite bath with a custom white oak vanity, double sinks, a Muse by Kos deep soaking tub, and an oversized glass-enclosed shower. The secondary bedroom, equally well-appointed, enjoys protected views of SoHo and a private ensuite bath. Additional conveniences include a high-capacity Whirlpool washer and vented dryer, along with a multizone heating and air conditioning system.
Designed by Pritzker Prize-winning architect Renzo Piano, 565 Broome SoHo is a landmark of modern elegance, standing as the tallest residential tower in SoHo. Its striking curved glass façade floods each home with natural light while framing cinematic views of the Manhattan skyline, Hudson River, and beyond.
Residents enjoy an unparalleled suite of amenities, including a private covered porte cochère with automated parking, a double-height attended lobby with a 24-hour doorman and concierge, and a breathtaking glass conservatory with two curated libraries, a dining area, and a catering kitchen. Wellness offerings include a 55-foot heated lap pool, landscaped terrace, steam room, sauna, state-of-the-art fitness center with a yoga studio, and a children’s playroom.
A rare opportunity to experience refined living in one of Manhattan’s most coveted addresses.
The complete terms are in an offering plan available from the Sponsor (File No: CD 15-0190).
Disclaimer: the images above are of a similar unit representative of S25B.
Active
$6,700,000
565 Broome St #S25b, New York, NY 10013
2beds
2,191sqft
Condominium
Built in 2016
-- sqft lot
$-- Zestimate®
$3,058/sqft
$4,831/mo HOA
What's special
Floor-to-ceiling glassMiele appliancesProtected views of sohoExpansive corner great roomDouble-height attended lobbySpa-like ensuite bathLandscaped terrace
- 583 days
- 325
- 36
Zillow last checked:
Listing updated:
Listed by:
Douglas Elliman 646-285-6015,
Marc Palermo,
M Monica Novo
Source: StreetEasy,MLS#: S1760101
Facts & features
Interior
Bedrooms & bathrooms
- Bedrooms: 2
- Bathrooms: 3
- Full bathrooms: 2
- 1/2 bathrooms: 1
Rooms
- Room types: Bike Room, Childrens Playroom, Media Room, Package Room
Cooling
- Central Air
Appliances
- Included: Dishwasher, Washer/Dryer
- Laundry: Inside
Features
- Flooring: Hardwood
- Has fireplace: No
Interior area
- Total structure area: 2,191
- Total interior livable area: 2,191 sqft
Property
Parking
- Parking features: Garage
- Has garage: Yes
Features
- Pool features: Swimming Pool
- Has view: Yes
- View description: City, Skyline
Details
- Parcel number: 004771207
- Special conditions: Sponsor Unit
Construction
Type & style
- Home type: Condo
- Property subtype: Condominium
Condition
- Year built: 2016
Community & HOA
Community
- Features: Doorman
- Security: Doorman
- Subdivision: Hudson Square
HOA
- Has HOA: Yes
- Amenities included: Laundry, Fitness Center, Elevator(s), Concierge
- Services included: Maintenance
- HOA fee: $4,831 monthly
Location
- Region: New York
Financial & listing details
- Price per square foot: $3,058/sqft
- Tax assessed value: $1,188,230
- Annual tax amount: $55,872
- Date on market: 3/19/2025
Estimated market value
Not available
Estimated sales range
Not available
Not available
Price history
| Date | Event | Price |
|---|---|---|
| 7/23/2025 | Price change | $6,700,000-6.5%$3,058/sqft |
Source: StreetEasy #S1760101 Report a problem | ||
| 3/19/2025 | Listed for sale | $7,165,000$3,270/sqft |
Source: StreetEasy #S1760101 Report a problem | ||
Public tax history
| Year | Property taxes | Tax assessment |
|---|---|---|
| 2025 | $55,873 +4.6% | $534,704 +20.2% |
| 2024 | $53,440 +2.3% | $444,856 +2.4% |
| 2023 | $52,242 | $434,248 +1.8% |
| 2022 | -- | $426,414 +8% |
| 2021 | -- | $394,722 -9.7% |
| 2020 | -- | $437,008 +0.6% |
| 2019 | $29,924 | $434,443 |
Find assessor info on the county website
Monthly payment
Climate risks
Neighborhood: SoHo

Similar homes
- $6,500,0003 bd4 ba2.3k sqft565 Broome Soho, New York, NY 10013Active
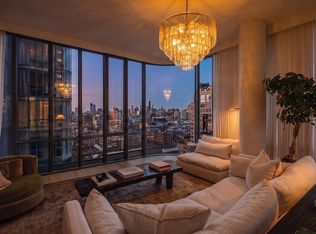 MLS ID #S1837572, Christopher Morales, Listing by: Douglas Elliman. StreetEasy
 - $5,200,0002 bd3 ba1.4k sqft56 Leonard, New York, NY 10013Active
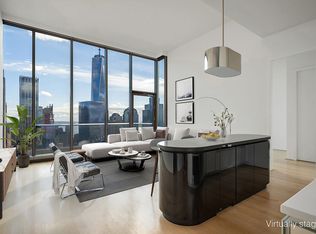 MLS ID #S1853981, Kirsten Jordan, Listing by: Corcoran. StreetEasy
 - $7,295,0003 bd4 ba2.2k sqft56 Leonard, New York, NY 10013Active
 MLS ID #S1848348, Stephen Ferrara, Listing by: Compass. StreetEasy
 - $7,995,0004 bd4 ba2.6k sqft100 Vandam, New York, NY 10013Active
 MLS ID #S1849813, Niccolo Riback, Listing by: Corcoran. StreetEasy
