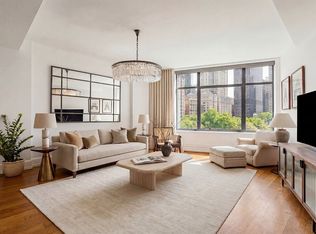
Designer showplace overlooking Madison Square Park! This spectacular turnkey loft features close to 3,300 square feet encompassing 3 + bedroom, along with a big home office and 3 full baths and a stunning powder room. Situated in the heart of prized Madison Square Park, this sprawling, luxury pre-war loft condominium offers timeless elegance, space, and location. This home in the sky also offers multiple, open exposures in all bedrooms, complimented by close to 12-foot ceilings and Brazilian walnut floors. The fantastic Open Southern facing living / dining room is almost 1,000 sq feet alone, which is divine for entertaining while enjoying sweeping open views of the Flat Iron Building and other fantastic easily identifiable landmarks. The top-of-the-line open Professional chef's kitchen was designed by Italian designer Arclinea and is styled with book-matched Calcutta Gold Vein slab marble countertops, Dorn Bracht fixtures and Wolf, Sub-Zero and Miele appliances. White quartz custom counter tops also further compliment the space along with a dual zone wine storage. The luxurious windowed master bath includes a Cambridge soaking tub, and a generous glass enclosed walk-in shower. The spa quality bathrooms are appointed with Waterworks fixtures, marble and Ann Sacks custom tiles. Additionally, the apartment is outfitted with a laundry room with washing machine, vented out dryer and slop sink.
15 Madison Square North is a full-service prewar boutique building with only 67 other units. A grand attended lobby, individual 200 bottle wine locker within a temperature-controlled room, a private locked storage unit, a 2,200 SF two-level fitness room complete with a stream room and sauna, a cheery children’s playroom and a roof top with the most breathtaking views.
The Flatiron / Nomad location is at the crossroads of the best neighborhoods the city has to offer, surrounded by top restaurants, the best shopping and transportation.
There is currently an assessment of $68.16 monthly as well as a 2% flip tax.
In contract
$9,200,000
15 E 26th St #13B, New York, NY 10010
3beds
3,236sqft
Condominium
Built in 1912
-- sqft lot
$8,687,500 Zestimate®
$2,843/sqft
$5,815/mo HOA
What's special
Turnkey loftBig home officeLuxurious windowed master bathCambridge soaking tubBrazilian walnut floorsDorn bracht fixturesDual zone wine storage
- 53 days |
- 205 |
- 3 |
Zillow last checked:
Listing updated:
Listed by:
Douglas Elliman 646-644-5600,
Adam Rothman,
Elan Gabai
Source: StreetEasy,MLS#: S1834399
Facts & features
Interior
Bedrooms & bathrooms
- Bedrooms: 3
- Bathrooms: 4
- Full bathrooms: 3
- 1/2 bathrooms: 1
Rooms
- Room types: Bike Room, Childrens Playroom, Package Room
Cooling
- Central Air
Appliances
- Included: Dishwasher, Washer/Dryer
Features
- Flooring: Hardwood
- Has fireplace: No
Interior area
- Total structure area: 3,236
- Total interior livable area: 3,236 sqft
Property
Accessibility
- Accessibility features: Wheelchair Access
Features
- Has view: Yes
- View description: City, Park/Greenbelt, Skyline
Details
- Parcel number: 008561317
- Special conditions: Resale
Construction
Type & style
- Home type: Condo
- Property subtype: Condominium
Condition
- Year built: 1912
Community & HOA
Community
- Features: Doorman, Full Time Doorman
- Security: Doorman, Full-Time Doorman
- Subdivision: NoMad
HOA
- Has HOA: Yes
- Amenities included: Roof Deck, Fitness Center, Elevator(s), Concierge
- Services included: Maintenance
- HOA fee: $5,815 monthly
Location
- Region: New York
Financial & listing details
- Price per square foot: $2,843/sqft
- Tax assessed value: $1,278,718
- Annual tax amount: $71,040
- Date on market: 6/24/2026
Estimated market value
$8,687,500
$8.25M - $9.12M
$27,238/mo
Price history
| Date | Event | Price |
|---|---|---|
| 8/10/2026 | Contingent | $9,200,000$2,843/sqft |
Source: StreetEasy #S1834399 Report a problem | ||
| 6/24/2026 | Listed for sale | $9,200,000+78.6%$2,843/sqft |
Source: StreetEasy #S1834399 Report a problem | ||
| 9/29/2023 | Listing removed | -- |
Source: Zillow Rentals Report a problem | ||
| 7/18/2023 | Listed for rent | $27,500$8/sqft |
Source: Zillow Rentals Report a problem | ||
| 7/10/2023 | Listing removed | -- |
Source: Zillow Rentals Report a problem | ||
| 6/20/2023 | Price change | $27,500-5.2%$8/sqft |
Source: Zillow Rentals Report a problem | ||
| 5/5/2023 | Listed for rent | $29,000$9/sqft |
Source: Zillow Rentals Report a problem | ||
| 5/6/2010 | Sold | $5,151,250$1,592/sqft |
Source: Public Record Report a problem | ||
Public tax history
| Year | Property taxes | Tax assessment |
|---|---|---|
| 2025 | $70,310 -1.8% | $575,424 -0.7% |
| 2024 | $71,563 +0.8% | $579,642 -3.7% |
| 2023 | $70,960 | $601,992 -0.1% |
| 2022 | -- | $602,856 +6.7% |
| 2021 | -- | $564,742 -9.7% |
| 2020 | -- | $625,071 -0.1% |
| 2019 | $65,459 +3.6% | $625,819 +3.6% |
| 2018 | $63,183 +7.9% | $603,958 +15.1% |
| 2017 | $58,552 +4.5% | $524,625 +6.9% |
| 2016 | $56,017 | $490,846 +7.2% |
| 2015 | $56,017 +132% | $457,940 +7.1% |
| 2014 | $24,145 | $427,536 +6.7% |
| 2013 | -- | $400,842 +1.4% |
| 2012 | -- | $395,454 +8.8% |
| 2011 | -- | $363,611 -0.2% |
| 2010 | -- | $364,350 +5.3% |
| 2009 | -- | $346,132 |
Find assessor info on the county website
Monthly payment
Climate risks
Neighborhood: Flatiron District
Nearby schools
GreatSchools rating
- 5/10Ps 116 Mary Lindley MurrayGrades: PK-6Distance: 0.5 mi
- 8/10Jhs 104 Simon BaruchGrades: 6-8Distance: 0.6 mi
- 9/10Baruch College Campus High SchoolGrades: 9-12Distance: 0.1 mi
- $4,146,8003 bd3 ba2.3k sqft15 E 26th St APT 19E, New York, NY 10010Off Market
- $3,086,7002 bd2 ba1.5k sqft15 E 26th St #17C, New York, NY 10010Off Market

- $3,946,200-- bd-- ba2.3k sqft15 E 26th St #9CD, New York, NY 10010Off Market
- $3,541,3003 bd3 ba2k sqft15 E 26th St #13E, New York, NY 10010Off Market
- $1,828,3001 bd2 ba1.1k sqft15 E 26th St #13D, New York, NY 10010Off Market
- $2,033,4001 bd2 ba1.1k sqft15 E 26th St #14D, New York, NY 10010Off Market
- $4,944,9003 bd4 ba2k sqft15 E 26th St APT 11E, New York, NY 10010Off Market
- $5,256,9002 bd3 ba2.5k sqft15 E 26th St APT 20A, New York, NY 10010Off Market
- $1,814,0001 bd2 ba1.2k sqft15 E 26th St APT 10D, New York, NY 10010Off Market
A local agent can set up tours, give advice and negotiate with sellers.
Similar homes
- $9,900,0005 bd4 ba3.6k sqftMadison Green, New York, NY 10010Active
 MLS ID #S1817522, Ryan Stenta, Listing by: Douglas Elliman. StreetEasy
 - $5,775,0003 bd4 ba2.3k sqft10 Madison Sq W #6G, New York, NY 10010Active
 MLS ID #S1821242, Steven Cohen, Listing by: Corcoran. StreetEasy
 - $4,824,1003 bd4 ba2.3k sqft15 E 26th St APT 11F, New York, NY 10010Off Market

- $5,995,0003 bd4 ba2.3k sqft10 Madison Sq W APT 8G, New York, NY 10010Active
 MLS ID #S1822701, Patrick Rukai, Listing by: Corcoran. StreetEasy
 - $9,750,0002 bd3 ba3.6k sqft161 Grand St #Pha, New York, NY 10013ActiveMLS ID #S1833921, Adam Modlin, Listing by: Modlin Group. StreetEasy
- $9,995,0003 bd5 ba3.4k sqftThe Tower At Gramercy Square, New York, NY 10003ActiveMLS ID #S1697580, Jason Walker, Listing by: Douglas Elliman. StreetEasy
- $8,500,0003 bd3 ba2.7k sqftThe Hubert, New York, NY 10013ActiveMLS ID #S1837591, Christopher Poore, Listing by: Sotheby's International Realty. StreetEasy
- $7,750,0003 bd3 ba3.2k sqft33 Greene St APT 4E, New York, NY 10013ActiveMLS ID #S1830650, James Weiss, Listing by: Corcoran. StreetEasy
- $6,500,0003 bd4 ba2.6k sqft76 Madison, New York, NY 10016ActiveMLS ID #S1777144, Laura Weinkam, Listing by: Corcoran. StreetEasy
- $8,500,0003 bd4 ba2.8k sqft91 Leonard, New York, NY 10013ActiveMLS ID #S1813702, Michelle Griffith, Listing by: Douglas Elliman. StreetEasy
- $10,950,0003 bd4 ba2.4k sqft160 W 12th St #108, New York, NY 10011ActiveMLS ID #S1833085, Chris Kann, Listing by: Corcoran. StreetEasy
- $9,995,0003 bd4 ba3k sqftThe Plaza Condominium & Residences, New York, NY 10019ActiveMLS ID #S1821099, Charlie Attias, Listing by: Compass. StreetEasy
- $7,250,0004 bd4 ba2.8k sqftThe Flynn, New York, NY 10011ActiveMLS ID #S1795112, Doron Zwickel, Listing by: CORE. StreetEasy
- $9,750,0005 bd5 ba4k sqftTwelve Twelve Fifth Avenue, New York, NY 10029ActiveMLS ID #S1834403, Ruthie Assouline, Listing by: Douglas Elliman. StreetEasy
- $8,500,0004 bd4 ba3.1k sqft737 Park Ave APT 9A, New York, NY 10021ActiveMLS ID #S1823966, Amy Tucker Meltzer, Listing by: Sloane Square. StreetEasy
- $10,800,0004 bd6 ba4.3k sqft555 W End Ave Unit Thn, New York, NY 10024ActiveMLS ID #S1841705, Xian Zheng, Listing by: Tru International Realty Corp. StreetEasy
- $5,645,0002 bd2 ba1.9k sqftMadison Square Park Tower, New York, NY 10010ActiveMLS ID #S1812673, Richard Hottinger, Listing by: Corcoran. StreetEasy
- $8,395,0004 bd5 ba2.8k sqftThe Century Condominium, New York, NY 10023ActiveMLS ID #S1823767, Chris Kann, Listing by: Corcoran. StreetEasy
- $8,400,0004 bd4 ba3k sqftThe Centurion, New York, NY 10019ActiveMLS ID #S1712128, Thomas Guss, Listing by: New York Residence. StreetEasy
- $5,395,0003 bd4 ba3.3k sqftAltair 18, New York, NY 10011ActiveMLS ID #S1787487, Bahar Tavakolian, Listing by: Compass. StreetEasy
