PENTHOUSE IN THE SKY
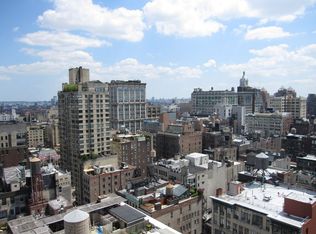
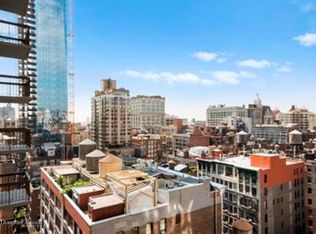
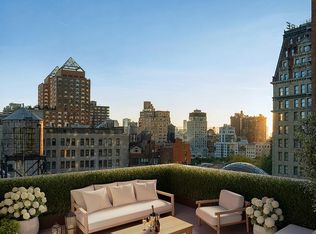
Perched atop Madison Green, this extraordinary 3,600 square foot duplex penthouse is one of Flatiron's most compelling residences. Sweeping 270-degree views frame iconic landmarks in every direction — One World Trade to the south, the Flatiron Building at eye level, and the Empire State Building to the north — all visible from 52 windows across two floors.
Designed by Wayne Turett, the flowing layout opens from a dramatic entry foyer into expansive living and dining spaces that connect directly to a beautifully landscaped wraparound terrace. With approximately 650SF of private outdoor space — including the terrace and two balconies — this home is equally suited for grand entertaining and everyday living.
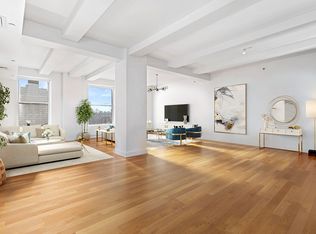
The chef's kitchen has undergone a complete transformation and features marble countertops, custom cabinetry, and a full suite of premium appliances, including Sub-Zero, WOLF, and Bosch. A grand living room with two wood-burning fireplaces, Brazilian walnut floors, and an adjoining library — easily convertible to a guest suite with its own entrance — completes the upper level.
A custom steel-and-wood staircase with integrated storage leads to the private lower level, where five generously scaled bedrooms enjoy the same iconic exposures. The primary suite is a true retreat, offering a private balcony, expansive dressing area, and spa-quality Bisazza-tiled bath with a deep Kohler whirlpool tub beneath a striking picture window. Additional highlights include Somfy motorized shades, Lutron dimmer lighting, extensive built-ins, and a guest powder room.
Madison Green is a full-service condominium with a 24-hour doorman, concierge, resident manager, fitness room, and sky-top lounge. Please note that some images have been virtually staged.
Active
Price cut: $1M (7/8)
$9,900,000
5 E 22nd St, New York, NY 10010
5beds
3,617sqft
Condominium
Built in 1985
-- sqft lot
$9,391,600 Zestimate®
$2,737/sqft
$4,490/mo HOA
What's special
- 54 days |
- 420 |
- 18 |
Zillow last checked:
Listing updated:
Listed by:
Douglas Elliman 917-652-2773,
Ryan Stenta,
Alessandro Prospato
Source: StreetEasy,MLS#: S1817522
Facts & features
Interior
Bedrooms & bathrooms
- Bedrooms: 5
- Bathrooms: 4
- Full bathrooms: 3
- 1/2 bathrooms: 1
Rooms
- Room types: Childrens Playroom
Appliances
- Included: Dishwasher
- Laundry: Inside
Features
- Flooring: Hardwood
- Has fireplace: No
Interior area
- Total structure area: 3,617
- Total interior livable area: 3,617 sqft
Property
Features
- Patio & porch: Other, Terrace
- Exterior features: Balcony, Terrace
- Has view: Yes
- View description: City, Skyline
Details
- Special conditions: Resale
Construction
Type & style
- Home type: Condo
- Property subtype: Condominium
Condition
- Year built: 1985
Community & HOA
Community
- Features: Doorman, Full Time Doorman
- Security: Doorman, Full-Time Doorman
- Subdivision: Flatiron
HOA
- Has HOA: Yes
- Amenities included: Laundry, Fitness Center, Elevator(s), Concierge
- Services included: Maintenance
- HOA fee: $4,490 monthly
Location
- Region: New York
Financial & listing details
- Price per square foot: $2,737/sqft
- Annual tax amount: $77,004
- Date on market: 6/5/2026
Estimated market value
$9,391,600
$8.92M - $9.86M
Not available
Price history
| Date | Event | Price |
|---|---|---|
| 7/8/2026 | Price change | $9,900,000-9.2%$2,737/sqft |
Source: StreetEasy #S1817522 Report a problem | ||
| 6/5/2026 | Listed for sale | $10,900,000$3,014/sqft |
Source: StreetEasy #S1817522 Report a problem | ||
Public tax history
Tax history is unavailable.
Monthly payment
Climate risks
Neighborhood: Flatiron District
Nearby schools
GreatSchools rating
- 8/10Sixth Avenue Elementary SchoolGrades: PK-5Distance: 0.4 mi
- 8/10Jhs 104 Simon BaruchGrades: 6-8Distance: 0.6 mi
- 9/10Baruch College Campus High SchoolGrades: 9-12Distance: 0.2 mi
- $894,7001 bd1 ba606 sqft5 E 22nd St APT 26S, New York, NY 10010Off Market
- $938,0001 bd1 ba700 sqft5 E 22nd St APT 23A, New York, NY 10010Off Market
- $1,502,800-- bd-- ba1k sqft5 E 22nd St APT 8C, New York, NY 10010Off Market
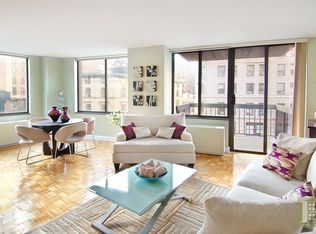
- $1,795,6002 bd2 ba1k sqft5 E 22nd St APT 12D, New York, NY 10010Off Market
- $1,397,1002 bd2 ba821 sqft5 E 22nd St APT 28F, New York, NY 10010Off Market
- $951,300-- bd-- ba611 sqft5 E 22nd St APT 3G, New York, NY 10010Off Market
- $961,6001 bd1 ba650 sqft5 E 22nd St APT 3H, New York, NY 10010Off Market
- $1,059,7001 bd1 ba-- sqft5 E 22nd St APT 6H, New York, NY 10010Off Market
- $2,150,0002 bd2 ba1.2k sqft5 E 22nd St APT 3J, New York, NY 10010Sold
A local agent can set up tours, give advice and negotiate with sellers.
Similar homes
- $9,999,0004 bd4 ba3.1k sqftFlatiron House, New York, NY 10010Active
 MLS ID #S1824620, Carl Gambino, Listing by: Compass. StreetEasy
 - $9,200,0003 bd4 ba3.2k sqftFifteen Madison Square North, New York, NY 10010Active
 MLS ID #S1834399, Adam Rothman, Listing by: Douglas Elliman. StreetEasy
 - $7,995,0003 bd4 ba2.7k sqftOne Madison, New York, NY 10010Active
 MLS ID #S1833837, Patrick Rukai, Listing by: Corcoran. StreetEasy
 - $10,250,0004 bd5 ba3.4k sqft67 Irving Pl Floor 6, New York, NY 10003Active
 MLS ID #S1809769, Irving Place Sales Gallery, Listing by: Reuveni LLC. StreetEasy
 - $9,750,0003 bd5 ba3.4k sqft67 Irving Pl Floor 5, New York, NY 10003ActiveMLS ID #S1825547, Irving Place Sales Gallery, Listing by: Reuveni LLC. StreetEasy
- $7,850,0003 bd4 ba2.6k sqft212 5th Ave #14B, New York, NY 10010ActiveMLS ID #S1817974, Noble Black, Listing by: Corcoran. StreetEasy
- $9,995,0003 bd5 ba3.4k sqftThe Tower At Gramercy Square, New York, NY 10003ActiveMLS ID #S1697580, Jason Walker, Listing by: Douglas Elliman. StreetEasy
- $9,990,0003 bd4 ba2.4k sqftLantern House, New York, NY 10011ActiveMLS ID #S1826883, Ryan Stenta, Listing by: Douglas Elliman. StreetEasy
- $9,750,0005 bd5 ba4k sqftTwelve Twelve Fifth Avenue, New York, NY 10029ActiveMLS ID #S1834403, Ruthie Assouline, Listing by: Douglas Elliman. StreetEasy
- $9,750,0002 bd3 ba3.6k sqft161 Grand St #Pha, New York, NY 10013ActiveMLS ID #S1833921, Adam Modlin, Listing by: Modlin Group. StreetEasy
- $5,995,0003 bd4 ba2.3k sqft10 Madison Sq W APT 8G, New York, NY 10010ActiveMLS ID #S1822701, Patrick Rukai, Listing by: Corcoran. StreetEasy
- $5,995,0003 bd4 ba2.3k sqft10 Madison Sq W #6G, New York, NY 10010ActiveMLS ID #S1821242, Steven Cohen, Listing by: Corcoran. StreetEasy
- $8,695,0003 bd4 ba2.9k sqftVu New York, New York, NY 10016ActiveMLS ID #S1788100, Brett Miles, Listing by: Brown Harris Stevens. StreetEasy
- $10,995,0004 bd5 ba3.6k sqftThe Elisa, New York, NY 10011ActiveMLS ID #S1743590, Donna Strugatz, Listing by: SERHANT.. StreetEasy
- $10,800,0005 bd6 ba3.5k sqft60 E 88th St Floor 12, New York, NY 10128ActiveMLS ID #S1823176, Carrie Chiang, Listing by: Corcoran. StreetEasy
- $9,800,0005 bd5 ba3.3k sqft221 W 77th St #16, New York, NY 10024ActiveMLS ID #S1768913, Carrie Chiang, Listing by: Corcoran. StreetEasy
- $8,995,0003 bd4 ba2.6k sqft41 Bond St APT 6, New York, NY 10012ActiveMLS ID #S1828865, Stephen Ferrara, Listing by: Compass. StreetEasy
- $10,800,0005 bd5 ba4.5k sqftThe Park Millennium, New York, NY 10023ActiveMLS ID #S1825024, Lynne Mazin, Listing by: Compass. StreetEasy
- $9,950,0004 bd5 ba3.4k sqftLinea, New York, NY 10011ActiveMLS ID #S1769360, Richard Hottinger, Listing by: Corcoran. StreetEasy
- $11,495,0003 bd3 ba4k sqftThe Prime, New York, NY 10014ActiveMLS ID #S1815149, David A Palmieri, Listing by: Corcoran. StreetEasy
