*Immediate Closings! Only 2 units remaining!
*European Elegance at The Elisa.
*Designed by World Renowned Brazilian Architect Isay Weinfeld*
*Introducing the Full Floor Penthouse with a massive private roof deck*
Welcome to the Elisa, a brand new boutique condominium imbued with European designer finishes and warm organic tones and refined details. The Elisa is the work of renowned Brazilian architect Isay Weinfeld, who for 40 years has created works of international appeal that express a strong relationship between tropical style and international modernism from the 50’s. Elegant private residences, luxurious hotels and chic restaurants across South America, Europe, the Caribbean and the United States personify the architect’s versatile, multifaceted awareness. Warm, sensuous materials, meticulous attention to detail are the hallmarks of his style.
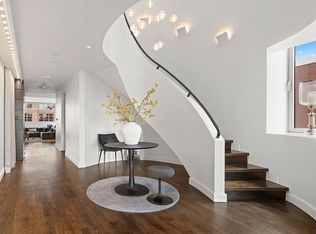
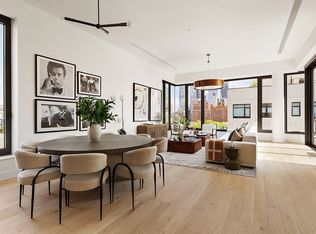
Introducing the exceptional Penthouse residence at the Elisa that defines the pinnacle of urban luxury. The crown-jewel of the building is a full floor 4-bedroom plus den, 4.5-bathroom home offering over 3,600 square feet of sun-drenched living space with floor to ceiling windows and spectacular panoramic views of the Manhattan skyline and a massive private 1,300 sq ft roof terrace offering the best in indoor/outdoor living.
The ultra spacious Penthouse is a sun flooded sanctuary in the sky. The home presents almost 10-foot ceilings, stunning walls of glass, and sweeping southern views of the Freedom Tower and beyond that flood the space with natural light. A massive 1275-square-foot south-facing private roof terrace provides the ideal setting for both relaxation and entertainment equipped with a Kalamazoo outdoor kitchen, with sweeping panoramic views of the NYC skyline, including the iconic Freedom Tower, which are equally stunning day and night. Whether lounging, dining al fresco, or taking in the view, the massive rooftop terrace serves as an extension of the living space. Inside, the open-concept layout flows effortlessly from the spacious living area to the dining room, all bathed in generous light that enhances the warmth of the space.
The Boffi-designed chef’s kitchen features a spectacular floor to ceiling window showcasing northern views of the Empire State building and Hudson Yards. Featuring an oversized stone island, sleek stainless steel countertops, and a suite of high-end appliances including Miele and a Sub-Zero wine cooler, and custom Imported Boffi cabinetry, this kitchen offers both functionality, style and sophisticated design.
The oversized primary bedroom suite is a peaceful luxurious retreat, sunflooded with floor to ceiling windows and southern exposure with skyline views and views of the Freedom Tower, featuring a king-size bedroom, a separate large windowed den, and a large custom Boffi walk through closet and dressing room. The en-suite spa bathroom is a luxurious oasis, with custom dual Boffi vanities, brushed Fantini stainless steel fixtures, a walk-in rain shower by Fantini, and a freestanding EX.T soaking tub with a floor to ceiling window showcasing stunning views of The Freedom Tower.
The other 3 bedrooms on the North side of the Penthouse feature custom Boffi wardrobe closets and en-suite bathrooms, offering privacy for guests or family members. A Whirlpool washer and dryer and powder room complete the home.
The Elisa offers a host of amenities, including a rooftop with breathtaking skyline views, a state-of-the-art fitness center with an outdoor courtyard, private storage available for purchase, a full-time door attendant, a bike room, and a common laundry room. The building’s location at the intersection of the Meatpacking District, West Village, and Chelsea is steps to world-class restaurants, art galleries, cafes, shops, the Whitney Museum, Chelsea Market, and the Highline, and multiple subways. Co-listing with Nest Seekers Intl THE COMPLETE OFFERING TERMS ARE IN AN OFFERING PLAN AVAILABLE FROM SPONSOR. FILE NO. CD19-0384
Active
Price cut: $905K (7/6)
$10,995,000
251 W 14th St #Penthouse, New York, NY 10011
4beds
3,619sqft
Condominium
Built in 2022
-- sqft lot
$-- Zestimate®
$3,038/sqft
$6,237/mo HOA
What's special
Floor to ceiling windowsRefined detailsStunning walls of glassOversized stone islandSeparate large windowed denWhirlpool washer and dryerKing-size bedroom
- 622 days |
- 610 |
- 28 |
Zillow last checked:
Listing updated:
Listed by:
SERHANT. 917-653-3643,
Donna Strugatz
Source: StreetEasy,MLS#: S1743590
Facts & features
Interior
Bedrooms & bathrooms
- Bedrooms: 4
- Bathrooms: 5
- Full bathrooms: 4
- 1/2 bathrooms: 1
Rooms
- Room types: Bike Room, Package Room
Cooling
- Central Air
Appliances
- Included: Dishwasher, Washer/Dryer
- Laundry: Inside
Features
- Flooring: Hardwood
- Has fireplace: No
Interior area
- Total structure area: 3,619
- Total interior livable area: 3,619 sqft
Property
Features
- Patio & porch: Other, Deck, Terrace
- Exterior features: Courtyard, Private Roof Deck, Terrace
- Has view: Yes
- View description: City, Skyline, Water
- Has water view: Yes
- Water view: Water
Details
- Parcel number: 007641526
- Special conditions: Sponsor Unit
Construction
Type & style
- Home type: Condo
- Property subtype: Condominium
Condition
- Year built: 2022
Community & HOA
Community
- Features: Doorman
- Security: Doorman
- Subdivision: Chelsea
HOA
- Has HOA: Yes
- Amenities included: Laundry, Roof Deck, Fitness Center, Elevator(s), Concierge
- Services included: Maintenance
- HOA fee: $6,237 monthly
Location
- Region: New York
Financial & listing details
- Price per square foot: $3,038/sqft
- Tax assessed value: $1,620,793
- Annual tax amount: $84,012
- Date on market: 11/11/2024
Estimated market value
Not available
Estimated sales range
Not available
Not available
Price history
| Date | Event | Price |
|---|---|---|
| 7/6/2026 | Price change | $10,995,000-7.6%$3,038/sqft |
Source: StreetEasy #S1743590 Report a problem | ||
| 11/11/2024 | Listed for sale | $11,900,000$3,288/sqft |
Source: StreetEasy #S1743590 Report a problem | ||
Public tax history
| Year | Property taxes | Tax assessment |
|---|---|---|
| 2025 | $144,787 | $729,356 |
Find assessor info on the county website
Monthly payment
Climate risks
Neighborhood: Chelsea
Nearby schools
GreatSchools rating
- 9/10PS 11 Sarah J Garnett Elementary School (The)Grades: PK-5Distance: 0.3 mi
- 4/10Middle 297Grades: 6-8Distance: 0.7 mi
- 5/10Liberty High School Academy For NewcomersGrades: 9-12Distance: 0.2 mi
- $1,495,0001 bd1 ba786 sqft251 W 14th St APT 3C, New York, NY 10011Sold
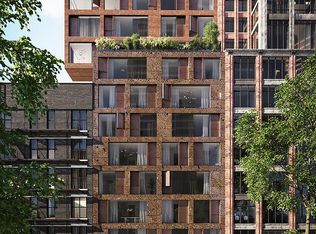
- $1,420,0001 bd1 ba786 sqft251 W 14th St APT 2C, New York, NY 10011Sold
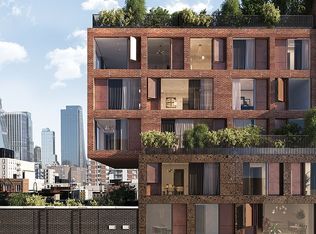
- $4,100,0002 bd3 ba1.5k sqft251 W 14th St APT 10A, New York, NY 10011Sold
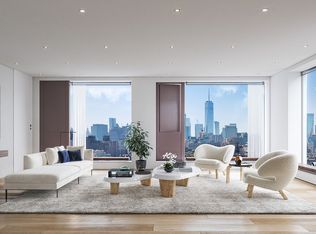
- $1,400,0001 bd1 ba784 sqft251 W 14th St APT 3B, New York, NY 10011Sold
- $3,419,9002 bd3 ba1.5k sqft251 W 14th St APT 8B, New York, NY 10011Sold
- $4,475,0002 bd3 ba1.5k sqft251 W 14th St APT 9A, New York, NY 10011Sold
- $637,980-- bd-- ba1.4k sqft251 W 14th St #6A, New York, NY 10011Off Market
- $1,600,0001 bd1 ba786 sqft251 W 14th St APT 5C, New York, NY 10011Sold
- $2,995,0002 bd3 ba1.4k sqft251 W 14th St APT 4A, New York, NY 10011For Sale
A local agent can set up tours, give advice and negotiate with sellers.
Similar homes
- $9,990,0003 bd4 ba2.4k sqftLantern House, New York, NY 10011Active
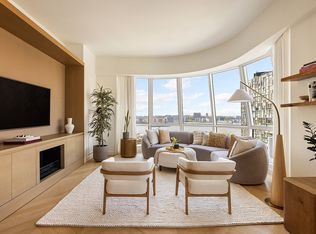 MLS ID #S1826883, Ryan Stenta, Listing by: Douglas Elliman. StreetEasy
 - $11,495,0003 bd3 ba4k sqftThe Prime, New York, NY 10014Active
 MLS ID #S1815149, David A Palmieri, Listing by: Corcoran. StreetEasy
 - $9,950,0004 bd5 ba3.4k sqftLinea, New York, NY 10011Active
 MLS ID #S1769360, Richard Hottinger, Listing by: Corcoran. StreetEasy
 - $9,999,0004 bd4 ba3.1k sqftFlatiron House, New York, NY 10010Active
 MLS ID #S1824620, Carl Gambino, Listing by: Compass. StreetEasy
 - $9,900,0005 bd4 ba3.6k sqftMadison Green, New York, NY 10010ActiveMLS ID #S1817522, Ryan Stenta, Listing by: Douglas Elliman. StreetEasy
- $10,250,0004 bd5 ba3.4k sqft67 Irving Pl Floor 6, New York, NY 10003ActiveMLS ID #S1809769, Irving Place Sales Gallery, Listing by: Reuveni LLC. StreetEasy
- $9,995,0003 bd5 ba3.4k sqftThe Tower At Gramercy Square, New York, NY 10003ActiveMLS ID #S1697580, Jason Walker, Listing by: Douglas Elliman. StreetEasy
- $13,900,0003 bd4 ba3k sqftThe Cortland, New York, NY 10011ActiveMLS ID #S1809006, Cathy Taub, Listing by: Sotheby's International Realty. StreetEasy
- $9,750,0003 bd5 ba3.4k sqft67 Irving Pl Floor 5, New York, NY 10003ActiveMLS ID #S1825547, Irving Place Sales Gallery, Listing by: Reuveni LLC. StreetEasy
- $6,200,0003 bd3 ba1.8k sqftThe Caledonia, New York, NY 10011ActiveMLS ID #S1828539, Fabio Petrolino, Listing by: Douglas Elliman. StreetEasy
- $11,750,0002 bd3 ba2.3k sqft181 Macdougal St #Penthouse, New York, NY 10011ActiveMLS ID #S1763956, James Weiss, Listing by: Corcoran. StreetEasy
- $9,500,0004 bd4 ba3.3k sqftElement, New York, NY 10019ActiveMLS ID #S1815071, John Gasdaska, Listing by: Douglas Elliman. StreetEasy
- $7,150,0004 bd4 ba3.1k sqftLinea, New York, NY 10011ActiveMLS ID #S1818659, Richard Hottinger, Listing by: Corcoran. StreetEasy
- $11,500,0004 bd4 ba3k sqftThe Westly, New York, NY 10024ActiveMLS ID #S1688631, Shlomi Reuveni, Listing by: Reuveni LLC. StreetEasy
- $8,695,0003 bd4 ba2.9k sqftVu New York, New York, NY 10016ActiveMLS ID #S1788100, Brett Miles, Listing by: Brown Harris Stevens. StreetEasy
- $7,995,0003 bd4 ba2.7k sqftOne Madison, New York, NY 10010ActiveMLS ID #S1833837, Patrick Rukai, Listing by: Corcoran. StreetEasy
- $12,750,0004 bd5 ba3.6k sqft30 Park Pl #67A, New York, NY 10007ActiveMLS ID #S1815724, Ryan Stenta, Listing by: Douglas Elliman. StreetEasy
- $10,800,0005 bd5 ba4.5k sqftThe Park Millennium, New York, NY 10023ActiveMLS ID #S1825024, Lynne Mazin, Listing by: Compass. StreetEasy
- $15,000,0004 bd4 ba3.8k sqft277 Fifth Ave Nomad, New York, NY 10016ActiveMLS ID #S1830803, Leonard Steinberg, Listing by: Compass. StreetEasy
- $9,750,0002 bd3 ba3.6k sqft161 Grand St #Pha, New York, NY 10013ActiveMLS ID #S1833921, Adam Modlin, Listing by: Modlin Group. StreetEasy
