Closings Have Commenced at 181 MacDougal. Now 80% Sold. Schedule a Tour Today While Availability Lasts.
Perched atop an exclusive boutique building in the heart of Greenwich Village, this exceptional 2+ bedroom, 3-bath penthouse offers 2,311 square feet of refined interior space and an unparalleled 2,203-square-foot, deep, set-back wraparound terrace with breathtaking views in all directions. This flexible residence works as an overt 3-bedroom, or as a 2 bedroom plus skylit breakfast area off kitchen plus sunny den that overlooks the massively scaled terrace.
Proceed directly from a keyed elevator into a private Entry Gallery with large art walls. You will be dazzled by the loft-like Great Room with French doors that give seamless access to the north terrace, large enough for dining, entertaining and lounging. Additionally, oversized, east-facing windows overlook the charming MacDougal Mews and flood the space with natural light. Adjacent to the great room is a windowed Galley Kitchen (that enjoys a view of the Empire State Building from the kitchen sink!) that can be enclosed with a sleek pocket door for added discretion. The kitchen features Gaggenau appliances, including an induction cooktop (with pot filler) as well as a Teppenyaki grill, a full height wine refrigerator and full-height pantry storage. Accessed from the kitchen or hallway is a gracious seating area perfect for a breakfast nook with skylight above; this area opens into a den (or family-room or 3rd bedroom) that opens directly onto the terrace, offering effortless flow for convenient living and entertaining. Off the entrance gallery, a powder room includes a discreet stall shower to easily serve guests or the 3rd bedroom.
A separate bedroom wing ensures tranquility and privacy. The second bedroom features its own ensuite bath and generous closet space. The primary suite is a true sanctuary, boasting exposures to the North, South and West. It features direct terrace access, a large dressing room, and a spa-like windowed bath with dual vanities, dual shower heads, deep soaking tub, and another direct access point to the terrace.
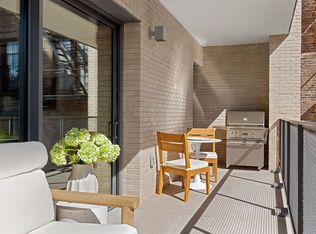
The expansive wraparound terrace is a gardener's or entertainer's dream, offering panoramic views in all directions. With ample space for multiple seating areas, it is the perfect setting for lounging, dining, and hosting. A gas grill makes outdoor cooking effortless, while a wet bar with a built-in refrigerator and freezer ensures that refreshments are always within reach. Whether enjoying a sunrise coffee, an alfresco dinner, or evening cocktails against the city skyline, this terrace provides an unrivaled outdoor experience.
Residents of 181 MacDougal will be supported by a thoughtfully robust building staff team, including a full-time doorman, resident manager and porter--a novelty for a boutique building of only 16 homes. Amenities also include a stunning lobby with 24/7 doorman, sunny library lounge, a state-of-the-art fitness center designed by The Wright Fit, and a private storage space in the cellar designated specifically for the Penthouse.
This newly constructed corner building is perfectly located in the heart of historic Greenwich Village just one block north of Washington Square Park. The architecture and interiors have been masterfully designed by Morris Adjmi Architects. True to Adjmi's signature style, 181 MacDougal features a richly detailed facade comprised of hand-laid brickwork that fits comfortably into the historic charm for which the Village is known, while the warm interiors are timeless, bright, and modern.
Greenwich Village has long been coveted by artists, writers, musicians, and those seeking the highest quality life Manhattan can afford. The strict Landmark district surrounding 181 MacDougal protects the Village's low density and eclectic streetscapes.
In contract
$11,750,000
181 Macdougal St #Penthouse, New York, NY 10011
2beds
2,311sqft
Condominium
Built in 2025
-- sqft lot
$-- Zestimate®
$5,084/sqft
$12,643/mo HOA
What's special
Oversized east-facing windowsNewly constructed corner buildingGaggenau appliancesTeppenyaki grillExpansive wraparound terraceFull-height pantry storageFull height wine refrigerator
- 522 days
- 675
- 36
Zillow last checked:
Listing updated:
Listed by:
Corcoran 212-682-1818,
James Weiss,
James Weiss
Source: StreetEasy,MLS#: S1763956
Facts & features
Interior
Bedrooms & bathrooms
- Bedrooms: 2
- Bathrooms: 3
- Full bathrooms: 3
Rooms
- Room types: Bike Room, Package Room
Cooling
- Central Air
Appliances
- Included: Dishwasher, Washer/Dryer
- Laundry: Inside
Features
- Flooring: Hardwood
- Has fireplace: No
Interior area
- Total structure area: 2,311
- Total interior livable area: 2,311 sqft
Video & virtual tour
Property
Accessibility
- Accessibility features: Wheelchair Access
Features
- Patio & porch: Other, Deck, Terrace
- Exterior features: Balcony, Private Roof Deck, Terrace
- Has view: Yes
- View description: City, Skyline
Details
- Special conditions: Sponsor Unit
Construction
Type & style
- Home type: Condo
- Property subtype: Condominium
Condition
- Year built: 2025
Community & HOA
Community
- Features: Doorman, Full Time Doorman
- Security: Doorman, Full-Time Doorman
- Subdivision: Greenwich Village
HOA
- Has HOA: Yes
- Amenities included: Laundry, Fitness Center, Elevator(s), Concierge
- Services included: Maintenance
- HOA fee: $12,643 monthly
Location
- Region: New York
Financial & listing details
- Price per square foot: $5,084/sqft
- Annual tax amount: $82,812
- Date on market: 4/4/2025
Estimated market value
Not available
Estimated sales range
Not available
Not available
Price history
| Date | Event | Price |
|---|---|---|
| 8/28/2026 | Contingent | $11,750,000$5,084/sqft |
Source: StreetEasy #S1763956 Report a problem | ||
| 4/4/2025 | Listed for sale | $11,750,000$5,084/sqft |
Source: StreetEasy #S1763956 Report a problem | ||
Public tax history
Tax history is unavailable.
Monthly payment
Climate risks
Neighborhood: Greenwich Village
- $3,485,0002 bd2 ba1.2k sqft181 Macdougal St #2A, New York, NY 10011For Sale
- $--1 bd1 ba-- sqft180 Mac Dougal St #2S, New York, NY 10011Off Market

- $10,304,300-- bd-- ba2.5k sqft173 Mac Dougal St UNIT PHW, Manhattan, NY 10011Off Market
- $1,554,600-- bd1 ba-- sqft5 Macdougal Aly APT 2E, New York, NY 10011Off Market
Similar homes
- $8,995,0003 bd4 ba2.4k sqft111 Leroy St Floor 9, New York, NY 10014Active
 MLS ID #S1843975, Catherine Juracich, Listing by: Corcoran. StreetEasy
 - $6,250,0004 bd4 ba2.4k sqft108 Leonard, New York, NY 10013Active
 MLS ID #S1845277, Connor Cuccinelli, Listing by: Corcoran. StreetEasy
 - $11,895,0003 bd4 ba2.4k sqft25 And 80 Columbus, New York, NY 10019Active
 MLS ID #S1819446, Jacky Teplitzky, Listing by: Douglas Elliman. StreetEasy
 - $13,900,0003 bd4 ba3k sqftThe Cortland, New York, NY 10011Active
 MLS ID #S1809006, Cathy Taub, Listing by: Sotheby's International Realty. StreetEasy
