The Prime Penthouse: Meatpacking's Masterpiece of Modern Luxury
Experience unparalleled luxury in this extraordinary full-floor triplex penthouse, a bespoke sanctuary nestled within a boutique condominium in the vibrant Meatpacking District. Encompassing 4,043 interior square feet with 3 bedrooms, 3 bathrooms, and 800 square feet of private outdoor space across four terraces, this residence offers an unmatched lifestyle with sweeping city and river views.
As you enter from the keyed elevator, you're immediately drawn to the custom-designed spiral staircase, a masterpiece of modern design and craftsmanship. Its sweeping curve forms a dramatic focal point that effortlessly connects two of the penthouse's main levels. Integrated tread lighting and recessed illumination highlight the staircase's elegant curvature, while a cascading multi-tier chandelier adds a touch of brilliance.
The great room is an entertainer's paradise featuring dark wood paneling and a modern wood-burning fireplace that anchors the space with warmth and sophistication. A dedicated dining area with large windows offers captivating views and direct access to one of the private terraces, extending the entertaining outdoors. This space also features a meticulously crafted wet bar with an integrated wine cooler, refrigerator, and glass shelving, ensuring every gathering is effortlessly served with style and ease.
The chef's kitchen is both sleek and functional, with custom cabinetry, generous storage, and a large island topped with a unique glass breakfast bar. A cozy lounge area just off the kitchen opens to an expansive south-facing terrace-ideal for casual dining or enjoying the panoramic downtown views, including the Freedom Tower and Hudson River. This outdoor space features a grill and ample room for lounging or dining al fresco.
The primary suite is a true retreat, offering a spacious sleeping area with a tufted grey headboard, a private seating area with its own wood-burning fireplace, and access to a tranquil terrace. A custom dressing room provides extensive built-in cabinetry, shelving, and a desk area. The spa-like primary bath features a double vanity, deep soaking tub, and a glass-enclosed steam shower.
Two additional bedrooms offer oversized windows and sweeping city vistas. The second bedroom is currently configured as a home gym but easily functions as a spacious sleeping area. The third bedroom is equally generous, with stunning city views.
Crowning the residence is a spectacular private rooftop terrace-an expansive oasis with panoramic views of the skyline and neighborhood. Designed for both relaxation and entertaining, it features a fire pit lounge, dedicated dining area, and sun-soaked chaise lounges.
333 West 14th Street is perfectly situated adjacent to the Meatpacking District. You will find world-class fashion including Gucci, Rolex, Hermes, Baccarat and more. Exclusive experiences at Soho House & RH Guesthouse, and cutting-edge art at the Whitney Museum of American Art are all just moments away. Indulge in an array of renowned restaurants, pop by the Chelsea Market or escape to the tranquility of the city's best green spaces, including Little Island Park, the Highline, Pier 57, and the Gansevoort Peninsula along the Hudson waterfront. The Prime Penthouse is more than a home; it's your gateway to Manhattan's most dynamic and luxurious neighborhood, offering the perfect blend of urban excitement and serene riverside beauty.
Active
$11,495,000
333 W 14th St #Penthouse, New York, NY 10014
3beds
4,043sqft
Condominium
Built in 2007
-- sqft lot
$12,551,600 Zestimate®
$2,843/sqft
$4,457/mo HOA
What's special
Dark wood panelingCustom-designed spiral staircaseModern wood-burning fireplaceCascading multi-tier chandelier
- 120 days |
- 508 |
- 23 |
Zillow last checked:
Listing updated:
Listed by:
Corcoran 631-525-2729,
David A Palmieri,
Nathaniel Faust
Source: StreetEasy,MLS#: S1815149
Facts & features
Interior
Bedrooms & bathrooms
- Bedrooms: 3
- Bathrooms: 3
- Full bathrooms: 3
Cooling
- Central Air
Appliances
- Included: Dishwasher, Washer/Dryer
Features
- Flooring: Hardwood
- Has fireplace: Yes
- Fireplace features: Wood Burning
Interior area
- Total structure area: 4,043
- Total interior livable area: 4,043 sqft
Video & virtual tour
Property
Features
- Patio & porch: Other, Deck, Terrace
- Exterior features: Balcony, Private Roof Deck, Terrace
- Has view: Yes
- View description: City, Skyline, Water
- Has water view: Yes
- Water view: Water
Details
- Parcel number: 007381209
- Special conditions: Resale
Construction
Type & style
- Home type: Condo
- Property subtype: Condominium
Condition
- Year built: 2007
Community & HOA
Community
- Features: Doorman, Part Time Doorman
- Security: Doorman, Part-Time Doorman
- Subdivision: Chelsea
HOA
- Has HOA: Yes
- Amenities included: Elevator(s)
- Services included: Maintenance
- HOA fee: $4,457 monthly
Location
- Region: New York
Financial & listing details
- Price per square foot: $2,843/sqft
- Tax assessed value: $2,564,520
- Annual tax amount: $64,200
- Date on market: 3/24/2026
Estimated market value
$12,551,600
$11.92M - $13.18M
$9,225/mo
Price history
| Date | Event | Price |
|---|---|---|
| 3/24/2026 | Listed for sale | $11,495,000-11.5%$2,843/sqft |
Source: StreetEasy #S1815149 Report a problem | ||
| 12/18/2025 | Listing removed | $12,995,000$3,214/sqft |
Source: StreetEasy #S1780650 Report a problem | ||
| 9/2/2025 | Listed for sale | $12,995,000+299.8%$3,214/sqft |
Source: StreetEasy #S1780650 Report a problem | ||
| 8/6/2018 | Listing removed | $3,250,000$804/sqft |
Source: Brown Harris Stevens #18181386 Report a problem | ||
| 6/23/2018 | Price change | $3,250,000-69.8%$804/sqft |
Source: Brown Harris Stevens #18181386 Report a problem | ||
| 4/27/2018 | Price change | $10,750,000-9.3%$2,659/sqft |
Source: Ron Teitelbaum Properties Report a problem | ||
| 4/8/2018 | Price change | $11,850,000-12.2%$2,931/sqft |
Source: Ron Teitelbaum Properties Report a problem | ||
| 1/16/2018 | Listed for sale | $13,500,000+435.7%$3,339/sqft |
Source: Ron Teitelbaum Properties Report a problem | ||
| 8/13/2012 | Sold | $2,520,000-14.6%$623/sqft |
Source: Agent Provided Report a problem | ||
| 4/14/2011 | Sold | $2,950,000$730/sqft |
Source: Agent Provided Report a problem | ||
| 9/26/2010 | Sold | $2,950,000-28%$730/sqft |
Source: Agent Provided Report a problem | ||
| 12/24/2009 | Sold | $4,100,000$1,014/sqft |
Source: Public Record Report a problem | ||
Public tax history
| Year | Property taxes | Tax assessment |
|---|---|---|
| 2025 | $64,201 +8% | $1,154,035 -14.8% |
| 2024 | $59,455 +1.9% | $1,355,032 +20% |
| 2023 | $58,337 | $1,129,194 -7.7% |
| 2022 | -- | $1,223,206 +25% |
| 2021 | -- | $978,549 -6.8% |
| 2020 | -- | $1,049,958 +1.3% |
| 2019 | $37,643 -18.4% | $1,036,618 +183.4% |
| 2018 | $46,137 +2.3% | $365,818 +3.2% |
| 2017 | $45,086 +62.5% | $354,479 +8% |
| 2016 | $27,745 | $328,222 +8% |
| 2015 | $27,745 +353.5% | $303,910 +8% |
| 2014 | $6,118 | $281,399 |
| 2013 | -- | $281,399 +3.2% |
| 2012 | -- | $272,677 +8% |
| 2011 | -- | $252,479 +8% |
| 2010 | -- | $233,777 +8% |
| 2009 | -- | $216,461 |
Find assessor info on the county website
Monthly payment
Climate risks
Neighborhood: Chelsea
Nearby schools
GreatSchools rating
- 9/10PS 11 Sarah J Garnett Elementary School (The)Grades: PK-5Distance: 0.3 mi
- 4/10Middle 297Grades: 6-8Distance: 0.7 mi
- 9/10NYC Lab High School For Collaborative StudiesGrades: 9-12Distance: 0.1 mi
- $3,094,500-- bd-- ba2k sqft333 W 14th St APT 7, New York, NY 10014Off Market
- $2,999,0002 bd2 ba2.3k sqft333 W 14th St APT 6, New York, NY 10014Sold

- $3,218,8002 bd2 ba2.2k sqft333 W 14th St APT 4, New York, NY 10014Off Market
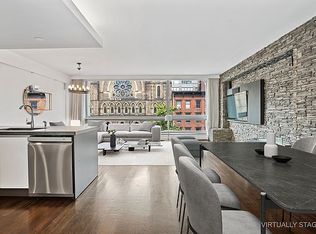
- $3,542,9002 bd2 ba2.2k sqft333 W 14th St APT 2, New York, NY 10014Off Market
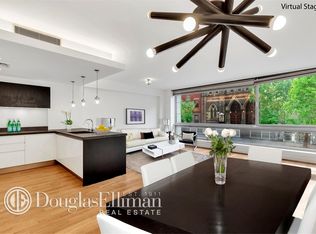
- $4,106,3002 bd3 ba3k sqft333 W 14th St APT 1, New York, NY 10014Off Market
- $4,311,600-- bd-- ba2k sqft333 W 14th St APT 8, New York, NY 10014Off Market
- $3,064,000-- bd-- ba2k sqft333 W 14th St APT 5, New York, NY 10014Off Market
- $3,110,0002 bd2 ba2.2k sqft333 W 14th St APT 3, New York, NY 10014Sold
A local agent can set up tours, give advice and negotiate with sellers.
Similar homes
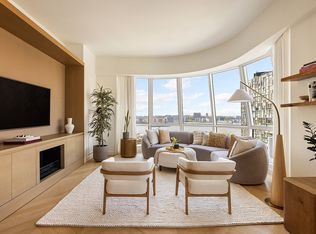
- $9,990,0003 bd4 ba2.4k sqftLantern House, New York, NY 10011Active
 MLS ID #S1826883, Ryan Stenta, Listing by: Douglas Elliman. StreetEasy
 - $12,250,0004 bd4 ba4.5k sqftThe Ice House, New York, NY 10013Active
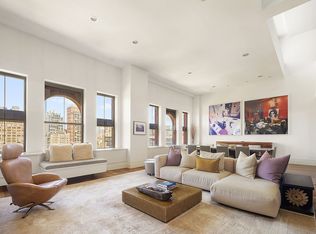 MLS ID #S1837315, Tracie Golding, Listing by: Compass. StreetEasy
 - $11,595,0005 bd7 ba3.8k sqft56 Leonard, New York, NY 10013Active
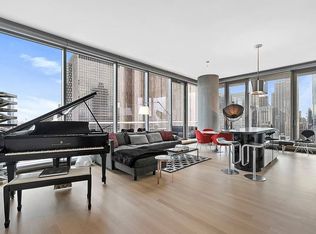 MLS ID #S1821078, Julie Pham, Listing by: Compass. StreetEasy
 - $9,900,0005 bd4 ba3.6k sqftMadison Green, New York, NY 10010Active
 MLS ID #S1817522, Ryan Stenta, Listing by: Douglas Elliman. StreetEasy
 - $8,995,0003 bd3 ba3.2k sqftV33, New York, NY 10013ActiveMLS ID #S1837311, Scott Fava, Listing by: Compass. StreetEasy
- $9,999,0004 bd4 ba3.1k sqftFlatiron House, New York, NY 10010ActiveMLS ID #S1824620, Carl Gambino, Listing by: Compass. StreetEasy
- $9,200,0003 bd4 ba3.2k sqftFifteen Madison Square North, New York, NY 10010ActiveMLS ID #S1834399, Adam Rothman, Listing by: Douglas Elliman. StreetEasy
- $11,000,0005 bd6 ba5k sqftAtelier, New York, NY 10036ActiveMLS ID #S1820189, Daniel Neiditch, Listing by: River2River Realty. StreetEasy
- $11,895,0003 bd4 ba2.4k sqft25 And 80 Columbus, New York, NY 10019ActiveMLS ID #S1819446, Jacky Teplitzky, Listing by: Douglas Elliman. StreetEasy
- $7,595,0003 bd4 ba2.8k sqft456 W 19th St #Phh, New York, NY 10011ActiveMLS ID #S1831301, Steven Gold, Listing by: Corcoran. StreetEasy
- $9,995,0003 bd5 ba3.4k sqftThe Tower At Gramercy Square, New York, NY 10003ActiveMLS ID #S1697580, Jason Walker, Listing by: Douglas Elliman. StreetEasy
- $6,100,0003 bd3 ba3.2k sqftHl23, New York, NY 10011ActiveMLS ID #S1834428, Julie Pham, Listing by: Compass. StreetEasy
- $10,800,0005 bd5 ba4.5k sqftThe Park Millennium, New York, NY 10023ActiveMLS ID #S1825024, Lynne Mazin, Listing by: Compass. StreetEasy
- $11,500,0004 bd4 ba3k sqftThe Westly, New York, NY 10024ActiveMLS ID #S1688631, Shlomi Reuveni, Listing by: Reuveni LLC. StreetEasy
- $12,750,0005 bd6 ba4.8k sqft57 Irving Pl, New York, NY 10003ActiveMLS ID #S1807257, Joshua Wesoky, Listing by: Compass. StreetEasy
- $9,750,0002 bd3 ba3.6k sqft161 Grand St #Pha, New York, NY 10013ActiveMLS ID #S1833921, Adam Modlin, Listing by: Modlin Group. StreetEasy
- $13,900,0003 bd4 ba3k sqftThe Cortland, New York, NY 10011ActiveMLS ID #S1809006, Cathy Taub, Listing by: Sotheby's International Realty. StreetEasy
- $7,995,0003 bd4 ba2.7k sqftOne Madison, New York, NY 10010ActiveMLS ID #S1833837, Patrick Rukai, Listing by: Corcoran. StreetEasy
- $8,995,0003 bd4 ba2.6k sqft41 Bond St APT 6, New York, NY 10012ActiveMLS ID #S1828865, Stephen Ferrara, Listing by: Compass. StreetEasy
- $14,225,0003 bd4 ba3.9k sqft240 Park Ave S Unit Ph-17, New York, NY 10003ActiveMLS ID #S1796544, Michael Graves, Listing by: Douglas Elliman. StreetEasy
