Set within the limestone-and-glass façade of The Prime, Residence 4 is a sun-filled, full-floor condominium offering two bedrooms, two full bathrooms, and approximately 2,341 square feet. Privately keyed elevator access opens directly into the home, where a generous floor-through layout and expansive windows create a distinctly loft-like feel.
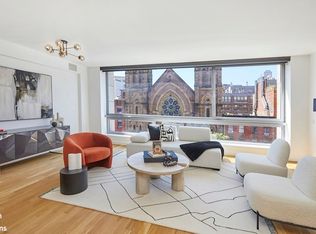
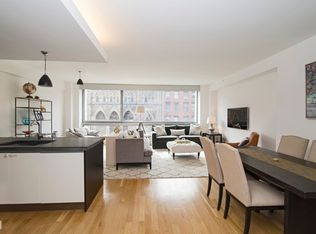
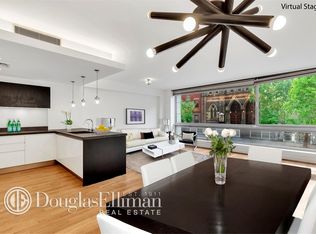
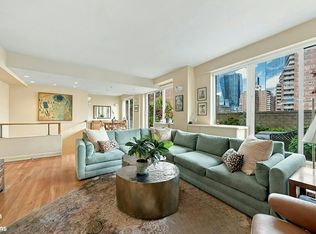
The living and dining area is framed by an 18-foot expanse of south-facing, floor-to-ceiling windows, bringing abundant natural light into the home. Richly finished oak floors and nine-foot ceilings complement the open proportions, with ample room for comfortable seating and a substantial dining table.
The adjoining Varenna kitchen is designed for both daily life and entertaining, pairing streamlined cabinetry with appliances by Wolf, Bosch, Miele, and Viking. Its connection to the dining and living areas keeps cooking and conversation comfortably connected.
The primary suite offers a private balcony and a custom closet and dressing area by Poliform. Its ensuite bathroom features marble finishes and Boffi fixtures, continuing the home’s understated material palette.
A generously proportioned second bedroom and a second full bathroom provide flexibility for guests or additional household members. A separate home office area creates a dedicated place to work or read while preserving the home’s two-bedroom layout.
With just nine residences, The Prime offers an intimate setting with the privacy of full-floor living. The lobby is finished in onyx and stone, while a furnished common roof deck provides a place to gather outdoors and enjoy panoramic city and water views.
Located where the West Village, Chelsea, and the Meatpacking District meet, the building places an exceptional range of downtown destinations close at hand. Pastis, Don Angie, and Via Carota are nearby, along with the Meatpacking District’s boutiques, the High Line, and Hudson River Park. The A, C, E, and L trains at 14th Street–Eighth Avenue offer convenient subway access, while the M14A and M14D Select Bus Service routes provide transportation along 14th Street.
Listing images have been virtually staged.
Active
$2,995,000
333 W 14th St APT 4, New York, NY 10014
2beds
2,341sqft
Condominium
Built in 2007
-- sqft lot
$2,958,600 Zestimate®
$1,279/sqft
$2,574/mo HOA
What's special
Expansive windowsGenerous floor-through layoutAbundant natural lightSeparate home office areaSun-filled full-floor condominiumGenerously proportioned second bedroomRichly finished oak floors
- 13 days
- 678
- 77
Likely to sell faster than
Zillow last checked:
Listing updated:
Listed by:
Douglas Elliman 212-350-8567,
Nadia Bartolucci,
Claudia Yanez
Source: StreetEasy,MLS#: S1852615
Facts & features
Interior
Bedrooms & bathrooms
- Bedrooms: 2
- Bathrooms: 2
- Full bathrooms: 2
Cooling
- Central Air
Appliances
- Included: Dishwasher, Washer/Dryer
Features
- Flooring: Hardwood
- Has fireplace: No
Interior area
- Total structure area: 2,341
- Total interior livable area: 2,341 sqft
Property
Features
- Has view: Yes
- View description: City
Details
- Parcel number: 007381204
- Special conditions: Resale
Construction
Type & style
- Home type: Condo
- Property subtype: Condominium
Condition
- Year built: 2007
Community & HOA
Community
- Features: Doorman, Part Time Doorman, Virtual Doorman
- Security: Doorman, Virtual Doorman, Part-Time Doorman
- Subdivision: Chelsea
HOA
- Has HOA: Yes
- Amenities included: Roof Deck, Elevator(s)
- Services included: Maintenance
- HOA fee: $2,574 monthly
Location
- Region: New York
Financial & listing details
- Price per square foot: $1,279/sqft
- Tax assessed value: $1,480,920
- Annual tax amount: $39,852
- Date on market: 10/13/2026
Estimated market value
$2,958,600
$2.81M - $3.11M
Not available
Price history
| Date | Event | Price |
|---|---|---|
| 10/13/2026 | Listed for sale | $2,995,000+53.6%$1,279/sqft |
Source: StreetEasy #S1852615 Report a problem | ||
| 10/24/2022 | Price change | $12,500-3.8%$5/sqft |
Source:  Douglas Elliman Report a problem | ||
| 9/12/2022 | Listed for rent | $13,000+4%$6/sqft |
Source: Douglas Elliman Report a problem | ||
| 6/22/2019 | Listing removed | $12,500$5/sqft |
Source: Douglas Elliman Report a problem | ||
| 5/21/2019 | Listed for rent | $12,500$5/sqft |
Source: Douglas Elliman Report a problem | ||
| 11/24/2009 | Sold | $1,950,000$833/sqft |
Source: Public Record Report a problem | ||
Public tax history
| Year | Property taxes | Tax assessment |
|---|---|---|
| 2025 | $37,075 +8% | $666,415 -14.8% |
| 2024 | $34,334 +1.9% | $782,483 +20% |
| 2023 | $33,689 | $652,069 -7.7% |
| 2022 | -- | $706,359 +25% |
| 2021 | -- | $565,078 -6.8% |
| 2020 | -- | $606,314 +1.3% |
| 2019 | $21,738 -18.4% | $598,610 +183.4% |
| 2018 | $26,643 +2.3% | $211,253 +3.2% |
| 2017 | $26,037 +62.5% | $204,706 +8% |
| 2016 | $16,022 | $189,543 +8% |
| 2015 | $16,022 +202.3% | $175,503 +8% |
| 2014 | $5,299 | $162,503 |
| 2013 | -- | $162,503 +3.2% |
| 2012 | -- | $157,467 +8% |
| 2011 | -- | $145,803 +8% |
| 2010 | -- | $135,003 +8% |
| 2009 | -- | $125,003 |
Find assessor info on the county website
Monthly payment
Climate risks
Neighborhood: Chelsea
- $3,335,400-- bd-- ba2k sqft333 W 14th St APT 7, New York, NY 10014Off Market
- $2,999,0002 bd2 ba2.3k sqft333 W 14th St APT 6, New York, NY 10014Sold
- $12,551,6002 bd2 ba4k sqft333 W 14th St #PENTHOUSE, New York, NY 10014Off Market
- $3,552,3002 bd2 ba2.2k sqft333 W 14th St APT 2, New York, NY 10014Off Market
Similar homes
- $3,500,0002 bd2 ba1.3k sqft99 Jane St APT 1K, New York, NY 10014Active
 MLS ID #S1853623, Cigdem Kaya, Listing by: Keller Williams NYC. StreetEasy
- $2,995,0002 bd2 ba1.4k sqft575 6th Ave APT 9A, New York, NY 10011Active
 MLS ID #S1854495, Brian Babst, Listing by: Compass. StreetEasy
- $2,973,0002 bd3 ba1.3k sqftThe Cheyney, New York, NY 10011Active
 MLS ID #S1853870, Raymond Moore, Listing by: Brown Harris Stevens. StreetEasy
- $2,995,0003 bd2 ba1.7k sqft251 W 19th St APT 2D, New York, NY 10011Active
 MLS ID #S1845190, Seth Cohen, Listing by: Brown Harris Stevens. StreetEasy
