Nestled at the crossroads of Chelsea, the Flatiron District, Union Square, and Greenwich Village, this impeccably designed 2-3 bedroom condominium offers a rare blend of space, light, and tranquility—highlighted by a spectacular private terrace.
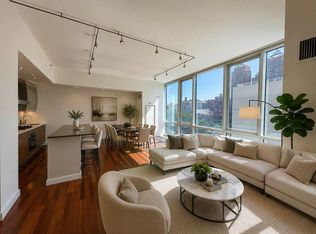
Step into a gracious entry foyer that leads seamlessly into the West-facing living and dining areas, where oversized windows frame stunning views of a lush, landscaped terrace. This unique set-back terrace feels like an extension of your living space, creating a private outdoor retreat high above the city’s energy—a perfect sanctuary to relax and recharge.
The chef’s kitchen is thoughtfully positioned as the heart of the home, offering an ideal space for both intimate dinners and lively gatherings. Generously proportioned rooms throughout provide a sense of scale and comfort that is increasingly rare to find.
In the bedroom wing, the primary suite is a serene escape, complete with a spa-like five-fixture limestone bath and a dual vanity. A second bedroom, full second bath, ample storage, and the flexibility to create a third bedroom ensure that this home adapts to your needs without compromise.
Perched on a high floor of The Lyla, a boutique condominium built in 2007, this well-maintained residence benefits from a part-time doorman, 24-hour virtual doorman, bike storage, and common outdoor space. The building’s recently renovated elevator and lobby set a stylish tone, with refreshed hallways scheduled for completion in the coming months (all fully paid for by the seller).
Located moments from Union Square, Madison Square Park, the Chelsea Arts District, Eataly, The High Line, The New Whitney, and some of the city’s best dining and shopping, this home is also incredibly convenient to the Path trains and multiple subway lines (1, 2, 3, 4, 5, 6, N, Q, R, L, and F).
This is a rare opportunity to own a sophisticated urban retreat in one of Manhattan’s most vibrant and sought-after neighborhoods.
Active
$2,995,000
63 W 17th St APT 5B, New York, NY 10011
2beds
1,880sqft
Condominium
Built in 2002
-- sqft lot
$-- Zestimate®
$1,593/sqft
$3,089/mo HOA
What's special
Oversized windowsSpectacular private terraceCommon outdoor spaceDual vanityPrimary suitePrivate outdoor retreatLush landscaped terrace
- 545 days
- 357
- 33
Zillow last checked:
Listing updated:
Listed by:
Compass 646-279-8486,
Brett Mitchell
Source: StreetEasy,MLS#: S1758614
Facts & features
Interior
Bedrooms & bathrooms
- Bedrooms: 2
- Bathrooms: 2
- Full bathrooms: 2
Rooms
- Room types: Bike Room, Package Room
Cooling
- Central Air
Appliances
- Included: Dishwasher, Washer/Dryer
Features
- Has fireplace: No
Interior area
- Total structure area: 1,880
- Total interior livable area: 1,880 sqft
Property
Features
- Patio & porch: Terrace
- Exterior features: Terrace
- Has view: Yes
- View description: City
Details
- Parcel number: 008191212
- Special conditions: Resale
Construction
Type & style
- Home type: Condo
- Property subtype: Condominium
Condition
- Year built: 2002
Community & HOA
Community
- Features: Doorman, Part Time Doorman, Virtual Doorman
- Security: Doorman, Virtual Doorman, Part-Time Doorman
- Subdivision: Flatiron
HOA
- Has HOA: Yes
- Amenities included: Elevator(s)
- Services included: Maintenance
- HOA fee: $3,089 monthly
Location
- Region: New York
Financial & listing details
- Price per square foot: $1,593/sqft
- Tax assessed value: $762,513
- Annual tax amount: $42,288
- Date on market: 3/11/2025
Estimated market value
Not available
Estimated sales range
Not available
Not available
Price history
| Date | Event | Price |
|---|---|---|
| 10/8/2025 | Price change | $2,995,000-14.4%$1,593/sqft |
Source: StreetEasy #S1758614 Report a problem | ||
| 3/11/2025 | Listed for sale | $3,500,000+6.1%$1,862/sqft |
Source: StreetEasy #S1758614 Report a problem | ||
| 9/1/2022 | Sold | $3,300,000-5.7%$1,755/sqft |
Source: Public Record Report a problem | ||
| 7/13/2022 | Pending sale | $3,500,000$1,862/sqft |
Source: StreetEasy Report a problem | ||
| 5/18/2022 | Listed for sale | $3,500,000+97.5%$1,862/sqft |
Source: StreetEasy Report a problem | ||
| 12/29/2003 | Sold | $1,771,755$942/sqft |
Source: Public Record Report a problem | ||
Public tax history
| Year | Property taxes | Tax assessment |
|---|---|---|
| 2025 | $42,915 +0.3% | $343,130 +0.9% |
| 2024 | $42,796 +2.5% | $339,981 -7.6% |
| 2023 | $41,759 | $368,000 +2.2% |
| 2022 | -- | $360,229 +18% |
| 2021 | -- | $305,269 -9.7% |
| 2020 | -- | $338,105 +2.3% |
| 2019 | $30,229 -13.1% | $330,508 +3.6% |
| 2018 | $34,775 +3% | $318,969 -0.2% |
| 2017 | $33,759 +5.5% | $319,615 +16.2% |
| 2016 | $32,013 | $275,099 +2.7% |
| 2015 | $32,013 +82.1% | $267,777 +11.4% |
| 2014 | $17,580 | $240,349 +2.3% |
| 2013 | -- | $234,885 +0.3% |
| 2012 | -- | $234,078 +7% |
| 2011 | -- | $218,790 -4% |
| 2010 | -- | $227,970 +31.7% |
| 2009 | -- | $173,064 |
Find assessor info on the county website
Monthly payment
Climate risks
Neighborhood: Flatiron District
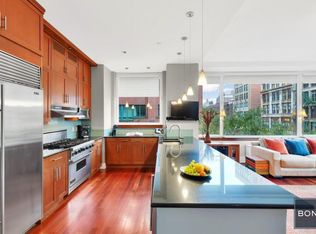
- $2,352,0002 bd2 ba1.5k sqft63 W 17th St APT 3A, New York, NY 10011Off Market
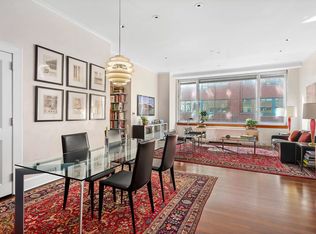
- $1,753,1001 bd2 ba1.2k sqft63 W 17th St APT 3B, New York, NY 10011Off Market
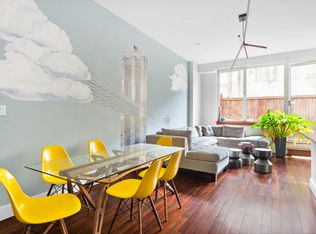
- $1,688,9001 bd2 ba1k sqft63 W 17th St APT 3C, New York, NY 10011Off Market
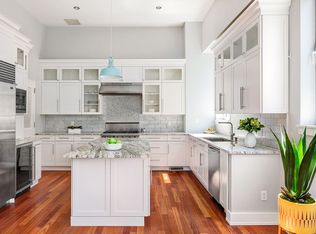
- $2,418,8002 bd2 ba1.3k sqft63 W 17th St APT 4B, New York, NY 10011Off Market
Similar homes
- $2,850,0002 bd2 ba1.2k sqftForena, New York, NY 10011Active
 MLS ID #S1840992, Lei Chen, Listing by: Corcoran. StreetEasy
 - $2,750,0003 bd3 ba1.4k sqft305w16, New York, NY 10011Active
 MLS ID #S1835705, Patrick Mills, Listing by: CORE. StreetEasy
 - $3,295,0003 bd3 ba2.7k sqft16 W 21st St APT 8A, New York, NY 10010Active
 MLS ID #S1837244, Ian Slater, Listing by: Compass. StreetEasy
 - $2,850,0002 bd2 ba1.4k sqft8 Union Square South, New York, NY 10003Active
 MLS ID #S1805465, Melinda Sicari, Listing by: Douglas Elliman. StreetEasy
