Welcome to residence 3120 at 15 Broad Street, a stunning, thoughtfully designed 2-bedroom, 2.5-bath corner loft, offering over 2,000 square feet of interior living space! With sweeping skyline and partial river views, this home has an abundance of natural light thanks to its desirable southern and western exposures. Perched on the 31st floor, this elegant home features a uniquely expansive living and dining area, accentuated by the 11-foot beamed ceilings and refined maple flooring throughout. Oversized windows frame sweeping views of the city skyline and water, enhancing the home's sense of space and light.
The open kitchen combines clean design with everyday functionality, outfitted with sleek white lacquer cabinetry and premium appliances by Gagganeau and Bosch. A full-height wine fridge and custom tile backsplash elevate the room and provide a sense of flair.
The primary bedroom suite includes three closets (1 walk-in) and a luxurious en-suite bathroom clad in white Thassos marble, complete with a glass-enclosed shower and a marble-topped stainless steel vanity. The second bedroom is spacious and includes a full bathroom and 2 closets of its own. Additional features include a Miele washer/dryer, abundant closet space, and a smartly designed layout that provides a sense of privacy between living and sleeping areas.
Residents of 15 Broad enjoy a comprehensive suite of amenities, including a 5,000-square-foot landscaped roof park, fitness and business centers, yoga/ballet studio, lap and reflecting pools, bowling alley, basketball court, screening room, children's playroom, and more. New area additions include Whole Foods Market, Le Printemps, Lifetime Fitness, Equinox, and some of the best bars and restaurants in the city. Transportation is easy with access to multiple subway lines at your doorstep.
Active
$2,975,000
15 Broad St APT 3120, New York, NY 10005
2beds
2,011sqft
Condominium
Built in 1914
-- sqft lot
$2,832,900 Zestimate®
$1,479/sqft
$1,930/mo HOA
What's special
Abundance of natural lightSleek white lacquer cabinetryLap and reflecting poolsMarble-topped stainless steel vanityFull-height wine fridgeGlass-enclosed showerRefined maple flooring throughout
- 87 days |
- 131 |
- 8 |
Zillow last checked:
Listing updated:
Listed by:
Compass 917-892-5000,
Kirk Rundhaug,
Sean Johnson
Source: StreetEasy,MLS#: S1825662
Facts & features
Interior
Bedrooms & bathrooms
- Bedrooms: 2
- Bathrooms: 3
- Full bathrooms: 2
- 1/2 bathrooms: 1
Rooms
- Room types: Bike Room, Childrens Playroom
Cooling
- Central Air
Appliances
- Included: Dishwasher, Washer/Dryer
- Laundry: Inside
Features
- Flooring: Hardwood
- Has fireplace: No
Interior area
- Total structure area: 2,011
- Total interior livable area: 2,011 sqft
Property
Features
- Pool features: Swimming Pool
- Has view: Yes
- View description: City, Water
- Has water view: Yes
- Water view: Water
Details
- Parcel number: 000261296
- Special conditions: Resale
Construction
Type & style
- Home type: Condo
- Property subtype: Condominium
Condition
- Year built: 1914
Community & HOA
Community
- Features: Doorman, Full Time Doorman
- Security: Doorman, Full-Time Doorman
- Subdivision: Financial District
HOA
- Has HOA: Yes
- Amenities included: Laundry, Roof Deck, Fitness Center, Elevator(s), Concierge
- Services included: Maintenance
- HOA fee: $1,930 monthly
Location
- Region: New York
Financial & listing details
- Price per square foot: $1,479/sqft
- Tax assessed value: $696,276
- Annual tax amount: $29,460
- Date on market: 5/1/2026
Estimated market value
$2,832,900
$2.69M - $2.97M
$15,700/mo
Price history
| Date | Event | Price |
|---|---|---|
| 5/1/2026 | Listed for sale | $2,975,000-5.6%$1,479/sqft |
Source: StreetEasy #S1825662 Report a problem | ||
| 2/10/2026 | Listing removed | $3,150,000$1,566/sqft |
Source: StreetEasy #S1797271 Report a problem | ||
| 10/24/2025 | Listed for sale | $3,150,000+20.9%$1,566/sqft |
Source: StreetEasy #S1797271 Report a problem | ||
| 12/1/2014 | Sold | $2,605,000+0.2%$1,295/sqft |
Source: Public Record Report a problem | ||
| 6/24/2014 | Listed for sale | $2,600,000$1,293/sqft |
Source: Douglas Elliman Report a problem | ||
| 5/13/2014 | Listing removed | $2,600,000$1,293/sqft |
Source: Douglas Elliman #1809147 Report a problem | ||
| 5/10/2014 | Listed for sale | $2,600,000+24.6%$1,293/sqft |
Source: Douglas Elliman #1809147 Report a problem | ||
| 10/16/2006 | Sold | $2,087,412$1,038/sqft |
Source: Public Record Report a problem | ||
Public tax history
| Year | Property taxes | Tax assessment |
|---|---|---|
| 2025 | $35,861 +1.5% | $313,324 +6.3% |
| 2024 | $35,341 +2.5% | $294,713 +2.5% |
| 2023 | $34,495 | $287,484 +3.7% |
| 2022 | -- | $277,231 +5.9% |
| 2021 | -- | $261,714 -10.5% |
| 2020 | -- | $292,286 -1.8% |
| 2019 | $27,155 -16.4% | $297,615 +8% |
| 2018 | $32,486 +1.7% | $275,580 +2.3% |
| 2017 | $31,945 +32.8% | $269,273 +4.9% |
| 2016 | $24,055 | $256,684 -3.6% |
| 2015 | $24,055 +1479% | $266,346 +6.2% |
| 2014 | $1,523 | $250,798 +8.2% |
| 2013 | -- | $231,747 +2.1% |
| 2012 | -- | $226,975 -12.1% |
| 2011 | -- | $258,303 +22.5% |
| 2010 | -- | $210,880 |
| 2009 | -- | $210,880 |
Find assessor info on the county website
Monthly payment
Climate risks
Neighborhood: Financial District
Nearby schools
GreatSchools rating
- 8/10Peck Slip School (The)Grades: PK-5Distance: 0.5 mi
- 8/10Jhs 104 Simon BaruchGrades: 6-8Distance: 2.6 mi
- 9/10Millennium High SchoolGrades: 9-12Distance: 0.1 mi
- $2,272,100-- bd-- ba2.2k sqft15 Broad St APT 1210, New York, NY 10005Off Market
- $1,708,100-- bd-- ba1.8k sqft15 Broad St APT 1212, New York, NY 10005Off Market
- $882,100-- bd1 ba721 sqft15 Broad St APT 1222, New York, NY 10005Off Market

- $1,103,900-- bd1 ba1k sqft15 Broad St APT 1406, New York, NY 10005Off Market

- $812,000-- bd1 ba659 sqft15 Broad St APT 1408, New York, NY 10005Off Market
- $2,663,5003 bd3 ba2.2k sqft15 Broad St APT 1410, New York, NY 10005Off Market
- $1,359,300-- bd-- ba1.8k sqft15 Broad St APT 1412, New York, NY 10005Off Market
- $2,436,7003 bd3 ba2.3k sqft15 Broad St APT 1420, New York, NY 10005Off Market
- $724,6001 bd1 ba800 sqft15 Broad St APT 1422, New York, NY 10005Off Market
A local agent can set up tours, give advice and negotiate with sellers.
Similar homes
- $1,950,0002 bd2 ba1.7k sqftDowntown By Philippe Starck, New York, NY 10005Active
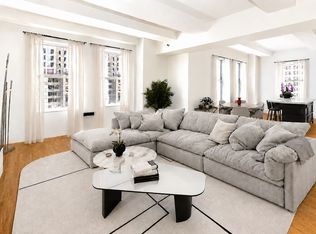 MLS ID #S1838646, Mark Cavanagh, Listing by: Cavanagh Properties LLC. StreetEasy
 - $1,999,0002 bd2 ba1.9k sqftDowntown By Philippe Starck, New York, NY 10005Active
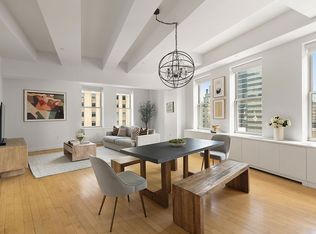 MLS ID #S1826644, Corey Wecler, Listing by: Compass. StreetEasy
 - $2,998,0003 bd2 ba1.9k sqftTower 270, New York, NY 10007Active
 MLS ID #S1828336, Benjamin Glazer, Listing by: Compass. StreetEasy
 - $2,995,0002 bd3 ba2.2k sqftThe Beekman Regent, New York, NY 10022Active
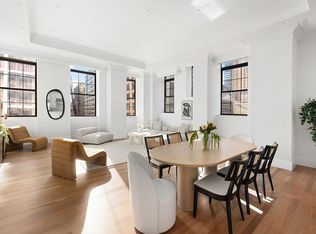 MLS ID #S1839145, Alexandra Hedaya, Listing by: Compass. StreetEasy
 - $3,250,0003 bd2 ba2.7k sqft130 Fulton St APT 9B, New York, NY 10038ActiveMLS ID #S1833908, Justin Rubinstein, Listing by: Compass. StreetEasy
- $2,895,0002 bd3 ba1.3k sqft200 Chambers St APT 21E, New York, NY 10007ActiveMLS ID #S1834418, Gulnara Yunussova, Listing by: Compass. StreetEasy
- $2,995,0002 bd2 ba1.5k sqftLoft 25, New York, NY 10001ActiveMLS ID #S1835909, Clayton Orrigo, Listing by: Compass. StreetEasy
- $1,495,0003 bd3 ba2.2k sqft50 Pine St APT Ph12n, New York, NY 10005ActiveMLS ID #S1814956, Jill Letts, Listing by: Corcoran. StreetEasy
- $3,258,0003 bd4 ba2.7k sqft130 Fulton St APT 5B, New York, NY 10038ActiveMLS ID #S1811612, Amy Bonomi, Listing by: Compass. StreetEasy
- $3,195,0003 bd2 ba1.9k sqftTower 270, New York, NY 10007ActiveMLS ID #S1823890, Susan Wires, Listing by: Compass. StreetEasy
- $2,895,0003 bd2 ba1.9k sqftOne Brooklyn Bridge Park, Brooklyn, NY 11201ActiveMLS ID #S1827866, Bingyu Wu, Listing by: Compass. StreetEasy
- $1,495,0002 bd2 ba1.3k sqft15 William St APT 10H, New York, NY 10005ActiveMLS ID #S1834550, Arie Abadi, Listing by: AA Management. StreetEasy
- $2,750,0002 bd2 ba1.5k sqftOne Brooklyn Bridge Park, Brooklyn, NY 11201ActiveMLS ID #S1830289, Zia Ohara, Listing by: Douglas Elliman. StreetEasy
- $3,250,0002 bd3 ba2.2k sqftSweeney Building, Brooklyn, NY 11201ActiveMLS ID #S1793702, Michael Connolly, Listing by: Compass. StreetEasy
- $2,700,0002 bd2 ba1.5k sqftThe Leonard, New York, NY 10013ActiveMLS ID #S1826945, Yair Tavivian, Listing by: Douglas Elliman. StreetEasy
- $1,915,0003 bd3 ba1.7k sqftDistrict, New York, NY 10038ActiveMLS ID #S1837501, h.boudiaf@gmail.com, Listing by: Owner. StreetEasy
- $2,795,0002 bd2 ba1.4k sqftSilk Building, New York, NY 10012ActiveMLS ID #S1820627, Mary Roth, Listing by: Compass. StreetEasy
- $3,050,0002 bd3 ba1.3k sqftYves Chelsea, New York, NY 10011ActiveMLS ID #S1832918, Cristiano Andrade Moura, Listing by: Manhattan Miami Real Estate. StreetEasy
- $2,750,0002 bd3 ba1.3k sqftOne Essex Crossing, New York, NY 10002ActiveMLS ID #S1820395, Emre Bozkurt, Listing by: Platinum Forbes Global Properties. StreetEasy
- $3,700,0003 bd2 ba2.7k sqft130 Fulton St APT 4B, New York, NY 10038ActiveMLS ID #S1811059, Jessica Markowski, Listing by: SERHANT.. StreetEasy
