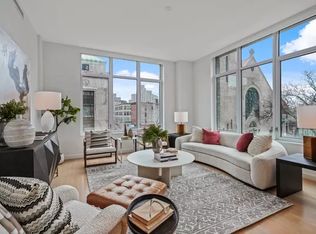
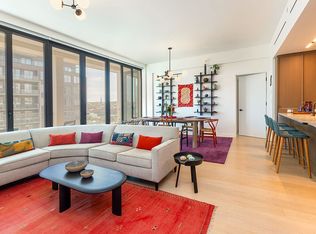
Welcome home to this MINT, rarely available, grand scale and exquisite 3-bedroom plus custom-designed home office, featuring 10-foot ceilings, walls of windows, brilliant light and picturesque views to the south and west, at the Hendrik, a full-service luxury condominium built in 2017. Inside the spacious 1,645 square foot home, you’re immediately greeted by a feeling of openness, natural light, quality and convenience, from the gracious entry to the ample home office, to the expansive 39-foot corner living/dining area with its wall of sound-attenuated and insulated windows, it’s open chef's kitchen with walnut cabinets, Miele appliances, Calacatta marble countertop and backsplash, integrated cove lighting, and a 140-bottle, Subzero wine refrigerator perfect for a wine connoisseur! The home’s large primary bedroom features a sumptuous en-suite primary bath with Calacatta marble, radiant heat flooring and spacious walk-through closet with high-quality built-ins. There is an additional sunny bedroom and full-bath as well as an oversized laundry closet containing full-size & vented washer and dryer. Additional features include impeccable white oak hardwood floors throughout the home as well as remote controlled blinds and multi-zone heat and air conditioning. The unit’s original 3-bedroom layout was converted into an expansive 2-bedroom plus additional, extra-large dining area (capable of seating up to 12 guests). The dining space can easily convert back to a 3rd bedroom, reinstating the original 3-bedroom layout.
The Hendrik is a distinguished condominium designed by award-winning architecture firm Beyer Blinder Belle and built in 2017 using handmade Peterson brick and Wasau windows. It features full-time doorman, porter, concierge & Resident Manager, garage with attended parking (subject to availability), a lovely common roof deck, fitness center, resident’s lounge, children's playroom, package room and cold storage. Located at the crossroads of Boerum Hill, Cobble Hill, Park Slope and Fort Greene, it is near many countless amazing restaurants, shops, Barclay's Center, BAM, Whole Foods, Apple Store, multiple subway lines, LIRR, buses, Atlantic Terminal, and more!
Please note that utilities are metered separately and charged according to usage.
Active
$2,250,000
509 Pacific St #4B, Brooklyn, NY 11217
3beds
1,645sqft
Condominium
Built in 2017
-- sqft lot
$2,252,600 Zestimate®
$1,368/sqft
$2,715/mo HOA
What's special
Integrated cove lightingWalls of windowsMiele appliancesAmple home officeAdditional sunny bedroomLarge primary bedroomBrilliant light
- 45 days
- 629
- 41
Zillow last checked:
Listing updated:
Listed by:
Compass 716-930-5802,
James Fierro,
Bahar Tavakolian
Source: StreetEasy,MLS#: S1845514
Facts & features
Interior
Bedrooms & bathrooms
- Bedrooms: 3
- Bathrooms: 2
- Full bathrooms: 2
Rooms
- Room types: Bike Room, Childrens Playroom, Media Room, Package Room
Cooling
- Central Air
Appliances
- Included: Dishwasher, Washer/Dryer
Features
- Flooring: Hardwood
- Has fireplace: No
Interior area
- Total structure area: 1,645
- Total interior livable area: 1,645 sqft
Property
Parking
- Parking features: Garage
- Has garage: Yes
Features
- Has view: Yes
- View description: City
Details
- Parcel number: 001861114
- Special conditions: Resale
Construction
Type & style
- Home type: Condo
- Property subtype: Condominium
Condition
- Year built: 2017
Community & HOA
Community
- Features: Doorman
- Security: Doorman
- Subdivision: Boerum Hill
HOA
- Has HOA: Yes
- Amenities included: Roof Deck, Fitness Center, Elevator(s)
- Services included: Maintenance
- HOA fee: $2,715 monthly
Location
- Region: Brooklyn
Financial & listing details
- Price per square foot: $1,368/sqft
- Tax assessed value: $485,809
- Annual tax amount: $22,020
- Date on market: 9/10/2026
Estimated market value
$2,252,600
$2.14M - $2.37M
$8,824/mo
Price history
| Date | Event | Price |
|---|---|---|
| 9/10/2026 | Listed for sale | $2,250,000-6.1%$1,368/sqft |
Source: StreetEasy #S1845514 Report a problem | ||
| 7/28/2026 | Listing removed | $2,395,000$1,456/sqft |
Source: StreetEasy #S1830516 Report a problem | ||
| 6/11/2026 | Listed for sale | $2,395,000+6.4%$1,456/sqft |
Source: StreetEasy #S1830516 Report a problem | ||
| 8/28/2023 | Listing removed | -- |
Source: StreetEasy Report a problem | ||
| 8/10/2023 | Listing removed | -- |
Source: Zillow Rentals Report a problem | ||
| 7/21/2023 | Listed for rent | $8,500$5/sqft |
Source: Zillow Rentals Report a problem | ||
| 7/10/2023 | Price change | $2,250,000-4.3%$1,368/sqft |
Source: StreetEasy Report a problem | ||
| 6/13/2023 | Listed for sale | $2,350,000-6.9%$1,429/sqft |
Source: StreetEasy Report a problem | ||
| 6/21/2018 | Sold | $2,522,919$1,534/sqft |
Source: Public Record Report a problem | ||
Public tax history
| Year | Property taxes | Tax assessment |
|---|---|---|
| 2025 | $22,015 +6.8% | $218,614 +11.9% |
| 2024 | $20,606 | $195,444 +13.9% |
| 2023 | -- | $171,591 +9.5% |
| 2022 | -- | $156,709 +9.9% |
| 2021 | -- | $142,551 -9.7% |
| 2020 | $15,628 +2.4% | $157,816 +4.9% |
| 2019 | $15,255 +41.3% | $150,388 +67.4% |
| 2018 | $10,794 | $89,860 |
Find assessor info on the county website
Monthly payment
Climate risks
Neighborhood: Boerum Hill
- $2,700,000-- bd-- ba14k sqft522-528 Atlantic Ave, Brooklyn, NY 11217Off Market
- $2,250,2003 bd2 ba1.6k sqft509 Pacific St APT 3B, Brooklyn, NY 11217Off Market
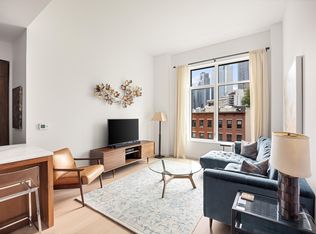
- $1,739,3002 bd2 ba1.1k sqft509 Pacific St #4J, Brooklyn, NY 11217Off Market
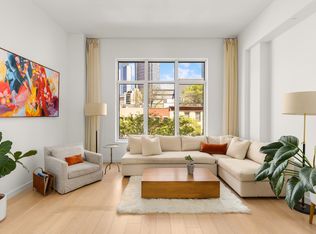
- $1,878,0003 bd2 ba1.1k sqft509 Pacific St #4F, Brooklyn, NY 11217Off Market
Similar homes
- $2,400,0003 bd2 ba1.5k sqftThe Brooklyn Grove, Brooklyn, NY 11217Active
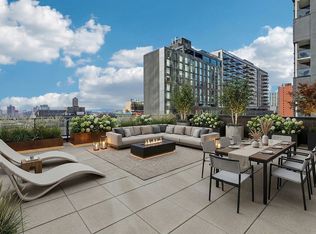 MLS ID #S1817988, Tamir Shemesh, Listing by: Nest Seekers International. StreetEasy
 - $2,100,0002 bd3 ba1.3k sqftSaint Marks Place, Brooklyn, NY 11217Active
 MLS ID #S1845160, Timothy Simmons, Listing by: Tim Simmons Properties. StreetEasy
 - $1,750,0002 bd2 ba1k sqftSaint Marks Place, Brooklyn, NY 11217Active
 MLS ID #S1847228, Nadia Bartolucci, Listing by: Douglas Elliman. StreetEasy
 - $2,275,0003 bd2 ba1.7k sqft133 Water Street, Brooklyn, NY 11201Active
 MLS ID #S1845917, Carl Gambino, Listing by: Compass. StreetEasy
