THE APARTMENT:
Perched high above the Financial District, Residence 3100 is a bright, open corner home defined by its volume, natural light, and flexible layout.
A gracious entry foyer sets the tone upon arrival, offering a generous landing area with excellent storage and an ideal setting for art and display before the home opens into the main living space.
A wall of oversized windows draws in open sky views, filling the expansive living and dining area with light throughout the day. Soaring ceilings with original beam detail add depth and architectural character, while the space unfolds with an easy, open flow, enhanced by a series of custom built-ins that bring both warmth and highly functional storage.
The kitchen features clean, custom millwork with a crisp all white palette, centered around a large island with seating for two. Thoughtfully designed for everyday use, it offers excellent storage including a pantry along with a layout that is both practical and efficient.
Currently configured as a three bedroom with a central den, the home has been thoughtfully reworked, with the original primary suite reimagined to incorporate two intimate bedrooms along with a dedicated lounge, media, or play space. This central area serves as a true secondary living space, offering a rare and highly versatile setting for relaxing or gathering, while creating a natural separation between living and sleeping areas. The original floor plan is included for reference, offering a clear path to return the home to its original layout if desired.
The primary bedroom offers a comfortable footprint anchored by tailored, custom closet space and accommodates a full furniture layout with ease. An en suite bathroom enhances both privacy and convenience.
A second full bathroom and an in unit washer and dryer complete the home.
With its loft like proportions, strong natural light, and the added benefit of a true den or play space, Residence 3100 offers a level of flexibility that allows the home to adapt over time while remaining highly livable from day one.
THE AMENITIES:
15 Broad offers a spectacular list of amenities which feature: 24-hr doorman and concierge; a full-scale gym with state-of-the-art equipment; lap-pool and hot-tub; yoga/dance/martial arts studio; ½ court basketball; squash court; bowling alley; his and her locker rooms with sauna; lounge/party room; billiard and ping-pong tables; study; movie screening room; children’s play room; study; and the 7th floor “Starck Park”, a fully landscaped 5,000 sf. roof-park with sensational views of the NYSE; complete with reflecting pool, fireplace, dining tables, and lounge chairs, all for relaxation and entertaining.
THE NEIGHBORHOOD:
15 Broad Street is located in the heart of the historical Financial District, in a neighborhood that has undergone a complete revitalization. The area is quickly becoming a hotspot for high-end retail, culinary excellence, and entertainment, and is even more desirable thanks to its convenient access to transportation and beautiful parks.
With a brand-new Whole Foods just joining the neighborhood and Eataly steps away, grocery shopping has taken on a whole new meaning. The beautiful Brookfield Place is a short walk and is complete with Saks Fifth Avenue and 100+ retailers ranging from Zara and Apple to Gucci, Burberry, and Hermès. Adding to the vibrancy is Printemps, the legendary Parisian department store, bringing its curated mix of luxury, fashion, and lifestyle to the neighborhood.
The area is also chock full of celebrity chef and Michelin-starred restaurants. Neighborhood classics add to the appeal, such as Delmonico’s and Capital Grille, and of course the charm of Stone Street. The South Street Seaport is just moments away, with great restaurants, an iPic movie theatre, and the beautiful waterfront.
NOTES:
- There is a monthly assessment of $573.04 in place through the end of the year.
- The listed taxes do not reflect the co-op and condo tax abatement.
Active
Price cut: $346K (6/17)
$1,999,000
15 Broad St APT 3100, New York, NY 10005
2beds
1,922sqft
Condominium
Built in 1914
-- sqft lot
$1,931,400 Zestimate®
$1,040/sqft
$2,245/mo HOA
What's special
Wall of oversized windowsOpen sky viewsVolume natural lightBright open corner homeGracious entry foyerLoft like proportions
- 122 days
- 188
- 8
Zillow last checked:
Listing updated:
Listed by:
Compass 646-734-7046,
Corey Wecler
Source: StreetEasy,MLS#: S1826644
Facts & features
Interior
Bedrooms & bathrooms
- Bedrooms: 2
- Bathrooms: 2
- Full bathrooms: 2
Rooms
- Room types: Bike Room, Childrens Playroom, Media Room, Package Room
Appliances
- Included: Dishwasher, Washer/Dryer
- Laundry: Inside
Features
- Flooring: Hardwood
- Has fireplace: No
Interior area
- Total structure area: 1,922
- Total interior livable area: 1,922 sqft
Property
Features
- Pool features: Swimming Pool
- Has view: Yes
- View description: City
Details
- Parcel number: 000261292
- Special conditions: Resale
Construction
Type & style
- Home type: Condo
- Property subtype: Condominium
Condition
- Year built: 1914
Community & HOA
Community
- Features: Doorman, Full Time Doorman
- Security: Doorman, Full-Time Doorman
- Subdivision: Financial District
HOA
- Has HOA: Yes
- Amenities included: Laundry, Roof Deck, Fitness Center, Elevator(s), Concierge
- Services included: Maintenance
- HOA fee: $2,245 monthly
Location
- Region: New York
Financial & listing details
- Price per square foot: $1,040/sqft
- Tax assessed value: $665,430
- Annual tax amount: $34,104
- Date on market: 5/6/2026
Estimated market value
$1,931,400
$1.83M - $2.03M
$7,834/mo
Price history
| Date | Event | Price |
|---|---|---|
| 8/9/2026 | Listing removed | $12,500$7/sqft |
Source: Zillow Rentals Report a problem | ||
| 7/31/2026 | Listed for rent | $12,500$7/sqft |
Source: Zillow Rentals Report a problem | ||
| 6/17/2026 | Price change | $1,999,000-14.8%$1,040/sqft |
Source: StreetEasy #S1826644 Report a problem | ||
| 5/6/2026 | Listed for sale | $2,345,000+44.4%$1,220/sqft |
Source: StreetEasy #S1826644 Report a problem | ||
| 9/27/2007 | Sold | $1,624,108$845/sqft |
Source: Public Record Report a problem | ||
Public tax history
| Year | Property taxes | Tax assessment |
|---|---|---|
| 2025 | $34,273 +1.5% | $299,443 +6.3% |
| 2024 | $33,775 +2.5% | $281,656 +2.5% |
| 2023 | $32,967 | $274,749 +3.7% |
| 2022 | -- | $264,949 +5.9% |
| 2021 | -- | $250,119 -10.5% |
| 2020 | -- | $279,337 -1.8% |
| 2019 | $26,336 -15.2% | $284,430 +8% |
| 2018 | $31,047 +1.7% | $263,371 +2.3% |
| 2017 | $30,529 +32.8% | $257,344 +4.9% |
| 2016 | $22,989 | $245,312 -3.6% |
| 2015 | $22,989 | $254,547 +6.2% |
| 2014 | -- | $239,687 +8.2% |
| 2013 | -- | $221,480 +2.1% |
| 2012 | -- | $216,919 -12.1% |
| 2011 | -- | $246,860 +22.5% |
| 2010 | -- | $201,537 |
| 2009 | -- | $201,537 |
Find assessor info on the county website
Monthly payment
Climate risks
Neighborhood: Financial District
- $2,164,200-- bd-- ba2.2k sqft15 Broad St APT 1210, New York, NY 10005Off Market
- $1,650,900-- bd-- ba1.8k sqft15 Broad St APT 1212, New York, NY 10005Off Market
- $850,600-- bd1 ba721 sqft15 Broad St APT 1222, New York, NY 10005Off Market

- $1,095,300-- bd1 ba1k sqft15 Broad St APT 1406, New York, NY 10005Off Market

Similar homes
- $1,950,0002 bd2 ba1.7k sqftDowntown By Philippe Starck, New York, NY 10005Active
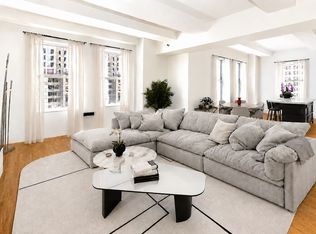 MLS ID #S1838646, Mark Cavanagh, Listing by: Cavanagh Properties LLC. StreetEasy
 - $1,955,0003 bd2 ba1.5k sqftThe Broad Exchange Building, New York, NY 10004Active
 MLS ID #S1838504, Shlomi Reuveni, Listing by: Reuveni LLC. StreetEasy
 - $2,130,0002 bd2 ba1.5k sqftThe Broad Exchange Building, New York, NY 10004Active
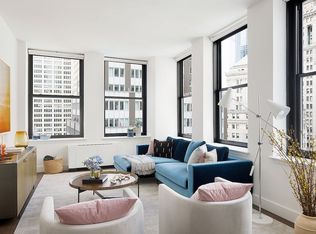 MLS ID #S1810758, Shlomi Reuveni, Listing by: Reuveni LLC. StreetEasy
 - $1,995,0002 bd2 ba1.4k sqftMorse Building, Manhattan, NY 10038Active
 MLS ID #S1840216, Ann Marie Folan, Listing by: Douglas Elliman. StreetEasy
