Three-Bedroom , Two-Bathroom Home
This meticulously designed three-bedroom, two-bath residence offers an exceptional blend of spaciousness, comfort, and timeless sophistication. With thoughtfully curated modern interiors and premium finishes, this home provides the perfect setting for a sophisticated Manhattan lifestyle. No wonder 25 Broad Street is considered one of NYC's most prestigious addresses.
Condo Highlights:
Residence 12I spans over 1,514 square feet, featuring premium hardwood floors and soaring 10" ceilings. The open kitchen features stainless steel Bosch appliances, Caesarstone countertops, and a built-in Lazza crystallized breakfast bar. Sleek Poliform cabinetry adds a touch of elegance seamlessly integrating a full-size Liebherr refrigerator, Miele dishwasher, and an in-unit washer and dryer. The kitchen's modern design perfectly blends style and functionality, creating an ideal space for both everyday living and entertaining.
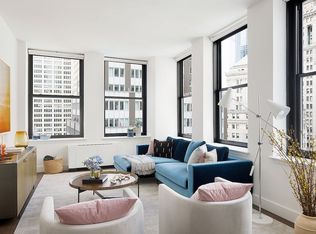
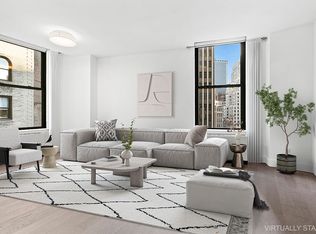
This unique 3-bedroom, 2-bathroom corner residence boasts an abundance of windows that flood the space with natural light and offers captivating views of the surrounding landmarks.
The Primary and Secondary bedrooms comfortably accommodate a king-sized bed and features en-suite bathrooms adorned with elegant glass wall tiles, full-size soaking tubs, double marble vanities and Waterworks crystal fittings, plus generous closet space for seamless organization. The alternate layout third bedroom comfortably accommodates a full-size bed with additional space for a dresser or desk ideal as a guest room, nursery, or home office. Sponsor would complete the conversion prior to closing.
This alternative layout differs from the offering of the unit under the offering plan and is for concept/information purposes only. Sponsor reserves the right to charge a separate modification fee in connection with performance of the work necessary to deliver the unit in the manner depicted on this floor plan and by this advertisement makes no representation in connection therewith.
Contact us today to schedule a viewing and experience the epitome of Downtown living. (Immediate Occupancy)
Exclusive Sales and Marketing: Reuveni LLC, d/b/a Reuveni Development Marketing, 654 Madison Avenue, Suite 1501, New York, NY 10065. The complete offering terms are in an offering plan available from Sponsor, 25 Broad Street L/CAL LLC, c/o LCOR Incorporated, 850 Cassatt Road, Suite 300, Berwyn, PA 19312. File No. CD18-0154. All images are artist’s renderings. Representations and interior decorations, finishes, appliances and furnishings are provided for illustrative purposes only. Though information is believed to be correct, it is presented subject to errors, omissions, changes and withdrawal without notice. Prospective purchasers are advised to review the complete terms of the offering plan for further detail as to type, quality and quantity of materials, appliances, equipment, and fixtures to be included in the units, amenity areas and common areas of the condominium. Sponsor makes no representations or warranties except as may be set forth in the offering plan. Sponsor reserves the right to make changes in accordance with the terms of the Offering Plan. Equal Housing Opportunity
Active
$1,955,000
25 Broad St APT 12I, New York, NY 10004
3beds
1,514sqft
Condominium
Built in 1902
-- sqft lot
$1,900,900 Zestimate®
$1,291/sqft
$2,027/mo HOA
What's special
Stainless steel bosch appliancesSleek poliform cabinetryIn-unit washer and dryerFull-size liebherr refrigeratorPremium hardwood floorsFull-size soaking tubsWaterworks crystal fittings
- 54 days
- 284
- 19
Zillow last checked:
Listing updated:
Listed by:
Reuveni LLC 212-706-2000,
Shlomi Reuveni,
Shlomi Reuveni
Source: StreetEasy,MLS#: S1838504
Facts & features
Interior
Bedrooms & bathrooms
- Bedrooms: 3
- Bathrooms: 2
- Full bathrooms: 2
Rooms
- Room types: Bike Room, Childrens Playroom, Package Room
Appliances
- Included: Dishwasher, Washer/Dryer
Features
- Flooring: Hardwood
- Has fireplace: No
Interior area
- Total structure area: 1,514
- Total interior livable area: 1,514 sqft
Property
Features
- Has view: Yes
- View description: City
Details
- Special conditions: Sponsor Unit
Construction
Type & style
- Home type: Condo
- Property subtype: Condominium
Condition
- Year built: 1902
Community & HOA
Community
- Features: Doorman
- Security: Doorman
- Subdivision: Financial District
HOA
- Has HOA: Yes
- Amenities included: Roof Deck, Fitness Center, Elevator(s), Concierge
- Services included: Maintenance
- HOA fee: $2,027 monthly
Location
- Region: New York
Financial & listing details
- Price per square foot: $1,291/sqft
- Annual tax amount: $27,924
- Date on market: 7/16/2026
Estimated market value
$1,900,900
$1.81M - $2.00M
Not available
Price history
| Date | Event | Price |
|---|---|---|
| 7/16/2026 | Listed for sale | $1,955,000$1,291/sqft |
Source: StreetEasy #S1838504 Report a problem | ||
| 1/22/2026 | Listing removed | $1,955,000$1,291/sqft |
Source: StreetEasy #S1801337 Report a problem | ||
| 12/15/2025 | Listed for sale | $1,955,000-31.6%$1,291/sqft |
Source: StreetEasy #S1801337 Report a problem | ||
| 10/23/2014 | Listing removed | $5,200$3/sqft |
Source: Vadim Epstein at AC Lawrence Report a problem | ||
| 10/16/2014 | Listed for rent | $5,200$3/sqft |
Source: Vadim Epstein at AC Lawrence Report a problem | ||
| 12/5/2009 | Listing removed | $2,860,000$1,889/sqft |
Source: SWIG - SWIG EQUITIES REBNY Report a problem | ||
| 4/9/2009 | Listed for sale | $2,860,000$1,889/sqft |
Source: SWIG - SWIG EQUITIES REBNY Report a problem | ||
Public tax history
Tax history is unavailable.
Monthly payment
Climate risks
Neighborhood: Financial District
- $910,000-- bd-- ba789 sqft25 Broad St #O-012, New York, NY 10004Off Market
- $833,800-- bd-- ba789 sqft25 Broad St #O005, New York, NY 10004Off Market
- $849,400-- bd-- ba789 sqft25 Broad St #O008, New York, NY 10004Off Market
- $1,119,300-- bd-- ba1.1k sqft25 Broad St APT J-018, New York, NY 10004Off Market
Similar homes
- $1,760,0002 bd3 ba1.3k sqftThe Broad Exchange Building, New York, NY 10004Active
 MLS ID #S1814908, Shlomi Reuveni, Listing by: Reuveni LLC. StreetEasy
 - $2,130,0002 bd2 ba1.5k sqftThe Broad Exchange Building, New York, NY 10004Active
 MLS ID #S1810758, Shlomi Reuveni, Listing by: Reuveni LLC. StreetEasy
 - $1,595,0002 bd2 ba1.2k sqftThe Broad Exchange Building, New York, NY 10004Active
 MLS ID #S1828088, Shlomi Reuveni, Listing by: Reuveni LLC. StreetEasy
 - $1,515,0002 bd3 ba1.3k sqftThe Broad Exchange Building, New York, NY 10004ActiveMLS ID #S1828083, Shlomi Reuveni, Listing by: Reuveni LLC. StreetEasy
