Perched high above Tribeca on the 67th floor of 30 Park Place, this exceptional four-bedroom residence offers a rare combination of scale, elegance, and sweeping skyline and river views from every window. Occupying half of the floor, the home captures breathtaking panoramas of Midtown Manhattan and the Hudson River, creating a dramatic and ever-changing backdrop throughout the day.
A gracious foyer introduces the residence and opens into a grand corner living room with soaring ceilings and sun-drenched exposures, complemented by a formal dining room perfectly suited for entertaining. The thoughtfully designed layout also includes an eat-in chef’s kitchen, family room, large laundry room, and a separate service entrance.
The stunning primary suite is a private retreat featuring southern exposures, an expansive dressing room, dual walk-in closets, and a refinished primary bathroom that has been outfitted with a double vanity, water closet, and angled bathtub overlooking the Hudson River. Three additional bedrooms each enjoy generous closet space and beautifully appointed en-suite baths.
Refined finishes and systems elevate the home throughout, including solid oak flooring with herringbone pattern in the formal rooms, Bilotta rift-cut oak kitchen cabinetry, Gaggenau appliances, custom built-ins, and a ceiling-hung four-pipe heating and air conditioning system with dedicated zones and home automation. Additional owner upgrades include custom built-ins in the breakfast nook and an intelligently designed custom home office/media built-in within the primary suite, allowing for seamless entertainment and a functional home office space.
30 Park Place (Four Seasons Private Residences New York Downtown), designed by Robert A.M. Stern Architects, is an address synonymous with world-class service and design. Residents enjoy privileged access to the legendary Four Seasons Hotel amenities, including a spa and salon, a 75-foot swimming pool, an attended parking garage, restaurant, bar and lounge, ballroom facilities, meeting rooms, and a full suite of à la carte services. The 38th floor is dedicated to private residential amenities, featuring a fitness center and yoga studio, private dining room, conservatory, and lounge with loggias, Roto-designed children’s playroom, and screening room—delivering a truly elevated standard of downtown luxury living.
Active
Price cut: $450K (6/30)
$12,750,000
30 Park Pl #67A, New York, NY 10007
4beds
3,699sqft
Condominium
Built in 2016
-- sqft lot
$-- Zestimate®
$3,447/sqft
$9,880/mo HOA
What's special
Sun-drenched exposuresGaggenau appliancesExpansive dressing roomBeautifully appointed en-suite bathsCustom built-insDual walk-in closetsLarge laundry room
- 127 days |
- 648 |
- 32 |
Zillow last checked:
Listing updated:
Listed by:
Douglas Elliman 917-652-2773,
Ryan Stenta,
Alessandro Prospato
Source: StreetEasy,MLS#: S1815724
Facts & features
Interior
Bedrooms & bathrooms
- Bedrooms: 4
- Bathrooms: 5
- Full bathrooms: 4
- 1/2 bathrooms: 1
Rooms
- Room types: Childrens Playroom, Media Room
Cooling
- Central Air
Appliances
- Included: Dishwasher, Washer/Dryer
Features
- Flooring: Hardwood
- Has fireplace: Yes
- Fireplace features: Decorative
Interior area
- Total structure area: 3,699
- Total interior livable area: 3,699 sqft
Property
Features
- Pool features: Swimming Pool
- Has view: Yes
- View description: City, Skyline, Water
- Has water view: Yes
- Water view: Water
Details
- Parcel number: 001231226
- Special conditions: Resale
Construction
Type & style
- Home type: Condo
- Property subtype: Condominium
Condition
- Year built: 2016
Community & HOA
Community
- Features: Doorman
- Security: Doorman
- Subdivision: Tribeca
HOA
- Has HOA: Yes
- Amenities included: Fitness Center, Elevator(s), Concierge
- Services included: Maintenance
- HOA fee: $9,880 monthly
Location
- Region: New York
Financial & listing details
- Price per square foot: $3,447/sqft
- Tax assessed value: $1,878,802
- Annual tax amount: $99,624
- Date on market: 3/27/2026
Estimated market value
Not available
Estimated sales range
Not available
$49,412/mo
Price history
| Date | Event | Price |
|---|---|---|
| 6/30/2026 | Price change | $12,750,000-3.4%$3,447/sqft |
Source: StreetEasy #S1815724 Report a problem | ||
| 3/27/2026 | Listed for sale | $13,200,000+9.1%$3,569/sqft |
Source: StreetEasy #S1815724 Report a problem | ||
| 12/18/2023 | Sold | $12,100,000-1.2%$3,271/sqft |
Source: Public Record Report a problem | ||
| 11/7/2023 | Pending sale | $12,250,000$3,312/sqft |
Source: StreetEasy Report a problem | ||
| 11/7/2023 | Listing removed | -- |
Source: StreetEasy Report a problem | ||
| 10/17/2023 | Pending sale | $12,250,000$3,312/sqft |
Source: StreetEasy Report a problem | ||
| 10/17/2023 | Listing removed | -- |
Source: StreetEasy Report a problem | ||
| 8/14/2023 | Pending sale | $12,250,000$3,312/sqft |
Source: StreetEasy Report a problem | ||
| 4/30/2023 | Listed for sale | $12,250,000+4.3%$3,312/sqft |
Source: StreetEasy Report a problem | ||
| 9/8/2017 | Sold | $11,750,000+109.8%$3,177/sqft |
Source: Public Record Report a problem | ||
| 2/16/2017 | Sold | $5,600,375$1,514/sqft |
Source: Agent Provided Report a problem | ||
Public tax history
| Year | Property taxes | Tax assessment |
|---|---|---|
| 2025 | $100,119 +1% | $845,461 +3.2% |
| 2024 | $99,170 +1.7% | $819,395 +1.7% |
| 2023 | $97,554 | $806,035 +3.3% |
| 2022 | -- | $780,445 +3.6% |
| 2021 | -- | $753,430 -11.3% |
| 2020 | -- | $849,218 +2.4% |
| 2019 | $101,592 -5.3% | $829,527 +2% |
| 2018 | $107,305 -15.3% | $813,572 +6.1% |
| 2017 | $126,717 +133% | $766,575 +81.7% |
| 2016 | $54,391 | $421,898 |
Find assessor info on the county website
Monthly payment
Climate risks
Neighborhood: Tribeca
Nearby schools
GreatSchools rating
- 9/10Spruce Street SchoolGrades: PK-8Distance: 0.2 mi
- 7/10High School Of Economics And FinanceGrades: 9-12Distance: 0.3 mi
- 8/10Jhs 104 Simon BaruchGrades: 6-8Distance: 2.2 mi
- $1,182,9001 bd1 ba596 sqft30 Park Pl #39A, New York, NY 10007Off Market
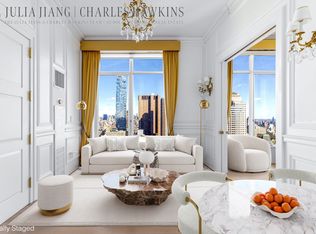
- $1,961,3002 bd1 ba944 sqft30 Park Pl APT 39B, New York, NY 10007Off Market
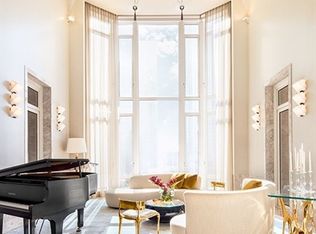
- $1,560,3001 bd1 ba812 sqft30 Park Pl #39C, New York, NY 10007Off Market
- $939,000-- bd1 ba-- sqft30 Park Pl APT 39D, New York, NY 10007Off Market
- $1,060,000-- bd1 ba501 sqft30 Park Pl APT 39E, New York, NY 10007Sold
- $1,157,000-- bd-- ba617 sqft30 Park Pl #39F, New York, NY 10007Off Market
- $1,482,9001 bd1 ba733 sqft30 Park Pl APT 39G, New York, NY 10007Off Market
- $1,755,9991 bd1 ba-- sqft30 Park Pl APT 39H, New York, NY 10007Sold
- $2,716,2002 bd2 ba1.3k sqft30 Park Pl APT 39J, New York, NY 10007Off Market
A local agent can set up tours, give advice and negotiate with sellers.
Similar homes
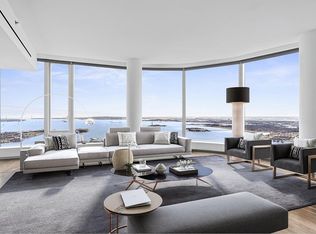
- $11,950,0004 bd5 ba3.6k sqft50 West St #Ph58b, New York, NY 10006Active
 MLS ID #S1806448, Gilad Azaria, Listing by: Douglas Elliman. StreetEasy
 - $12,750,0003 bd4 ba3.8k sqft551 W 21st St #16B, New York, NY 10011Active
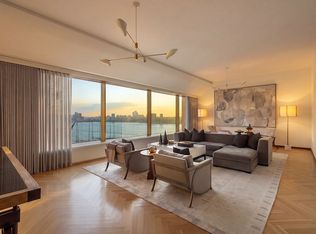 MLS ID #S1825785, Noble Black, Listing by: Corcoran. StreetEasy
 - $7,499,0003 bd4 ba3.2k sqftThe Woolworth Tower Residences, New York, NY 10007Active
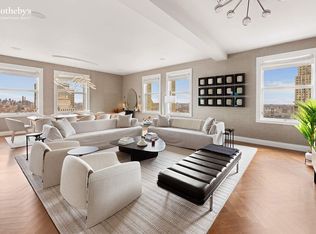 MLS ID #S1800241, Philip McCarthy, Listing by: Sotheby's International Realty. StreetEasy
 - $15,850,0004 bd5 ba3.4k sqft56 Leonard, New York, NY 10013Active
 MLS ID #S1832936, Adam Rothman, Listing by: Douglas Elliman. StreetEasy
 - $7,750,0003 bd4 ba2.8k sqft100 Barclay, New York, NY 10007ActiveMLS ID #S1825073, Andrea Anzaldo, Listing by: Douglas Elliman. StreetEasy
- $7,995,0003 bd4 ba2.7k sqft100 Barclay, New York, NY 10007ActiveMLS ID #S1810021, I Dolly Lenz, Listing by: Dolly Lenz Real Estate LLC. StreetEasy
- $14,495,0004 bd5 ba4k sqftLiberty Lofts, New York, NY 10023ActiveMLS ID #S1834814, Ethan Silver, Listing by: Douglas Elliman. StreetEasy
- $8,995,0004 bd6 ba3.5k sqft77 Greenwich, New York, NY 10006ActiveMLS ID #S1736269, Shlomi Reuveni, Listing by: Reuveni LLC. StreetEasy
- $6,695,0004 bd4 ba2.6k sqft50 West St APT 37C, New York, NY 10006ActiveMLS ID #S1818814, John Barbato, Listing by: Compass. StreetEasy
- $8,500,0003 bd4 ba2.8k sqft91 Leonard, New York, NY 10013ActiveMLS ID #S1813702, Michelle Griffith, Listing by: Douglas Elliman. StreetEasy
- $15,000,0004 bd4 ba3.8k sqft277 Fifth Ave Nomad, New York, NY 10016ActiveMLS ID #S1830803, Leonard Steinberg, Listing by: Compass. StreetEasy
- $14,225,0003 bd4 ba3.9k sqft240 Park Ave S Unit Ph-17, New York, NY 10003ActiveMLS ID #S1796544, Michael Graves, Listing by: Douglas Elliman. StreetEasy
- $10,995,0004 bd5 ba3.6k sqftThe Elisa, New York, NY 10011ActiveMLS ID #S1743590, Donna Strugatz, Listing by: SERHANT.. StreetEasy
- $11,900,0004 bd4 ba3.5k sqftThe Kent, New York, NY 10128ActiveMLS ID #S1832697, Zihui Huang, Listing by: Acre NY Realty Inc. StreetEasy
- $12,850,0005 bd5 ba3.8k sqftThe 74, New York, NY 10021ActiveMLS ID #S1828210, Barbara Russo, Listing by: Douglas Elliman. StreetEasy
- $11,895,0003 bd4 ba2.4k sqft25 And 80 Columbus, New York, NY 10019ActiveMLS ID #S1819446, Jacky Teplitzky, Listing by: Douglas Elliman. StreetEasy
- $9,995,0003 bd5 ba3.4k sqftThe Tower At Gramercy Square, New York, NY 10003ActiveMLS ID #S1697580, Jason Walker, Listing by: Douglas Elliman. StreetEasy
- $11,995,0005 bd5 ba3.4k sqftThe Westly, New York, NY 10024ActiveMLS ID #S1789351, Shlomi Reuveni, Listing by: Reuveni LLC. StreetEasy
- $9,999,0004 bd4 ba3.1k sqftFlatiron House, New York, NY 10010ActiveMLS ID #S1824620, Carl Gambino, Listing by: Compass. StreetEasy
- $9,750,0002 bd3 ba3.6k sqft161 Grand St #Pha, New York, NY 10013ActiveMLS ID #S1833921, Adam Modlin, Listing by: Modlin Group. StreetEasy
