Introducing the PENTHOUSE at 77 Greenwich St.
Masterfully designed by AD100 Hall of Fame TenBerke with additional customization plans completed and available. The first penthouse in New York to be staged by ARTEFACTO, with a turn key furniture package available for purchase.
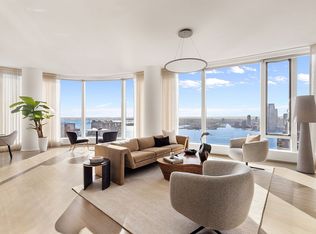
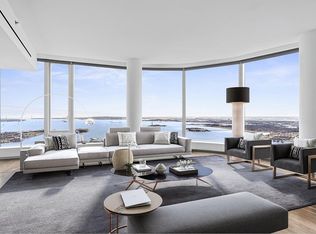
This exceptional four-bedroom plus home office, five-and-a-half bathroom residence spans 3,531 square feet of remarkable interior living space. The penthouse is the only unit in the building to feature private outdoor space, with a 219 square-foot loggia that seamlessly extends the living spaces into the New York Harbor beyond, making it truly one of a kind. Floor-to-ceiling crystalline glass windows invite an abundance of natural light and frame the breathtaking water views, while magnificent 12-foot ceilings evoke a sense of openness throughout the home.
The gracious entry foyer features custom ash wood paneling and sandblasted blanco mist quartzite flooring. Conveniently adjacent is an oversized walk in coat closet and a marble clad powder room with a custom sculptural Calacatta Lincoln marble sink. The foyer opens to a museum-scale 40’ gallery with multiple opportunities for the placement of large scale artwork.
The palatial great room features sublime, seemingly infinite southern, eastern, and western views of the New York Harbor & the Downtown New York skyline. This magnificent space consists of an approximately 27’ x 18’ living space and approximately 15’ x 15’ dining room. The great room leads to the awe-inspiring loggia terrace, which can accommodate dining and lounge seating areas.
The custom-designed European Poliform kitchen is discreetly located off of the dining room with views facing east. This space is adorned with an elegant, honed Blue de Savoie marble countertop and backsplash which seamlessly integrates natural light and water elements into the design. A chef’s dream, the kitchen is equipped with Grohe faucets, and fully integrated top-of-the-line appliances from Wolf, Sub-Zero, and Miele, and is complete with a large pantry.
The bedroom wing is neatly tucked away from the living spaces, ensuring privacy and comfort. The gargantuan scale primary suite offers an unparalleled retreat, featuring an approximately 18’ x 18’ primary bedroom, separate bathrooms embellished with a luxurious soaking tub, walk-in showers, radiant heated honed white striated marble floors and walls, and custom fumed sycamore vanities. Two enormous walk-in closets complete this remarkable space.
In addition to the primary bedroom, there are three secondary bedrooms, each featuring its own ensuite bathroom with honed Arabesque marble floors, floating vanities, and Hansgrohe fixtures. The fourth bedroom is conveniently adjacent to the living room, offering flexibility to be furnished as a library or den. In addition to the bedrooms, there is a generously sized home office located along the bedroom wing which could also be used as a media room, playroom, glam room, or additional closet. A large utility room with Miele washer and dryers completes the bedroom wing.
Custom millwork, wide plank oak flooring, custom interior oil rubbed bronze door hardware and black chrome plumbing fittings, and a multi-zone energy-efficient heating and cooling system complete this spectacular penthouse.
Exclusive Sales and Marketing: Reuveni LLC, d/b/a Reuveni Development Marketing, 654 Madison Avenue, Suite 801, New York, NY 10065. Equal Housing Opportunity. The complete offering terms are in an offering plan available from the sponsor. File No. CD18-0179.
Active
Price cut: $505K (6/10)
$8,995,000
77 Greenwich St #Penthouse, New York, NY 10006
4beds
3,531sqft
Condominium
Built in 2020
-- sqft lot
$-- Zestimate®
$2,547/sqft
$4,821/mo HOA
What's special
Floor-to-ceiling crystalline glass windowsWide plank oak flooringGenerously sized home officeFour-bedroom plus home officeBreathtaking water viewsCustom fumed sycamore vanitiesTwo enormous walk-in closets
- 671 days |
- 631 |
- 49 |
Zillow last checked:
Listing updated:
Listed by:
Reuveni LLC 212-514-7700,
Shlomi Reuveni,
Shlomi Reuveni
Source: StreetEasy,MLS#: S1736269
Facts & features
Interior
Bedrooms & bathrooms
- Bedrooms: 4
- Bathrooms: 6
- Full bathrooms: 5
- 1/2 bathrooms: 1
Rooms
- Room types: Bike Room, Childrens Playroom, Media Room
Cooling
- Central Air
Appliances
- Included: Dishwasher, Washer/Dryer
- Laundry: Inside
Features
- Flooring: Hardwood
- Has fireplace: No
Interior area
- Total structure area: 3,531
- Total interior livable area: 3,531 sqft
Video & virtual tour
Property
Accessibility
- Accessibility features: Wheelchair Access
Features
- Patio & porch: Terrace
- Exterior features: Terrace
- Has view: Yes
- View description: City, Water
- Has water view: Yes
- Water view: Water
Details
- Special conditions: Sponsor Unit
Construction
Type & style
- Home type: Condo
- Property subtype: Condominium
Condition
- Year built: 2020
Community & HOA
Community
- Features: Doorman, Full Time Doorman
- Security: Doorman, Full-Time Doorman
- Subdivision: Financial District
HOA
- Has HOA: Yes
- Amenities included: Laundry, Roof Deck, Fitness Center, Elevator(s), Concierge
- Services included: Maintenance
- HOA fee: $4,821 monthly
Location
- Region: New York
Financial & listing details
- Price per square foot: $2,547/sqft
- Annual tax amount: $97,092
- Date on market: 10/1/2024
Estimated market value
Not available
Estimated sales range
Not available
Not available
Price history
| Date | Event | Price |
|---|---|---|
| 6/10/2026 | Price change | $8,995,000-5.3%$2,547/sqft |
Source: StreetEasy #S1736269 Report a problem | ||
| 11/18/2025 | Price change | $9,500,000-2.6%$2,690/sqft |
Source: StreetEasy #S1736269 Report a problem | ||
| 10/1/2024 | Listed for sale | $9,750,000$2,761/sqft |
Source: StreetEasy #1736269 Report a problem | ||
Public tax history
Tax history is unavailable.
Monthly payment
Climate risks
Neighborhood: Financial District
Nearby schools
GreatSchools rating
- 9/10Battery Park City SchoolGrades: PK-8Distance: 0.2 mi
- 4/10Urban Assembly School Of Business For Young WomenGrades: 9-12Distance: 0.1 mi
- 4/10Middle 297Grades: 6-8Distance: 1.7 mi
- $2,392,887-- bd-- ba1k sqft77 Greenwich St APT 14A, New York, NY 10006Sold
- $2,842,0003 bd3 ba1.7k sqft77 Greenwich St #15A, New York, NY 10006Off Market
- $460,7191 bd2 ba842 sqft77 Greenwich St #15B, New York, NY 10006Off Market
- $2,233,4002 bd3 ba1.3k sqft77 Greenwich St #15C, New York, NY 10006Off Market
- $1,908,7002 bd3 ba1.3k sqft77 Greenwich St APT 15D, New York, NY 10006Off Market
- $2,850,0003 bd3 ba1.7k sqft77 Greenwich St APT 16A, New York, NY 10006Sold
- $1,475,800-- bd-- ba842 sqft77 Greenwich St APT 16B, New York, NY 10006Off Market
- $2,077,9002 bd3 ba1.3k sqft77 Greenwich St #16C, New York, NY 10006Off Market
- $1,966,8002 bd3 ba1.3k sqft77 Greenwich St APT 16D, New York, NY 10006Off Market
A local agent can set up tours, give advice and negotiate with sellers.
Similar homes
- $6,695,0004 bd4 ba2.6k sqft50 West St APT 37C, New York, NY 10006Active
 MLS ID #S1818814, John Barbato, Listing by: Compass. StreetEasy
 - $11,950,0004 bd5 ba3.6k sqft50 West St #Ph58b, New York, NY 10006Active
 MLS ID #S1806448, Gilad Azaria, Listing by: Douglas Elliman. StreetEasy
 - from $8,995,0003 bd4 ba2.8k sqft3505 Plan, One Wall Street Sales, New York, NY 10005New Construction
 One Wall Street
 - $8,795,0004 bd5 ba2.9k sqft15 Hudson Yards, New York, NY 10001Active
 MLS ID #S1835132, Ann Lenane, Listing by: Douglas Elliman. StreetEasy
 - $4,950,0003 bd4 ba2.3k sqft50 West St #14B, New York, NY 10006ActiveMLS ID #S1748471, Fabienne Lecole, Listing by: Compass. StreetEasy
- $6,250,0004 bd4 ba3.2k sqftLiberty House, New York, NY 10280ActiveMLS ID #S1831171, Ian Slater, Listing by: Compass. StreetEasy
- $8,500,0003 bd4 ba2.8k sqft91 Leonard, New York, NY 10013ActiveMLS ID #S1813702, Michelle Griffith, Listing by: Douglas Elliman. StreetEasy
- $7,895,0005 bd6 ba3.6k sqftQuay Tower, Brooklyn, NY 11201ActiveMLS ID #S1742306, James Hayes, Listing by: SERHANT.. StreetEasy
- $6,650,0006 bd5 ba3.4k sqftThe Visionaire, New York, NY 10004ActiveMLS ID #S1792428, Andy Kim, Listing by: Nest Seekers International. StreetEasy
- $9,895,0004 bd5 ba3.1k sqft15 Hudson Yards, New York, NY 10001ActiveMLS ID #S1767221, Richard Hottinger, Listing by: Corcoran. StreetEasy
- $7,995,0004 bd5 ba3k sqft15 Hudson Yards, New York, NY 10001ActiveMLS ID #S1784963, Jason Lau, Listing by: Corcoran. StreetEasy
- $12,750,0004 bd5 ba3.6k sqft30 Park Pl #67A, New York, NY 10007ActiveMLS ID #S1815724, Ryan Stenta, Listing by: Douglas Elliman. StreetEasy
- $12,500,0004 bd6 ba3.2k sqft111 Murray Street, New York, NY 10007ActiveMLS ID #S1822082, Ian Slater, Listing by: Compass. StreetEasy
- $8,695,0003 bd4 ba2.9k sqftVu New York, New York, NY 10016ActiveMLS ID #S1788100, Brett Miles, Listing by: Brown Harris Stevens. StreetEasy
- $9,400,0004 bd5 ba2.9k sqftOne High Line, New York, NY 10011ActiveMLS ID #S1806649, One High Line, Listing by: Corcoran. StreetEasy
- $9,999,0004 bd4 ba3.1k sqftFlatiron House, New York, NY 10010ActiveMLS ID #S1824620, Carl Gambino, Listing by: Compass. StreetEasy
- $7,195,0003 bd4 ba2.2k sqft111 Murray Street, New York, NY 10007ActiveMLS ID #S1824762, Nathaniel Faust, Listing by: Corcoran. StreetEasy
- $9,995,0003 bd5 ba3.4k sqftThe Tower At Gramercy Square, New York, NY 10003ActiveMLS ID #S1697580, Jason Walker, Listing by: Douglas Elliman. StreetEasy
- $9,900,0005 bd4 ba3.6k sqftMadison Green, New York, NY 10010ActiveMLS ID #S1817522, Ryan Stenta, Listing by: Douglas Elliman. StreetEasy
- $5,250,0003 bd3 ba2.2k sqft15 Hudson Yards, New York, NY 10001ActiveMLS ID #S1840667, Kyle Egan, Listing by: Douglas Elliman. StreetEasy
