Exquisite four-bedroom penthouse. Located on the 58th floor, this unit offers floor-to-ceiling windows, that sets the scene with bright, natural light and spectacular North, West and South views. The open living and dining floor plan is great for entertaining. The unit includes a separate breakfast room located off the kitchen, which features custom-stained cabinetry, granite countertops and a waterfall island with appliances from Miele and Sub-Zero. The master suite features multiple closets and a spa designed en-suite bathroom with a double, marble vanity, radiant floor heating, glass rain shower and separate soaking tub, and high-end finishes such as Toto and Hansgrohe. This unit also includes en-suite bathrooms for two additional bedrooms and an in-unit washer and dryer.
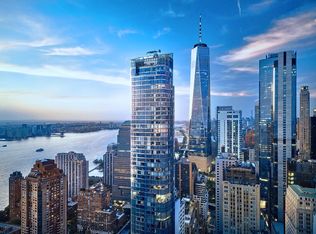
50 West, a 64-story residential tower located in the center of the New Downtown, features unparalleled views of the New York Harbor, the Hudson and East Rivers, the Statue of Liberty, and Ellis Island. Internationally-acclaimed architect Helmut Jahn has designed the approximately 780 foot tall skyscraper to feature floor-to-ceiling curved glass windows. The expansive interior layouts, ranging from one to five bedrooms and featuring an array of duplex and double height spaces, were designed and finished by Thomas Juul-Hansen. Four floors of the tower are devoted to state-of-the-art amenities: an immense Fitness Center, the beautifully-appointed Water Club, unique amenities, and The Observatory at 50 West Street, a spectacular 64th floor outdoor entertaining space with seemingly infinite views of New York and beyond.
Active
Price cut: $550K (7/9)
$11,950,000
50 West St #Ph58b, New York, NY 10006
4beds
3,600sqft
Condominium
Built in 2016
-- sqft lot
$11,210,400 Zestimate®
$3,319/sqft
$6,475/mo HOA
What's special
- 208 days |
- 502 |
- 26 |
Zillow last checked:
Listing updated:
Listed by:
Douglas Elliman 212-891-7144,
Gilad Azaria,
The Gilad Azaria Team
Source: StreetEasy,MLS#: S1806448
Facts & features
Interior
Bedrooms & bathrooms
- Bedrooms: 4
- Bathrooms: 5
- Full bathrooms: 4
- 1/2 bathrooms: 1
Rooms
- Room types: Bike Room, Childrens Playroom, Media Room, Package Room
Cooling
- Central Air
Appliances
- Included: Dishwasher, Washer/Dryer
- Laundry: Inside
Features
- Flooring: Hardwood
- Has fireplace: No
Interior area
- Total structure area: 3,600
- Total interior livable area: 3,600 sqft
Property
Accessibility
- Accessibility features: Wheelchair Access
Features
- Pool features: Swimming Pool
- Has view: Yes
- View description: City, Park/Greenbelt, Skyline, Water
- Has water view: Yes
- Water view: Water
Details
- Special conditions: Resale
Construction
Type & style
- Home type: Condo
- Property subtype: Condominium
Condition
- Year built: 2016
Community & HOA
Community
- Features: Doorman
- Security: Doorman
- Subdivision: Financial District
HOA
- Has HOA: Yes
- Amenities included: Laundry, Roof Deck, Fitness Center, Elevator(s), Concierge
- Services included: Maintenance
- HOA fee: $6,475 monthly
Location
- Region: New York
Financial & listing details
- Price per square foot: $3,319/sqft
- Annual tax amount: $87,372
- Date on market: 1/14/2026
Estimated market value
$11,210,400
$10.65M - $11.77M
Not available
Price history
| Date | Event | Price |
|---|---|---|
| 7/9/2026 | Price change | $11,950,000-4.4%$3,319/sqft |
Source: StreetEasy #S1806448 Report a problem | ||
| 1/14/2026 | Listed for sale | $12,500,000-13.8%$3,472/sqft |
Source: StreetEasy #S1806448 Report a problem | ||
| 9/11/2025 | Listing removed | $14,498,000$4,027/sqft |
Source: StreetEasy #S1757457 Report a problem | ||
| 3/11/2025 | Listed for sale | $14,498,000$4,027/sqft |
Source: StreetEasy #S1757457 Report a problem | ||
Public tax history
Tax history is unavailable.
Monthly payment
Climate risks
Neighborhood: Financial District
Nearby schools
GreatSchools rating
- 9/10Battery Park City SchoolGrades: PK-8Distance: 0.2 mi
- 4/10Leadership And Public Service High SchoolGrades: 9-12Distance: 0.2 mi
- 4/10Middle 297Grades: 6-8Distance: 1.7 mi
- $2,898,6002 bd3 ba1.5k sqft50 West St #38B, New York, NY 10006Off Market
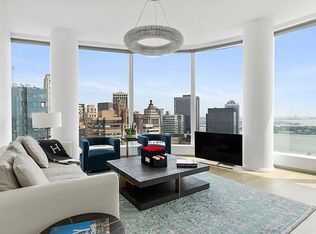
- $13,0002 bd3 ba1.6k sqft50 West St APT 27A, New York, NY 10006For Rent

- $4,950,6373 bd4 ba2.3k sqft50 West St APT 24B, New York, NY 10006Sold
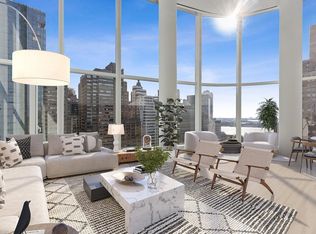
- $3,068,000-- bd-- ba1.5k sqft50 West St #50B, New York, NY 10006Off Market
- $513,488-- bd-- ba-- sqft50 West St #44D, New York, NY 10006Off Market
- $3,059,200-- bd-- ba1.7k sqft50 West St #41A, New York, NY 10006Off Market
- $7,821,8003 bd4 ba3.6k sqft50 West St UNIT PH60A, New York, NY 10006Off Market
- $3,002,6002 bd3 ba1.7k sqft50 West St APT 49A, New York, NY 10006Off Market
- $1,699,0001 bd1 ba1k sqft50 West St APT 15B, New York, NY 10006For Sale
A local agent can set up tours, give advice and negotiate with sellers.
Similar homes
- $8,995,0004 bd6 ba3.5k sqft77 Greenwich, New York, NY 10006Active
 MLS ID #S1736269, Shlomi Reuveni, Listing by: Reuveni LLC. StreetEasy
 - $12,750,0004 bd5 ba3.6k sqft30 Park Pl #67A, New York, NY 10007Active
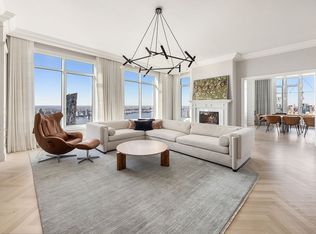 MLS ID #S1815724, Ryan Stenta, Listing by: Douglas Elliman. StreetEasy
 - $6,400,0004 bd4 ba2.6k sqft50 West St #36C, New York, NY 10006Active
 MLS ID #S1825149, Irina Lattanzio, Listing by: Time Equities, Inc.. StreetEasy
 - $13,500,0003 bd4 ba3.1k sqftThe Greenwich By Rafael Viñoly, New York, NY 10006Active
 MLS ID #S1754605, The Greenwich By Rafael Vinoly, Listing by: Douglas Elliman. StreetEasy
 - $11,595,0005 bd7 ba3.8k sqft56 Leonard, New York, NY 10013ActiveMLS ID #S1821078, Julie Pham, Listing by: Compass. StreetEasy
- $11,995,0004 bd5 ba3.3k sqftThe Millennium Tower, New York, NY 10023ActiveMLS ID #S1836159, Ben Garama, Listing by: Corcoran. StreetEasy
- from $8,995,0003 bd4 ba2.8k sqft3505 Plan, One Wall Street Sales, New York, NY 10005New ConstructionOne Wall Street
- $6,250,0004 bd4 ba3.2k sqftLiberty House, New York, NY 10280ActiveMLS ID #S1831171, Ian Slater, Listing by: Compass. StreetEasy
- $15,850,0004 bd5 ba3.4k sqft56 Leonard, New York, NY 10013ActiveMLS ID #S1832936, Adam Rothman, Listing by: Douglas Elliman. StreetEasy
- $6,650,0006 bd5 ba3.4k sqftThe Visionaire, New York, NY 10004ActiveMLS ID #S1792428, Andy Kim, Listing by: Nest Seekers International. StreetEasy
- $9,135,0004 bd5 ba3.6k sqft1 John St #Phe, Brooklyn, NY 11201ActiveMLS ID #S1818587, Karen Heyman, Listing by: Sotheby's International Realty. StreetEasy
- $8,795,0004 bd5 ba2.9k sqft15 Hudson Yards, New York, NY 10001ActiveMLS ID #S1835132, Ann Lenane, Listing by: Douglas Elliman. StreetEasy
- $9,895,0004 bd5 ba3.1k sqft15 Hudson Yards, New York, NY 10001ActiveMLS ID #S1767221, Richard Hottinger, Listing by: Corcoran. StreetEasy
- $11,895,0003 bd4 ba2.4k sqft25 And 80 Columbus, New York, NY 10019ActiveMLS ID #S1819446, Jacky Teplitzky, Listing by: Douglas Elliman. StreetEasy
- $11,000,0005 bd6 ba5k sqftAtelier, New York, NY 10036ActiveMLS ID #S1820189, Daniel Neiditch, Listing by: River2River Realty. StreetEasy
- $10,995,0004 bd5 ba3.6k sqftThe Elisa, New York, NY 10011ActiveMLS ID #S1743590, Donna Strugatz, Listing by: SERHANT.. StreetEasy
- $10,975,0005 bd6 ba4k sqftThe Heritage, New York, NY 10069ActiveMLS ID #S1834381, Rivka Cohen, Listing by: BLU Real Estate. StreetEasy
- $11,900,0003 bd4 ba2.6k sqftCentral Park Tower, New York, NY 10019ActiveMLS ID #S1816588, Cpt Sales, Listing by: Extell Marketing Group. StreetEasy
- $9,995,0003 bd5 ba3.4k sqftThe Tower At Gramercy Square, New York, NY 10003ActiveMLS ID #S1697580, Jason Walker, Listing by: Douglas Elliman. StreetEasy
- $5,995,0003 bd4 ba1.9k sqft111 Murray Street, New York, NY 10007ActiveMLS ID #S1818956, Elana Streim, Listing by: Compass. StreetEasy
