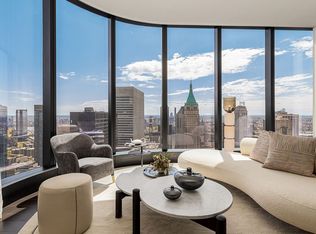
Bathed in sunlight and jaw dropping, this half-floor penthouse residence, high above the Hudson River, epitomizes modern luxury. Perched over 800 feet in the sky, this 3,152 square foot home offers three bedrooms, three and a half bathrooms, and triple exposures. Saturated light and breathtaking views are the defining features of this remarkable home. The expansive great room with eleven-foot ceilings amplify the sense of spaciousness, and floor-to-ceiling windows facing west and north the oversized dining area has a dramatic backdrop of the New York City skyline. A sitting area graces the corner of the great room, offering stunning panoramas of the Hudson River, One World Trade Center, and seemingly endless views to the north. Seamlessly connected by elegant pocket doors, the thoughtfully designed kitchen caters to the most discerning tastes. Custom cabinetry, marble countertops and backsplash, a center island, and a full suite of Miele appliances, including a vented hood. Abundant storage ensures everything has its place. The stunning corner primary bedroom is a tranquil retreat, featuring floor-to-ceiling windows that showcase breathtaking views of New York Harbor, the Verrazano Bridge, and the vast Atlantic Ocean. The sunsets from this room are simply mesmerizing. A full wall of custom-designed wardrobes with leather inlays and polished nickel trim provides exceptional storage. The spa-like primary bath is a sanctuary, complete with radiant heated marble floors, a custom wall-mounted vanity with floor-to-ceiling Covelano marble walls, and a gracious soaking tub. The generously proportioned secondary bedrooms, each boasting an en-suite bathroom, also benefit from oversized windows, filling each room with natural light. Tremendous closet space, including custom-designed dressing closets, ensures ample storage for even the most extensive wardrobes.
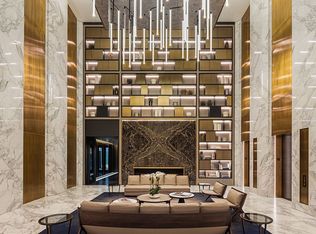
Rising high above the city, The Greenwich offers an elevated perspective on Downtown living. Over 27,000 square feet of indoor and outdoor amenities complement the residential offering, serving as an extension of the home. The top three floors of The Greenwich are dedicated to an extensive collection of amenities including a fitness center with weight room, yoga, and Pilates studio, 50' saltwater lap pool, sauna, steam, and changing rooms, relaxation lounge, private dining room with fireplace and catering kitchen, and screening room. On the 16th floor is a landscaped outdoor terrace with private grill stations and a fire pit. Residents can enjoy the lounge which features plush seating areas, private call pods, a coffee bar with pantry and wet bar for private functions, a toddler playroom and outdoor playground. The Greenwich is a full service building with 24-hour doorman, concierge, bicycle storage, cold storage, and a commercial-grade laundry room.
The complete offering terms are in an offering plan available from Sponsor. Sponsor: 125 Greenwich Owner LLC c/o: Fortress Investment Group LLC, 1345 Avenue of the Americas, 45th Floor New York, NY 10105. File no. CD15-0336. The artist representations and interior decorations, finishes, appliances, and furnishings are provided for illustrative purposes only. All residential units are sold unfurnished. Sponsor makes no representations or warranties except as may be set forth in the offering plan. Sponsor reserves the right to substitute materials, appliances, equipment, fixtures and other construction and design details specified herein with similar materials, appliances, equipment and/or fixtures of substantially equal or better quality. All dimensions are approximate and subject to normal construction variances and tolerances. Square footage exceeds the usable floor area. Sponsor reserves the right to make changes in accordance with the terms of the offering plan. Plans and dimensions may contain minor variations from floor to floor. All dimensions and ceiling heights are approximate. Equal housing opportunity.
Active
$13,500,000
125 Greenwich St Unit Ph1a, New York, NY 10006
3beds
3,152sqft
Condominium
Built in 2025
-- sqft lot
$-- Zestimate®
$4,283/sqft
$5,825/mo HOA
What's special
Oversized windowsFloor-to-ceiling windowsMiele appliancesOutdoor playgroundBreathtaking viewsEn-suite bathroomGenerously proportioned secondary bedrooms
- 537 days |
- 723 |
- 34 |
Zillow last checked:
Listing updated:
Listed by:
Douglas Elliman 212-233-0525,
The Greenwich By Rafael Vinoly,
Stacy Spielman
Source: StreetEasy,MLS#: S1754605
Facts & features
Interior
Bedrooms & bathrooms
- Bedrooms: 3
- Bathrooms: 4
- Full bathrooms: 3
- 1/2 bathrooms: 1
Rooms
- Room types: Bike Room, Childrens Playroom, Media Room, Package Room
Appliances
- Included: Washer/Dryer
- Laundry: Inside
Features
- Has fireplace: No
Interior area
- Total structure area: 3,152
- Total interior livable area: 3,152 sqft
Video & virtual tour
Property
Features
- Pool features: Swimming Pool
- Has view: Yes
- View description: City, Skyline, Water
- Has water view: Yes
- Water view: Water
Details
- Special conditions: Sponsor Unit
Construction
Type & style
- Home type: Condo
- Property subtype: Condominium
Condition
- Year built: 2025
Community & HOA
Community
- Features: Doorman
- Security: Doorman
- Subdivision: Financial District
HOA
- Has HOA: Yes
- Amenities included: Laundry, Roof Deck, Fitness Center, Elevator(s), Concierge
- Services included: Maintenance
- HOA fee: $5,825 monthly
Location
- Region: New York
Financial & listing details
- Price per square foot: $4,283/sqft
- Annual tax amount: $71,244
- Date on market: 2/20/2025
Estimated market value
Not available
Estimated sales range
Not available
Not available
Price history
| Date | Event | Price |
|---|---|---|
| 2/20/2025 | Listed for sale | $13,500,000$4,283/sqft |
Source: StreetEasy #S1754605 Report a problem | ||
Public tax history
Tax history is unavailable.
Monthly payment
Climate risks
Neighborhood: Financial District
Nearby schools
GreatSchools rating
- 9/10Battery Park City SchoolGrades: PK-8Distance: 0.3 mi
- 4/10Leadership And Public Service High SchoolGrades: 9-12Distance: 0 mi
- 4/10Middle 297Grades: 6-8Distance: 1.6 mi
- $1,665,0001 bd1 ba909 sqft125 Greenwich St #50A, New York, NY 10006For Sale
- $1,940,0001 bd1 ba880 sqft125 Greenwich St #71A, New York, NY 10006For Sale
- $2,265,0001 bd2 ba1k sqft125 Greenwich St #68D, New York, NY 10006For Sale
- $6,500-- bd1 ba-- sqft125 Greenwich St #65E, New York, NY 10006For Rent

- $1,110,000-- bd1 ba479 sqft125 Greenwich St #61F, New York, NY 10006For Sale
- $10,9951 bd1 ba951 sqft125 Greenwich St #56B, New York, NY 10006For Rent
- $12,0001 bd2 ba951 sqft125 Greenwich St #74B, New York, NY 10006For Rent
- $2,845,0002 bd3 ba1.6k sqft125 Greenwich St #36C, New York, NY 10006For Sale
- $5,200,0002 bd3 ba1.6k sqft125 Greenwich St #81C, New York, NY 10006For Sale
A local agent can set up tours, give advice and negotiate with sellers.
Similar homes
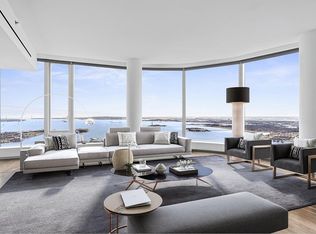
- $11,950,0004 bd5 ba3.6k sqft50 West St #Ph58b, New York, NY 10006Active
 MLS ID #S1806448, Gilad Azaria, Listing by: Douglas Elliman. StreetEasy
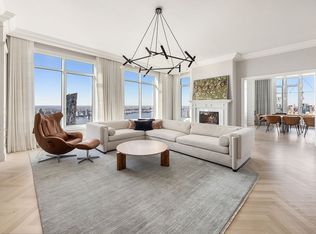
 - $12,750,0004 bd5 ba3.6k sqft30 Park Pl #67A, New York, NY 10007Active
 MLS ID #S1815724, Ryan Stenta, Listing by: Douglas Elliman. StreetEasy
 - $8,995,0004 bd6 ba3.5k sqft77 Greenwich, New York, NY 10006Active
 MLS ID #S1736269, Shlomi Reuveni, Listing by: Reuveni LLC. StreetEasy
 - $13,500,0003 bd4 ba3.1k sqftCentral Park Tower, New York, NY 10019Active
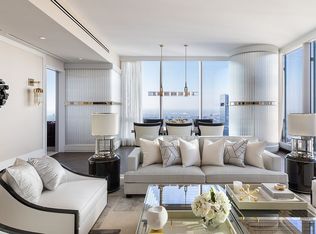 MLS ID #S1816751, Cpt Sales, Listing by: Extell Marketing Group. StreetEasy
 - $13,900,0003 bd4 ba3k sqftThe Cortland, New York, NY 10011ActiveMLS ID #S1809006, Cathy Taub, Listing by: Sotheby's International Realty. StreetEasy
- $8,250,0003 bd4 ba2.5k sqft130 William, New York, NY 10038ActiveMLS ID #S1835591, Patricia Isen, Listing by: Douglas Elliman. StreetEasy
- $15,850,0004 bd5 ba3.4k sqft56 Leonard, New York, NY 10013ActiveMLS ID #S1832936, Adam Rothman, Listing by: Douglas Elliman. StreetEasy
- $14,225,0003 bd4 ba3.9k sqft240 Park Ave S Unit Ph-17, New York, NY 10003ActiveMLS ID #S1796544, Michael Graves, Listing by: Douglas Elliman. StreetEasy
- $11,900,0003 bd4 ba2.6k sqftCentral Park Tower, New York, NY 10019ActiveMLS ID #S1816588, Cpt Sales, Listing by: Extell Marketing Group. StreetEasy
- $10,995,0003 bd3 ba3.5k sqftMeier South Tower, New York, NY 10014ActiveMLS ID #S1833062, Noble Black, Listing by: Corcoran. StreetEasy
- $16,950,0004 bd5 ba3.5k sqft56 Leonard, New York, NY 10013ActiveMLS ID #S1823316, Nick Gavin, Listing by: Compass. StreetEasy
- $15,000,0003 bd4 ba3.8k sqft53 West 53, New York, NY 10019ActiveMLS ID #S1756434, 53 west 53 Sales Gallery, Listing by: Douglas Elliman. StreetEasy
- $15,900,0003 bd4 ba3k sqftCentral Park Tower, New York, NY 10019ActiveMLS ID #S1816754, Cpt Sales, Listing by: Extell Marketing Group. StreetEasy
- $11,895,0003 bd4 ba2.4k sqft25 And 80 Columbus, New York, NY 10019ActiveMLS ID #S1819446, Jacky Teplitzky, Listing by: Douglas Elliman. StreetEasy
- $15,000,0004 bd4 ba3.8k sqft277 Fifth Ave Nomad, New York, NY 10016ActiveMLS ID #S1830803, Leonard Steinberg, Listing by: Compass. StreetEasy
- $18,000,0004 bd5 ba4.6k sqft130 William, New York, NY 10038ActiveMLS ID #S1819949, William McLarnon, Listing by: Corcoran. StreetEasy
- $11,995,0004 bd5 ba3.3k sqftThe Millennium Tower, New York, NY 10023ActiveMLS ID #S1836159, Ben Garama, Listing by: Corcoran. StreetEasy
- $14,495,0004 bd5 ba4k sqftLiberty Lofts, New York, NY 10023ActiveMLS ID #S1834814, Ethan Silver, Listing by: Douglas Elliman. StreetEasy
- $11,500,0003 bd4 ba2.4k sqftCentral Park Tower, New York, NY 10019ActiveMLS ID #S1829330, Carrie Chiang, Listing by: Corcoran. StreetEasy
- $16,500,0003 bd4 ba3.1k sqftOne High Line, New York, NY 10011ActiveMLS ID #S1832043, Shaun Osher, Listing by: CORE. StreetEasy
