Positioned along the iconic High Line in the heart of West Chelsea, Residence West 28B at One High Line is a sprawling corner three-bedroom home that embodies a new era of downtown luxury living. Developed by Witkoff and Access Industries, the architectural masterpiece by Bjarke Ingels Group has quickly become one of West Chelsea’s most significant residential offerings, pairing sculptural design with the service and discretion of a world-class hospitality experience.
Spanning 3,141 square feet within the coveted West Tower, this exceptional residence unfolds through grandly scaled interiors designed by Gabellini Sheppard Associates, where floor-to-ceiling glass frames cinematic western sunsets, open sky, and sweeping river views from nearly every room. A gracious entry gallery leads into an expansive great room designed for both sophisticated entertaining and effortless daily living, seamlessly connecting to a custom Bulthaup kitchen appointed with white Princess Quartzite countertops and backsplash, a fully integrated Gaggenau appliance suite, and CEA Design stainless steel fixtures.
Privately positioned along the western wing of the home, the primary suite is a tranquil retreat bathed in natural light and sunset exposures. Custom Ornare closets provide exceptional storage throughout, while the spa-like five-fixture bath is finished in Taj Mahal Quartzite and features radiant heated floors, a custom Lumix double vanity, illuminated medicine cabinetry, and a deep Kaldewei soaking tub.
Each secondary bedroom offers the comfort and privacy of its own ensuite bath, richly finished in Woodgrain Silver Marble with custom oak vanities, radiant heat, and refined fixtures. A striking powder room wrapped in vein-cut Grigio Onyx adds an additional layer of sophistication. Completing the residence are a separate laundry room with premium appliances, extensive storage throughout, and a fully integrated Kraus Hi-Tech smart home system.
Life at One High Line is centered around The High Line Club, an unparalleled collection of private amenities and services thoughtfully curated in partnership with Faena Hotel. Residents enjoy access to a state-of-the-art fitness center, private training studios, a 75-foot lap pool and jacuzzi, spa facilities with steam and sauna rooms, a golf simulator, a children’s playroom, and an array of beautifully designed lounges and entertaining spaces overlooking the iconic park and Hudson River beyond.
With private porte-cochère arrivals, separate residential entrances for each tower, and an atmosphere defined by privacy, service, and design excellence, One High Line represents a rare opportunity to experience a new standard of luxury living in Downtown Manhattan.
A turnkey offering with the existing custom furniture package is also available separately.
Active
$16,500,000
500 W 18th St Unit West 28b, New York, NY 10011
3beds
3,141sqft
Condominium
Built in 2022
-- sqft lot
$15,578,400 Zestimate®
$5,253/sqft
$5,403/mo HOA
What's special
- 65 days |
- 477 |
- 23 |
Zillow last checked:
Listing updated:
Listed by:
CORE 212-726-0778,
Shaun Osher,
Ariana Mace
Source: StreetEasy,MLS#: S1832043
Facts & features
Interior
Bedrooms & bathrooms
- Bedrooms: 3
- Bathrooms: 4
- Full bathrooms: 3
- 1/2 bathrooms: 1
Rooms
- Room types: Bike Room, Childrens Playroom, Media Room, Package Room
Cooling
- Central Air
Appliances
- Included: Dishwasher, Washer/Dryer
- Laundry: Inside
Features
- Has fireplace: No
Interior area
- Total structure area: 3,141
- Total interior livable area: 3,141 sqft
Property
Parking
- Parking features: Garage
- Has garage: Yes
Features
- Pool features: Swimming Pool
- Has view: Yes
- View description: City, Skyline, Water
- Has water view: Yes
- Water view: Water
Details
- Special conditions: Resale
Construction
Type & style
- Home type: Condo
- Property subtype: Condominium
Condition
- Year built: 2022
Community & HOA
Community
- Features: Doorman, Full Time Doorman
- Security: Doorman, Full-Time Doorman
- Subdivision: West Chelsea
HOA
- Has HOA: Yes
- Amenities included: Laundry, Fitness Center, Elevator(s), Concierge
- Services included: Maintenance
- HOA fee: $5,403 monthly
Location
- Region: New York
Financial & listing details
- Price per square foot: $5,253/sqft
- Annual tax amount: $82,332
- Date on market: 6/4/2026
Estimated market value
$15,578,400
$14.80M - $16.36M
Not available
Price history
| Date | Event | Price |
|---|---|---|
| 6/4/2026 | Listed for sale | $16,500,000$5,253/sqft |
Source: StreetEasy #S1832043 Report a problem | ||
Public tax history
Tax history is unavailable.
Monthly payment
Climate risks
Neighborhood: Chelsea
Nearby schools
GreatSchools rating
- 9/10PS 11 Sarah J Garnett Elementary School (The)Grades: PK-5Distance: 0.4 mi
- 4/10Middle 297Grades: 6-8Distance: 0.9 mi
- NAJames Baldwin School A School For Expeditionary LrGrades: 9-12Distance: 0.3 mi
- $2,650,0001 bd2 ba904 sqft500 W 18th St #W15E, New York, NY 10011For Sale

- $2,951,100-- bd-- ba999 sqft500 W 18th St #E14C, New York, NY 10011Off Market
- $12,220,0004 bd5 ba3.3k sqft500 W 18th St UNIT EAST 22B, New York, NY 10011For Sale
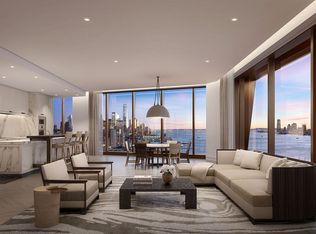
- $8,015,0003 bd4 ba2.6k sqft500 W 18th St UNIT WEST 18B, New York, NY 10011For Sale
- $4,525,0002 bd3 ba1.7k sqft500 W 18th St UNIT WEST 11D, New York, NY 10011Sold
- $--1 bd2 ba972 sqft500 W 18th St UNIT WEST 7D, New York, NY 10011Off Market
- $8,495,0003 bd4 ba2.3k sqft500 W 18th St #W15A, New York, NY 10011Sold
- $10,950,0003 bd4 ba2.3k sqft500 W 18th St UNIT WEST 22A, New York, NY 10011For Sale
- $--1 bd2 ba954 sqft500 W 18th St UNIT WEST 10D, New York, NY 10011Off Market
A local agent can set up tours, give advice and negotiate with sellers.
Similar homes
- $13,900,0003 bd4 ba3k sqftThe Cortland, New York, NY 10011Active
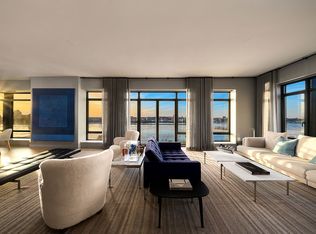 MLS ID #S1809006, Cathy Taub, Listing by: Sotheby's International Realty. StreetEasy
 - $10,885,0003 bd4 ba2.6k sqftOne High Line, New York, NY 10011Active
 MLS ID #S1833798, One High Line, Listing by: Corcoran. StreetEasy
 - $10,950,0003 bd4 ba2.3k sqftOne High Line, New York, NY 10011Active
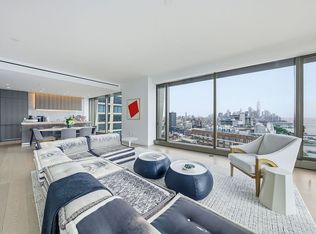 MLS ID #S1828746, Nick Oliver, Listing by: Hauseit LLC. StreetEasy
 - $16,950,0004 bd5 ba3.5k sqft56 Leonard, New York, NY 10013Active
 MLS ID #S1823316, Nick Gavin, Listing by: Compass. StreetEasy
 - $16,995,0004 bd4 ba3.3k sqftOne Madison, New York, NY 10010ActiveMLS ID #S1768266, Matteo Rignanese, Listing by: R New York. StreetEasy
- $15,000,0004 bd4 ba3.8k sqft277 Fifth Ave Nomad, New York, NY 10016ActiveMLS ID #S1830803, Leonard Steinberg, Listing by: Compass. StreetEasy
- $15,900,0003 bd4 ba3k sqftCentral Park Tower, New York, NY 10019ActiveMLS ID #S1816754, Cpt Sales, Listing by: Extell Marketing Group. StreetEasy
- $15,850,0004 bd5 ba3.4k sqft56 Leonard, New York, NY 10013ActiveMLS ID #S1832936, Adam Rothman, Listing by: Douglas Elliman. StreetEasy
- $16,000,0004 bd5 ba3.9k sqft53 West 53, New York, NY 10019ActiveMLS ID #S1815593, 53 west 53 Sales Gallery, Listing by: Douglas Elliman. StreetEasy
- $11,995,0002 bd3 ba2.4k sqftWalker Tower, New York, NY 10011ActiveMLS ID #S1830274, Vickey Barron, Listing by: Compass. StreetEasy
- $9,225,0003 bd4 ba2.5k sqftOne High Line, New York, NY 10011ActiveMLS ID #S1778024, One High Line, Listing by: Corcoran. StreetEasy
- $9,400,0004 bd5 ba2.9k sqftOne High Line, New York, NY 10011ActiveMLS ID #S1806649, One High Line, Listing by: Corcoran. StreetEasy
- $10,000,0003 bd3 ba2.6k sqftThe Cammeyer, New York, NY 10011ActiveMLS ID #S1828724, Steven Gold, Listing by: Corcoran. StreetEasy
- $17,950,0004 bd5 ba3.8k sqftThe Flatiron Building, New York, NY 10010ActiveMLS ID #S1826973, The Flatiron Building Sales Team, Listing by: Corcoran Sunshine Marketing Group. StreetEasy
- $10,995,0004 bd5 ba3.6k sqftThe Elisa, New York, NY 10011ActiveMLS ID #S1743590, Donna Strugatz, Listing by: SERHANT.. StreetEasy
- $15,000,0003 bd4 ba3.8k sqft53 West 53, New York, NY 10019ActiveMLS ID #S1756434, 53 west 53 Sales Gallery, Listing by: Douglas Elliman. StreetEasy
- $13,500,0003 bd4 ba3.1k sqftCentral Park Tower, New York, NY 10019ActiveMLS ID #S1816751, Cpt Sales, Listing by: Extell Marketing Group. StreetEasy
- $14,950,0003 bd5 ba4k sqftThe Bryant, New York, NY 10018ActiveMLS ID #S1814412, The Bryant, Listing by: Corcoran. StreetEasy
- $16,900,0003 bd4 ba2.8k sqft50 W 66th St #42W, New York, NY 10023ActiveMLS ID #S1830912, Miko Page, Listing by: Extell Marketing Group. StreetEasy
- $18,500,0003 bd4 ba4.2k sqft53 West 53, New York, NY 10019ActiveMLS ID #S1756478, 53 west 53 Sales Gallery, Listing by: Douglas Elliman. StreetEasy
