WEST 23C — LAST REMAINING RESIDENCE IN ITS LINE
Where the High Line meets the Hudson River, One High Line sets a new benchmark for luxury living in Downtown Manhattan. Developed by Witkoff and Access Industries with architecture by Bjarke Ingels Group and interiors by Gabellini Sheppard and Gilles et Boissier, this iconic address blends world class design with the exclusive privileges of The High Line Club and curated services from the Faena Hotel.
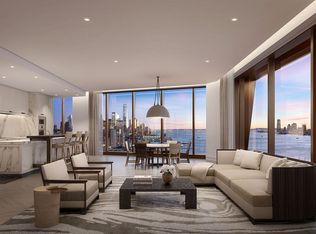
West 23C is a 2,639 SF corner three bedroom, three and a half bath home and the final opportunity to own this sought after line. With open northern and western exposures, the residence is framed by sweeping skyline and Hudson River views. A spacious corner great room anchors the home, complemented by a custom Bulthaup kitchen finished in White Princess Quartzite and outfitted with a full Gaggenau suite.
The corner primary suite features floor to ceiling glass and a serene ensuite clad in Taj Mahal Quartzite with radiant heat floors, a Kaldewei soaking tub, and a custom Lumix double vanity. Two additional ensuite bedrooms, a sculptural Grigio Onyx powder room, premium washer dryer, and a Kraus Hi Tech home automation system complete this refined offering.
Residents enjoy a comprehensive amenity collection including a 75’ lap pool, spa with sauna and steam, fitness center with private studios, golf simulator, virtual gaming, children’s playroom, private dining, games lounge, and premier Faena Hotel services. Parking and storage available.
Active
$10,885,000
500 W 18th St Unit West 23c, New York, NY 10011
3beds
2,639sqft
Condominium
Built in 2022
-- sqft lot
$10,406,500 Zestimate®
$4,125/sqft
$4,437/mo HOA
What's special
Premium washer dryerTwo additional ensuite bedroomsSpacious corner great roomCustom lumix double vanityKaldewei soaking tubCustom bulthaup kitchen
- 60 days |
- 330 |
- 23 |
Zillow last checked:
Listing updated:
Listed by:
Corcoran 956-454-4225,
One High Line,
Steven Gold
Source: StreetEasy,MLS#: S1833798
Facts & features
Interior
Bedrooms & bathrooms
- Bedrooms: 3
- Bathrooms: 4
- Full bathrooms: 3
- 1/2 bathrooms: 1
Rooms
- Room types: Bike Room, Childrens Playroom, Media Room, Package Room
Cooling
- Central Air
Appliances
- Included: Dishwasher, Washer/Dryer
- Laundry: Inside
Features
- Flooring: Hardwood
- Has fireplace: No
Interior area
- Total structure area: 2,639
- Total interior livable area: 2,639 sqft
Property
Parking
- Parking features: Garage
- Has garage: Yes
Features
- Pool features: Swimming Pool
- Has view: Yes
- View description: City, Skyline, Water
- Has water view: Yes
- Water view: Water
Details
- Special conditions: Sponsor Unit
Construction
Type & style
- Home type: Condo
- Property subtype: Condominium
Condition
- Year built: 2022
Community & HOA
Community
- Features: Doorman, Full Time Doorman
- Security: Doorman, Full-Time Doorman
- Subdivision: West Chelsea
HOA
- Has HOA: Yes
- Amenities included: Laundry, Fitness Center, Elevator(s), Concierge
- Services included: Maintenance
- HOA fee: $4,437 monthly
Location
- Region: New York
Financial & listing details
- Price per square foot: $4,125/sqft
- Annual tax amount: $62,136
- Date on market: 6/15/2026
Estimated market value
$10,406,500
$9.89M - $10.93M
Not available
Price history
| Date | Event | Price |
|---|---|---|
| 6/15/2026 | Listed for sale | $10,885,000$4,125/sqft |
Source: StreetEasy #S1833798 Report a problem | ||
Public tax history
Tax history is unavailable.
Monthly payment
Climate risks
Neighborhood: Chelsea
Nearby schools
GreatSchools rating
- 9/10PS 11 Sarah J Garnett Elementary School (The)Grades: PK-5Distance: 0.4 mi
- 4/10Middle 297Grades: 6-8Distance: 0.9 mi
- NAJames Baldwin School A School For Expeditionary LrGrades: 9-12Distance: 0.3 mi
- $2,650,0001 bd2 ba904 sqft500 W 18th St #W15E, New York, NY 10011For Sale

- $2,951,100-- bd-- ba999 sqft500 W 18th St #E14C, New York, NY 10011Off Market
- $12,220,0004 bd5 ba3.3k sqft500 W 18th St UNIT EAST 22B, New York, NY 10011For Sale
- $8,015,0003 bd4 ba2.6k sqft500 W 18th St UNIT WEST 18B, New York, NY 10011For Sale
- $4,525,0002 bd3 ba1.7k sqft500 W 18th St UNIT WEST 11D, New York, NY 10011Sold
- $--1 bd2 ba972 sqft500 W 18th St UNIT WEST 7D, New York, NY 10011Off Market
- $8,555,0003 bd4 ba2.6k sqft500 W 18th St UNIT WEST 21B, New York, NY 10011For Sale
- $8,495,0003 bd4 ba2.3k sqft500 W 18th St #W15A, New York, NY 10011Sold
- $10,950,0003 bd4 ba2.3k sqft500 W 18th St UNIT WEST 22A, New York, NY 10011For Sale
A local agent can set up tours, give advice and negotiate with sellers.
Similar homes
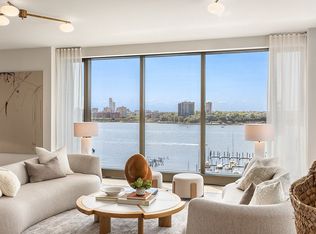
- $9,400,0004 bd5 ba2.9k sqftOne High Line, New York, NY 10011Active
 MLS ID #S1806649, One High Line, Listing by: Corcoran. StreetEasy
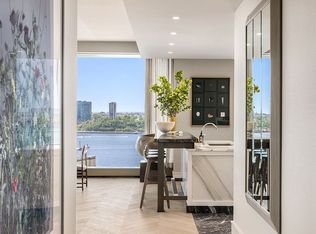
 - $9,225,0003 bd4 ba2.5k sqftOne High Line, New York, NY 10011Active
 MLS ID #S1778024, One High Line, Listing by: Corcoran. StreetEasy
 - $8,015,0003 bd4 ba2.6k sqftOne High Line, New York, NY 10011ActiveMLS ID #S1811985, One High Line, Listing by: Corcoran. StreetEasy
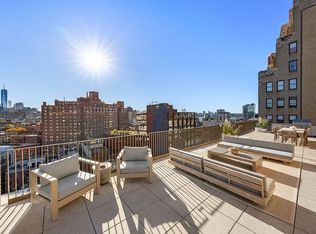
- $10,995,0004 bd5 ba3.6k sqftThe Elisa, New York, NY 10011Active
 MLS ID #S1743590, Donna Strugatz, Listing by: SERHANT.. StreetEasy
 - $6,455,0003 bd4 ba2.1k sqftOne High Line, New York, NY 10011ActiveMLS ID #S1819833, One High Line, Listing by: Corcoran. StreetEasy
- $13,900,0003 bd4 ba3k sqftThe Cortland, New York, NY 10011ActiveMLS ID #S1809006, Cathy Taub, Listing by: Sotheby's International Realty. StreetEasy
- $7,500,0003 bd4 ba2.5k sqftOne High Line, New York, NY 10011ActiveMLS ID #S1763912, One High Line, Listing by: Corcoran. StreetEasy
- $9,950,0004 bd5 ba3.4k sqftLinea, New York, NY 10011ActiveMLS ID #S1769360, Richard Hottinger, Listing by: Corcoran. StreetEasy
- $5,800,0003 bd3 ba1.8k sqftThe Caledonia, New York, NY 10011ActiveMLS ID #S1828539, Fabio Petrolino, Listing by: Douglas Elliman. StreetEasy
- $6,875,0003 bd4 ba2k sqftOne High Line, New York, NY 10011ActiveMLS ID #S1778020, One High Line, Listing by: Corcoran. StreetEasy
- $11,500,0003 bd4 ba2.4k sqftCentral Park Tower, New York, NY 10019ActiveMLS ID #S1829330, Carrie Chiang, Listing by: Corcoran. StreetEasy
- $7,995,0003 bd4 ba2.7k sqftOne Madison, New York, NY 10010ActiveMLS ID #S1833837, Patrick Rukai, Listing by: Corcoran. StreetEasy
- $11,895,0003 bd4 ba2.4k sqft25 And 80 Columbus, New York, NY 10019ActiveMLS ID #S1819446, Jacky Teplitzky, Listing by: Douglas Elliman. StreetEasy
- $11,900,0003 bd4 ba2.6k sqftCentral Park Tower, New York, NY 10019ActiveMLS ID #S1816588, Cpt Sales, Listing by: Extell Marketing Group. StreetEasy
- $9,900,0005 bd4 ba3.6k sqftMadison Green, New York, NY 10010ActiveMLS ID #S1817522, Ryan Stenta, Listing by: Douglas Elliman. StreetEasy
- $6,010,0002 bd3 ba1.9k sqftOne High Line, New York, NY 10011ActiveMLS ID #S1674471, One High Line, Listing by: Corcoran. StreetEasy
- $9,750,0003 bd5 ba3.4k sqft67 Irving Pl Floor 5, New York, NY 10003ActiveMLS ID #S1825547, Irving Place Sales Gallery, Listing by: Reuveni LLC. StreetEasy
- $6,500,0003 bd4 ba2.3k sqft565 Broome Soho, New York, NY 10013ActiveMLS ID #S1837572, Christopher Morales, Listing by: Douglas Elliman. StreetEasy
- $5,749,0004 bd5 ba3.3k sqft611 West 56th Street, New York, NY 10019ActiveMLS ID #S1841863, Francis Russo, Listing by: SPORN GROUP LLC. StreetEasy
- $8,695,0003 bd4 ba2.9k sqftVu New York, New York, NY 10016ActiveMLS ID #S1788100, Brett Miles, Listing by: Brown Harris Stevens. StreetEasy
