One High Line - Where the High Line Meets the Hudson River. One High Line offers exceptional condominium residences developed by Witkoff and Access Industries, with architecture by Bjarke Ingels Group, interior design by Gabellini Sheppard and Gilles et Boissier. The High Line Club offers owners exclusive privileges from Faena Hotel, access to curated partnerships, and thoughtfully designed amenity spaces overlooking The High Line, creating a truly distinguished residential offering in the most dynamic Downtown location.
East 18A at One High Line is a 2,559 2 SF three-bedroom and three-and-a-half-bathroom residence curated by Gilles & Boissier, boasting Hudson River. Residence 19A features southern and western exposure overlooking the Hudson River and receiving an abundance of natural light throughout the day.
The home's great room is the home's Living and Dining Rooms blend seamlessly with the open kitchen with elegant Carnico Grigio marble floors, Molteni brushed Epicea wood and white lacquer cabinetry with cove lighting, and honed Calacatta Gold marble countertops and backsplash. A Calacatta Gold marble island with a brass patina frame is complemented by a raised St. Laurent marble. Fully integrated appliances include a Gaggenau refrigerator, convection oven, speed oven, and Miele ventilation hood, dishwasher, and undercounter wine refrigerator.
The corner primary suite, complemented by floor-to-ceiling windows welcomes an abundance of natural light throughout the day and includes two oversized walk-in-closets. The luxurious five-fixture bathroom is dressed in Arabescato Vagli Oro and Saint Laurent Marble and has radiant heat floors, custom double vanity and sink, integrated illuminated medicine cabinets, and a Saint Laurent marble-clad tub and separate glass-enclosed shower. Both secondary bedrooms have ensuite baths outfitted in stone and Staturio Marble with a custom oak vanity, premium appliances, and radiant heat floors.
East 18A is equipped with a signature powder room adorned in Calacatta Paonazzo, ample storage and closet space, utility room with premium washer-dryer and a state-of-the-art home automation system by Kraus Hi-Tech.
One High Line features private residential entrances to each tower and signature grand lobbies off the porte-cochere. Amenities include a 75" lap pool and jacuzzi, spa with steam, sauna, and treatments rooms, fitness center with private training studios, golf simulator and virtual gaming, children's playroom, private dining, games lounge, as well as premier services provided by the Faena Hotel located in the East Tower. On-site Parking and Storage are available for purchase.
The complete offering terms are in an offering plan available from Sponsor. File No. CD16-0214. This is not an offering. Sponsor: 76 Eleventh Avenue Property Owner LLC, c/o The Witkoff Group, 233 Broadway, Suite 2305, New York NY 10279. This advertising material is not an offer to sell nor a solicitation of an offer to buy to residents of any jurisdiction in which registration requirements have not been fulfilled. Equal Housing Opportunity.
Active
$9,225,000
500 W 18th St Unit East 18a, New York, NY 10011
3beds
2,559sqft
Condominium
Built in 2022
-- sqft lot
$-- Zestimate®
$3,605/sqft
$4,204/mo HOA
What's special
Hudson riverFloor-to-ceiling windowsLap pool and jacuzziFive-fixture bathroomMarble islandUtility roomGrand lobbies
- 413 days |
- 210 |
- 8 |
Zillow last checked:
Listing updated:
Listed by:
Corcoran 956-454-4225,
One High Line,
Steven Gold
Source: StreetEasy,MLS#: S1778024
Facts & features
Interior
Bedrooms & bathrooms
- Bedrooms: 3
- Bathrooms: 4
- Full bathrooms: 3
- 1/2 bathrooms: 1
Rooms
- Room types: Bike Room, Childrens Playroom, Media Room, Package Room
Cooling
- Central Air
Appliances
- Included: Dishwasher, Washer/Dryer
- Laundry: Inside
Features
- Flooring: Hardwood
- Has fireplace: No
Interior area
- Total structure area: 2,559
- Total interior livable area: 2,559 sqft
Property
Parking
- Parking features: Garage
- Has garage: Yes
Features
- Pool features: Swimming Pool
- Has view: Yes
- View description: City, Skyline, Water
- Has water view: Yes
- Water view: Water
Details
- Special conditions: Sponsor Unit
Construction
Type & style
- Home type: Condo
- Property subtype: Condominium
Condition
- Year built: 2022
Community & HOA
Community
- Features: Doorman, Full Time Doorman
- Security: Doorman, Full-Time Doorman
- Subdivision: West Chelsea
HOA
- Has HOA: Yes
- Amenities included: Laundry, Fitness Center, Elevator(s), Concierge
- Services included: Maintenance
- HOA fee: $4,204 monthly
Location
- Region: New York
Financial & listing details
- Price per square foot: $3,605/sqft
- Annual tax amount: $58,812
- Date on market: 6/27/2025
Estimated market value
Not available
Estimated sales range
Not available
Not available
Price history
| Date | Event | Price |
|---|---|---|
| 6/27/2025 | Listed for sale | $9,225,000$3,605/sqft |
Source: StreetEasy #S1778024 Report a problem | ||
Public tax history
Tax history is unavailable.
Monthly payment
Climate risks
Neighborhood: Chelsea
Nearby schools
GreatSchools rating
- 9/10PS 11 Sarah J Garnett Elementary School (The)Grades: PK-5Distance: 0.4 mi
- 4/10Middle 297Grades: 6-8Distance: 0.9 mi
- NAJames Baldwin School A School For Expeditionary LrGrades: 9-12Distance: 0.3 mi
- $2,650,0001 bd2 ba904 sqft500 W 18th St #W15E, New York, NY 10011For Sale

- $2,951,100-- bd-- ba999 sqft500 W 18th St #E14C, New York, NY 10011Off Market
- $12,220,0004 bd5 ba3.3k sqft500 W 18th St UNIT EAST 22B, New York, NY 10011For Sale
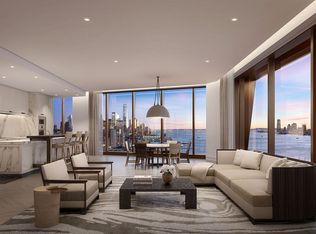
- $8,015,0003 bd4 ba2.6k sqft500 W 18th St UNIT WEST 18B, New York, NY 10011For Sale
- $4,525,0002 bd3 ba1.7k sqft500 W 18th St UNIT WEST 11D, New York, NY 10011Sold
- $--1 bd2 ba972 sqft500 W 18th St UNIT WEST 7D, New York, NY 10011Off Market
- $8,555,0003 bd4 ba2.6k sqft500 W 18th St UNIT WEST 21B, New York, NY 10011For Sale
- $8,495,0003 bd4 ba2.3k sqft500 W 18th St #W15A, New York, NY 10011Sold
- $10,950,0003 bd4 ba2.3k sqft500 W 18th St UNIT WEST 22A, New York, NY 10011For Sale
A local agent can set up tours, give advice and negotiate with sellers.
Similar homes
- $9,400,0004 bd5 ba2.9k sqftOne High Line, New York, NY 10011Active
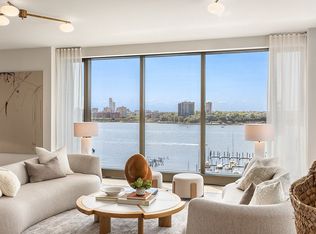 MLS ID #S1806649, One High Line, Listing by: Corcoran. StreetEasy
 - $8,015,0003 bd4 ba2.6k sqftOne High Line, New York, NY 10011ActiveMLS ID #S1811985, One High Line, Listing by: Corcoran. StreetEasy
- $7,500,0003 bd4 ba2.5k sqftOne High Line, New York, NY 10011ActiveMLS ID #S1763912, One High Line, Listing by: Corcoran. StreetEasy
- $10,000,0003 bd3 ba2.6k sqftThe Cammeyer, New York, NY 10011Active
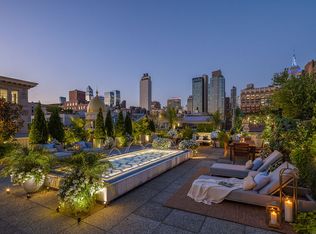 MLS ID #S1828724, Steven Gold, Listing by: Corcoran. StreetEasy
 - $6,875,0003 bd4 ba2k sqftOne High Line, New York, NY 10011ActiveMLS ID #S1778020, One High Line, Listing by: Corcoran. StreetEasy
- $5,800,0003 bd3 ba1.8k sqftThe Caledonia, New York, NY 10011ActiveMLS ID #S1828539, Fabio Petrolino, Listing by: Douglas Elliman. StreetEasy
- $8,995,0003 bd4 ba2.6k sqft41 Bond St APT 6, New York, NY 10012ActiveMLS ID #S1828865, Stephen Ferrara, Listing by: Compass. StreetEasy
- $5,850,0003 bd3 ba3.2k sqftHl23, New York, NY 10011ActiveMLS ID #S1834428, Julie Pham, Listing by: Compass. StreetEasy
- $7,995,0003 bd4 ba2.7k sqftOne Madison, New York, NY 10010ActiveMLS ID #S1833837, Patrick Rukai, Listing by: Corcoran. StreetEasy
- $8,795,0004 bd5 ba2.9k sqft15 Hudson Yards, New York, NY 10001ActiveMLS ID #S1835132, Ann Lenane, Listing by: Douglas Elliman. StreetEasy
- $8,000,0003 bd4 ba2.9k sqft520 West 28th By Zaha Hadid, New York, NY 10001ActiveMLS ID #S1755760, Michael Gordon, Listing by: Corcoran. StreetEasy
- $8,250,0003 bd4 ba2.5k sqft130 William, New York, NY 10038ActiveMLS ID #S1835591, Patricia Isen, Listing by: Douglas Elliman. StreetEasy
- $9,900,0005 bd4 ba3.6k sqftMadison Green, New York, NY 10010ActiveMLS ID #S1817522, Ryan Stenta, Listing by: Douglas Elliman. StreetEasy
- $8,500,0003 bd4 ba2.8k sqft91 Leonard, New York, NY 10013ActiveMLS ID #S1813702, Michelle Griffith, Listing by: Douglas Elliman. StreetEasy
- $6,010,0002 bd3 ba1.9k sqftOne High Line, New York, NY 10011ActiveMLS ID #S1674471, One High Line, Listing by: Corcoran. StreetEasy
- $6,500,0003 bd4 ba2.3k sqft565 Broome Soho, New York, NY 10013ActiveMLS ID #S1837572, Christopher Morales, Listing by: Douglas Elliman. StreetEasy
- $5,749,0004 bd5 ba3.3k sqft611 West 56th Street, New York, NY 10019ActiveMLS ID #S1841863, Francis Russo, Listing by: SPORN GROUP LLC. StreetEasy
- $8,800,0002 bd3 ba1.4k sqftCentral Park Tower, New York, NY 10019ActiveMLS ID #S1816755, Cpt Sales, Listing by: Extell Marketing Group. StreetEasy
- $9,995,0003 bd5 ba3.4k sqftThe Tower At Gramercy Square, New York, NY 10003ActiveMLS ID #S1697580, Jason Walker, Listing by: Douglas Elliman. StreetEasy
- $8,000,0003 bd4 ba2.3k sqftSutton Tower, New York, NY 10022ActiveMLS ID #S1830444, Sutton Tower, Listing by: Corcoran. StreetEasy
