Outdoor living is the highlight of Penthouse 62A, with an extraordinary nearly 80-foot private loggia spanning the full width of the residence. With panoramic river and New York City skyline views and direct access from the living room and primary suite, the loggia offers incredible space for outdoor dining and entertaining.
The half-floor residence features three bedrooms, three-and-a-half bathrooms, ceilings reaching up to 11 feet, and oversized arched windows with bronze detailing. Designed by Sir David Adjaye in collaboration with Hill West Architects, 130 William is one of Lower Manhattan’s most recognizable residential buildings.
Wide-plank Parisian white oak floors and custom oil-rubbed bronze fixtures continue throughout the interiors. The open living and dining room leads directly to the loggia, creating a seamless connection between the indoor and outdoor spaces. The custom Pedini kitchen features textured blackened oak cabinetry, blackened steel insets, and Salvatori Pietra Cardosa marble countertops and backsplash. A cantilevered Nero Marquina marble counter provides additional seating, while Gaggenau and Thermador appliances include a fully vented hood, double oven, and wine storage.
The corner primary suite opens directly onto the loggia and includes two walk-in closets. The primary bathroom is finished in textured Salvatori Italian Bianco Carrara marble with Grigio Versilia slab wainscoting. A six-foot carved stone soaking tub is positioned beside the windows with skyline views. The bathroom also includes carved stone sinks, an oversized shower, and a separate water closet.
The two additional bedrooms each have beautifully finished bathrooms with custom Pedini millwork vanities. One is finished in Salvatori Grigio Versilia marble and includes a soaking tub, while the other is clad in Salvatori Bianco Carrara marble and features an expansive shower. The powder room is finished with bamboo-textured Grigio Versilia marble and a Salvatori Italian walnut sink. A separate utility room includes a washer, fully vented dryer, and sink.
Residents enjoy an extensive collection of amenities, including an infinity-edge spa pool, hot and cold plunge pools, a dry sauna, massage rooms, a state-of-the-art fitness center with an outdoor terrace, a yoga studio, and a basketball court.
Active
$8,250,000
130 William St Unit Ph62a, New York, NY 10038
3beds
2,542sqft
Condominium
Built in 2020
-- sqft lot
$7,797,900 Zestimate®
$3,245/sqft
$3,063/mo HOA
What's special
Three-and-a-half bathroomsCustom oil-rubbed bronze fixturesThree bedroomsBlackened steel insets
- 32 days |
- 509 |
- 40 |
Zillow last checked:
Listing updated:
Listed by:
Douglas Elliman 212-303-5227,
Patricia Isen,
Betsy Green
Source: StreetEasy,MLS#: S1835591
Facts & features
Interior
Bedrooms & bathrooms
- Bedrooms: 3
- Bathrooms: 4
- Full bathrooms: 3
- 1/2 bathrooms: 1
Rooms
- Room types: Bike Room, Childrens Playroom, Media Room
Cooling
- Central Air
Appliances
- Included: Dishwasher, Washer/Dryer
- Laundry: Inside
Features
- Flooring: Hardwood
- Has fireplace: No
Interior area
- Total structure area: 2,542
- Total interior livable area: 2,542 sqft
Property
Features
- Patio & porch: Other, Terrace
- Exterior features: Courtyard, Balcony, Terrace
- Pool features: Swimming Pool
- Has view: Yes
- View description: City, Skyline, Water
- Has water view: Yes
- Water view: Water
Details
- Parcel number: 000771237
- Special conditions: Resale
Construction
Type & style
- Home type: Condo
- Property subtype: Condominium
Condition
- Year built: 2020
Community & HOA
Community
- Features: Doorman, Full Time Doorman
- Security: Doorman, Full-Time Doorman
- Subdivision: Fulton/Seaport
HOA
- Has HOA: Yes
- Amenities included: Laundry, Roof Deck, Fitness Center, Elevator(s), Concierge
- Services included: Maintenance
- HOA fee: $3,063 monthly
Location
- Region: New York
Financial & listing details
- Price per square foot: $3,245/sqft
- Tax assessed value: $1,178,518
- Annual tax amount: $65,076
- Date on market: 6/29/2026
Estimated market value
$7,797,900
$7.41M - $8.19M
$5,713/mo
Price history
| Date | Event | Price |
|---|---|---|
| 6/29/2026 | Listed for sale | $8,250,000+10.3%$3,245/sqft |
Source: StreetEasy #S1835591 Report a problem | ||
| 10/28/2021 | Sold | $7,481,630$2,943/sqft |
Source: StreetEasy #S1516255 Report a problem | ||
Public tax history
| Year | Property taxes | Tax assessment |
|---|---|---|
| 2025 | $65,643 -0.7% | $530,333 +6.3% |
| 2024 | $66,105 +3.5% | $498,833 -7.4% |
| 2023 | $63,888 | $538,740 +4.3% |
| 2022 | -- | $516,334 +57.6% |
| 2021 | -- | $327,650 |
Find assessor info on the county website
Monthly payment
Climate risks
Neighborhood: Financial District
Nearby schools
GreatSchools rating
- 8/10Peck Slip School (The)Grades: PK-5Distance: 0.2 mi
- 8/10Jhs 104 Simon BaruchGrades: 6-8Distance: 2.3 mi
- 4/10Urban Assembly Maker AcademyGrades: 9-12Distance: 0.3 mi
- $2,354,6002 bd2 ba1.2k sqft130 William St #48C, New York, NY 10038Off Market
- $944,900-- bd1 ba622 sqft130 William St #17A, New York, NY 10038Off Market
- $2,706,4002 bd3 ba1.4k sqft130 William St #35B, New York, NY 10038Off Market
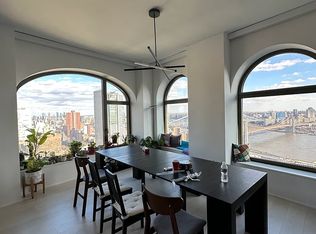
- $1,899,6002 bd2 ba1k sqft130 William St #27C, New York, NY 10038Off Market
- $2,381,6002 bd2 ba1.2k sqft130 William St #42D, New York, NY 10038Off Market
- $3,006,5002 bd3 ba1.4k sqft130 William St #41B, New York, NY 10038Off Market
- $877,500-- bd1 ba597 sqft130 William St APT 11A, New York, NY 10038Off Market
- $1,454,5001 bd1 ba855 sqft130 William St #35D, New York, NY 10038Off Market
- $2,722,9002 bd3 ba1.4k sqft130 William St #33B, New York, NY 10038Off Market
A local agent can set up tours, give advice and negotiate with sellers.
Similar homes
- $6,150,0004 bd5 ba2.4k sqft130 William, New York, NY 10038Active
 MLS ID #S1832233, Richard Hottinger, Listing by: Corcoran. StreetEasy
 - $8,500,0003 bd4 ba2.8k sqft91 Leonard, New York, NY 10013Active
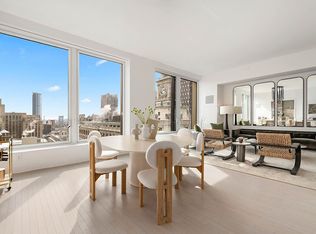 MLS ID #S1813702, Michelle Griffith, Listing by: Douglas Elliman. StreetEasy
 - $4,695,0002 bd4 ba1.7k sqft25 Park Row #33C, New York, NY 10038Active
 MLS ID #S1836404, Beth Levy, Listing by: Compass. StreetEasy
 - $8,700,0003 bd3 ba2.7k sqft90 Furman St #N1012, Brooklyn, NY 11201Active
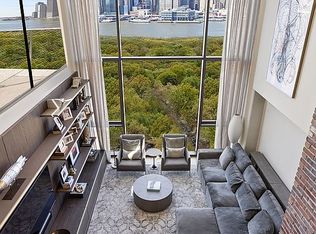 MLS ID #S1822072, Renata Thomas, Listing by: Corcoran. StreetEasy
 - $7,995,0003 bd4 ba2.7k sqft100 Barclay, New York, NY 10007ActiveMLS ID #S1810021, I Dolly Lenz, Listing by: Dolly Lenz Real Estate LLC. StreetEasy
- $7,500,0003 bd4 ba2.2k sqft56 Leonard, New York, NY 10013ActiveMLS ID #S1816119, Mete Basakinci, Listing by: LEVEN Real Estate. StreetEasy
- $7,995,0003 bd4 ba2.7k sqftOne Madison, New York, NY 10010ActiveMLS ID #S1833837, Patrick Rukai, Listing by: Corcoran. StreetEasy
- $8,995,0004 bd6 ba3.5k sqft77 Greenwich, New York, NY 10006ActiveMLS ID #S1736269, Shlomi Reuveni, Listing by: Reuveni LLC. StreetEasy
- $6,695,0004 bd4 ba2.6k sqft50 West St APT 37C, New York, NY 10006ActiveMLS ID #S1818814, John Barbato, Listing by: Compass. StreetEasy
- $8,995,0003 bd4 ba2.6k sqft41 Bond St APT 6, New York, NY 10012ActiveMLS ID #S1828865, Stephen Ferrara, Listing by: Compass. StreetEasy
- $6,999,0004 bd4 ba2.4k sqft108 Leonard, New York, NY 10013ActiveMLS ID #S1831992, Louisa Gillen, Listing by: Simple Real Estate. StreetEasy
- $7,995,0003 bd4 ba2.8k sqft15 Union Sq W #16, New York, NY 10003ActiveMLS ID #S1820163, Blake Dinour, Listing by: Triumph Property Group. StreetEasy
- $8,795,0004 bd5 ba2.9k sqft15 Hudson Yards, New York, NY 10001ActiveMLS ID #S1835132, Ann Lenane, Listing by: Douglas Elliman. StreetEasy
- $8,000,0003 bd4 ba2.9k sqft520 West 28th By Zaha Hadid, New York, NY 10001ActiveMLS ID #S1755760, Michael Gordon, Listing by: Corcoran. StreetEasy
- $8,000,0003 bd4 ba2.3k sqftSutton Tower, New York, NY 10022ActiveMLS ID #S1830444, Sutton Tower, Listing by: Corcoran. StreetEasy
- $8,695,0003 bd4 ba2.9k sqftVu New York, New York, NY 10016ActiveMLS ID #S1788100, Brett Miles, Listing by: Brown Harris Stevens. StreetEasy
- $7,750,0002 bd3 ba2.1k sqftCentral Park Tower, New York, NY 10019ActiveMLS ID #S1835072, Janice Chang, Listing by: Douglas Elliman. StreetEasy
- $7,850,0003 bd4 ba2.6k sqft212 5th Ave #14B, New York, NY 10010ActiveMLS ID #S1817974, Noble Black, Listing by: Corcoran. StreetEasy
- $9,990,0003 bd4 ba2.4k sqftLantern House, New York, NY 10011ActiveMLS ID #S1826883, Ryan Stenta, Listing by: Douglas Elliman. StreetEasy
- $5,995,0003 bd4 ba1.9k sqft111 Murray Street, New York, NY 10007ActiveMLS ID #S1818956, Elana Streim, Listing by: Compass. StreetEasy
