One High Line - Where the High Line Meets the Hudson River. One High Line offers exceptional condominium residences developed by Witkoff and Access Industries, with architecture by Bjarke Ingels Group, interior design by Gabellini Sheppard and Gilles et Boissier. The High Line Club offers owners exclusive privileges from Faena Hotel, access to curated partnerships, and thoughtfully designed amenity spaces overlooking The High Line, creating a truly distinguished residential offering in the most dynamic Downtown location.
West 6C at One High Line is a 1,925 SF one of a kind two-bedroom and two-and-a-half-bathroom residence featuring northern and western exposures, complete with a 1,375 SF terrace. Outdoor terrace is finished with hose bib and electrical outlet. This special home, designed by Gabellini Sheppard, boasts a generous living/dining room and open kitchen custom-designed by Bulthaup, complete with White Princess Quartzite countertops and backsplash, a robust Gaggenau appliance package and stainless-steel fixtures by CEA Design.
The primary suite, complete with floor-to-ceiling windows, welcomes natural light throughout the day. The elegant ensuite bath is clad in Taj Majal Quartzite and has radiant heated flooring, custom Lumix double-sink vanity, integrated illuminated medicine cabinet, and etched glass doors.
West 6C is equipped with a signature powder room adorned in vein-cut Grigio Onyx, ample storage and closet space, premium stacked washer-dryer and a state-of-the-art home automation system by Kraus Hi-Tech.
One High Line features private residential entrances to each tower and signature grand lobbies off the porte-cochere. Amenities include a 75' lap pool and jacuzzi, spa with steam, sauna, and treatments rooms, fitness center with private training studios, golf simulator and virtual gaming, children's playroom, private dining, games lounge, as well as premier services provided by the Faena Hotel located in the East Tower. On-site Parking and Storage are available for purchase.
The complete offering terms are in an offering plan available from Sponsor. File No. CD16-0214. This is not an offering. Sponsor: 76 Eleventh Avenue Property Owner LLC, c/o The Witkoff Group, 233 Broadway, Suite 2305, New York NY 10279. This advertising material is not an offer to sell nor a solicitation of an offer to buy to residents of any jurisdiction in which registration requirements have not been fulfilled. Equal Housing Opportunity.
Active
$6,010,000
500 W 18th St Unit West 6c, New York, NY 10011
2beds
1,925sqft
Condominium
Built in 2022
-- sqft lot
$-- Zestimate®
$3,122/sqft
$3,550/mo HOA
What's special
Floor-to-ceiling windowsStainless-steel fixturesPremium stacked washer-dryerState-of-the-art home automation systemElegant ensuite bathOutdoor terraceCustom lumix double-sink vanity
- 1103 days |
- 133 |
- 13 |
Zillow last checked:
Listing updated:
Listed by:
Corcoran 956-454-4225,
One High Line,
Steven Gold
Source: StreetEasy,MLS#: S1674471
Facts & features
Interior
Bedrooms & bathrooms
- Bedrooms: 2
- Bathrooms: 3
- Full bathrooms: 2
- 1/2 bathrooms: 1
Rooms
- Room types: Bike Room, Childrens Playroom, Media Room, Package Room
Cooling
- Central Air
Appliances
- Included: Dishwasher, Washer/Dryer
- Laundry: Inside
Features
- Flooring: Hardwood
- Has fireplace: No
Interior area
- Total structure area: 1,925
- Total interior livable area: 1,925 sqft
Property
Parking
- Parking features: Garage
- Has garage: Yes
Features
- Patio & porch: Terrace
- Exterior features: Terrace
- Pool features: Swimming Pool
Details
- Special conditions: Sponsor Unit
Construction
Type & style
- Home type: Condo
- Property subtype: Condominium
Condition
- Year built: 2022
Community & HOA
Community
- Features: Doorman, Full Time Doorman
- Security: Doorman, Full-Time Doorman
- Subdivision: West Chelsea
HOA
- Has HOA: Yes
- Amenities included: Laundry, Fitness Center, Elevator(s), Concierge
- Services included: Maintenance
- HOA fee: $3,550 monthly
Location
- Region: New York
Financial & listing details
- Price per square foot: $3,122/sqft
- Annual tax amount: $49,452
- Date on market: 8/10/2023
Estimated market value
Not available
Estimated sales range
Not available
Not available
Price history
| Date | Event | Price |
|---|---|---|
| 3/25/2025 | Listed for sale | $6,010,000$3,122/sqft |
Source: StreetEasy #S1674471 Report a problem | ||
| 3/15/2025 | Listing removed | $6,010,000$3,122/sqft |
Source: StreetEasy #S1674471 Report a problem | ||
| 10/11/2024 | Listed for sale | $6,010,000$3,122/sqft |
Source: StreetEasy #S1674471 Report a problem | ||
Public tax history
Tax history is unavailable.
Monthly payment
Climate risks
Neighborhood: Chelsea
Nearby schools
GreatSchools rating
- 9/10PS 11 Sarah J Garnett Elementary School (The)Grades: PK-5Distance: 0.4 mi
- 4/10Middle 297Grades: 6-8Distance: 0.9 mi
- 2/10Landmark High SchoolGrades: 9-12Distance: 0.3 mi
- $2,650,0001 bd2 ba904 sqft500 W 18th St #W15E, New York, NY 10011For Sale

- $2,951,100-- bd-- ba999 sqft500 W 18th St #E14C, New York, NY 10011Off Market
- $12,220,0004 bd5 ba3.3k sqft500 W 18th St UNIT EAST 22B, New York, NY 10011For Sale
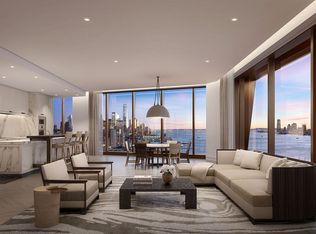
- $8,015,0003 bd4 ba2.6k sqft500 W 18th St UNIT WEST 18B, New York, NY 10011For Sale
- $4,525,0002 bd3 ba1.7k sqft500 W 18th St UNIT WEST 11D, New York, NY 10011Sold
- $--1 bd2 ba972 sqft500 W 18th St UNIT WEST 7D, New York, NY 10011Off Market
- $8,555,0003 bd4 ba2.6k sqft500 W 18th St UNIT WEST 21B, New York, NY 10011For Sale
- $8,495,0003 bd4 ba2.3k sqft500 W 18th St #W15A, New York, NY 10011Sold
- $10,950,0003 bd4 ba2.3k sqft500 W 18th St UNIT WEST 22A, New York, NY 10011For Sale
A local agent can set up tours, give advice and negotiate with sellers.
Similar homes
- $6,455,0003 bd4 ba2.1k sqftOne High Line, New York, NY 10011Active
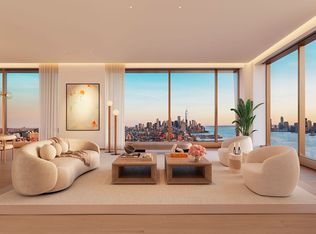 MLS ID #S1819833, One High Line, Listing by: Corcoran. StreetEasy
 - $5,800,0003 bd3 ba1.8k sqftThe Caledonia, New York, NY 10011Active
 MLS ID #S1828539, Fabio Petrolino, Listing by: Douglas Elliman. StreetEasy
 - $6,875,0003 bd4 ba2k sqftOne High Line, New York, NY 10011ActiveMLS ID #S1778020, One High Line, Listing by: Corcoran. StreetEasy
- $6,925,0003 bd4 ba2.4k sqftOne High Line, New York, NY 10011Active
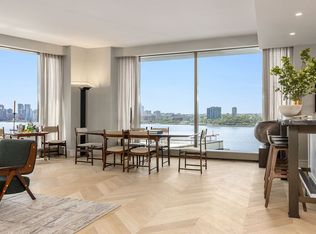 MLS ID #S1677846, One High Line, Listing by: Corcoran. StreetEasy
 - $4,590,0002 bd3 ba1.7k sqftOne High Line, New York, NY 10011ActiveMLS ID #S1810321, One High Line, Listing by: Corcoran. StreetEasy
- $7,500,0003 bd4 ba2.5k sqftOne High Line, New York, NY 10011ActiveMLS ID #S1763912, One High Line, Listing by: Corcoran. StreetEasy
- $8,015,0003 bd4 ba2.6k sqftOne High Line, New York, NY 10011ActiveMLS ID #S1811985, One High Line, Listing by: Corcoran. StreetEasy
- $5,800,0002 bd3 ba2.4k sqft53 West 53, New York, NY 10019ActiveMLS ID #S1835117, 53 west 53 Sales Gallery, Listing by: Douglas Elliman. StreetEasy
- $5,650,0002 bd3 ba2.1k sqft53 West 53, New York, NY 10019ActiveMLS ID #S1815607, 53 west 53 Sales Gallery, Listing by: Douglas Elliman. StreetEasy
- $5,490,0004 bd5 ba2.1k sqftMaverick, New York, NY 10001ActiveMLS ID #S1825235, Roger Dunkelbarger, Listing by: Douglas Elliman. StreetEasy
- $6,000,0002 bd3 ba2k sqftOne57, New York, NY 10019ActiveMLS ID #S1742645, Elena Ash, Listing by: Compass. StreetEasy
- $5,950,0002 bd3 ba2.4k sqft53 West 53, New York, NY 10019ActiveMLS ID #S1785109, 53 west 53 Sales Gallery, Listing by: Douglas Elliman. StreetEasy
- $5,900,0002 bd3 ba2.4k sqft53 West 53, New York, NY 10019ActiveMLS ID #S1815600, 53 west 53 Sales Gallery, Listing by: Douglas Elliman. StreetEasy
- $5,650,0002 bd2 ba1.9k sqft565 Broome Soho, New York, NY 10013ActiveMLS ID #S1805079, Marc Palermo, Listing by: Douglas Elliman. StreetEasy
- $5,995,0002 bd3 ba1.9k sqftSutton Tower, New York, NY 10022ActiveMLS ID #S1794476, Sutton Tower, Listing by: Corcoran. StreetEasy
- $6,900,0002 bd4 ba2k sqftMadison House, New York, NY 10016ActiveMLS ID #S1830593, Ante Jakic, Listing by: Compass. StreetEasy
- $4,750,0003 bd4 ba2.4k sqftSoori High Line, New York, NY 10001ActiveMLS ID #S1841778, Troy Gordon, Listing by: Compass. StreetEasy
- $5,450,0002 bd3 ba2.5k sqft53 West 53, New York, NY 10019ActiveMLS ID #S1830711, Jim St. Andre, Listing by: Compass. StreetEasy
- $6,450,0002 bd3 ba2.5k sqft53 West 53, New York, NY 10019ActiveMLS ID #S1824535, Jessica Chestler, Listing by: Douglas Elliman. StreetEasy
- $6,700,0003 bd4 ba2.4k sqft53 West 53, New York, NY 10019ActiveMLS ID #S1821784, 53 west 53 Sales Gallery, Listing by: Douglas Elliman. StreetEasy
