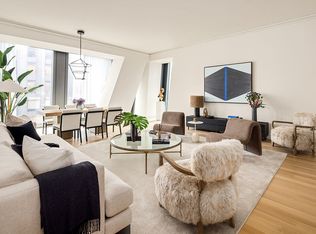
Available fully furnished with high-end designer pieces.

Balancing expansive living with a refined sense of comfort, Residence 18B at 53 West 53 spans approximately 2,584 square feet. The home is thoughtfully laid out with two well-separated bedrooms, two-and-a-half bathrooms, and triple exposures to the north, east, and south, filling the interiors with dynamic natural light throughout the day.
A formal entry foyer opens into a gallery-style corridor, leading to an impressive great room framed by floor-to-ceiling windows with open northern views. Just beyond, a set of pocket doors reveals a custom-designed kitchen, where refined finishes meet high performance. Statuary marble surfaces, sleek glass cabinetry, and polished metal accents are paired with a full suite of top-tier appliances, creating a space that is equally suited for everyday living and entertaining.
The primary suite is positioned for privacy and captures serene northern light. It includes two full-sized walk-in closets and a windowed en suite bathroom featuring radiant heated floors, a soaking tub, and a glass-enclosed shower. The secondary bedroom enjoys eastern exposure and its own en suite bath, offering comfort and flexibility for guests.
Additional highlights include a powder room, full-sized in-unit laundry, and carefully integrated systems such as custom lighting and motorized shades.
Designed by Pritzker Prize-winning architect Jean Nouvel, the tower rises prominently over Midtown Manhattan, moments from Central Park. Residents have access to an exceptional collection of amenities and services, including over 30,000 square feet of wellness, leisure, and hospitality offerings.
Active
$6,450,000
53 W 53rd St APT 18B, New York, NY 10019
2beds
2,584sqft
Condominium
Built in 2020
-- sqft lot
$6,180,300 Zestimate®
$2,496/sqft
$5,296/mo HOA
What's special
Motorized shadesPolished metal accentsTwo well-separated bedroomsPowder roomCustom lightingTwo full-sized walk-in closetsSoaking tub
- 134 days
- 101
- 2
Zillow last checked:
Listing updated:
Listed by:
Douglas Elliman 212-702-4017,
Jessica Chestler,
Ben Jacobs
Source: StreetEasy,MLS#: S1824535
Facts & features
Interior
Bedrooms & bathrooms
- Bedrooms: 2
- Bathrooms: 3
- Full bathrooms: 2
- 1/2 bathrooms: 1
Rooms
- Room types: Bike Room, Childrens Playroom, Media Room, Package Room
Appliances
- Included: Dishwasher, Washer/Dryer
- Laundry: Inside
Features
- Flooring: Hardwood
- Has fireplace: No
Interior area
- Total structure area: 2,584
- Total interior livable area: 2,584 sqft
Property
Features
- Pool features: Swimming Pool
- Has view: Yes
- View description: City
Details
- Parcel number: 012691435
- Special conditions: Resale
Construction
Type & style
- Home type: Condo
- Property subtype: Condominium
Condition
- Year built: 2020
Community & HOA
Community
- Features: Doorman
- Security: Doorman
- Subdivision: Midtown
HOA
- Has HOA: Yes
- Amenities included: Laundry, Fitness Center, Elevator(s), Concierge
- Services included: Maintenance
- HOA fee: $5,296 monthly
Location
- Region: New York
Financial & listing details
- Price per square foot: $2,496/sqft
- Tax assessed value: $1,230,366
- Annual tax amount: $51,996
- Date on market: 4/28/2026
Estimated market value
$6,180,300
$5.87M - $6.49M
Not available
Price history
| Date | Event | Price |
|---|---|---|
| 4/28/2026 | Listed for sale | $6,450,000+19.4%$2,496/sqft |
Source: StreetEasy #S1824535 Report a problem | ||
| 11/21/2023 | Sold | $5,400,000-9.9%$2,090/sqft |
Source: Public Record Report a problem | ||
| 11/2/2023 | Pending sale | $5,995,000$2,320/sqft |
Source: StreetEasy #21378900 Report a problem | ||
| 1/6/2023 | Listed for sale | $5,995,000$2,320/sqft |
Source: StreetEasy #21378900 Report a problem | ||
Public tax history
| Year | Property taxes | Tax assessment |
|---|---|---|
| 2025 | $63,407 +1.7% | $553,665 +6.3% |
| 2024 | $62,340 +2.3% | $520,777 +2.4% |
| 2023 | $60,919 | $508,359 +3.3% |
| 2022 | -- | $492,278 +6.7% |
| 2021 | -- | $461,198 |
| 2020 | -- | -- |
Find assessor info on the county website
Monthly payment
Climate risks
Neighborhood: Midtown
Similar homes
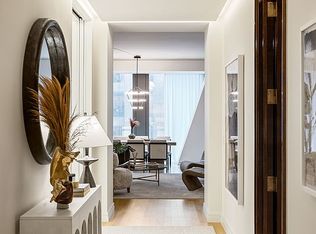
- $6,700,0003 bd4 ba2.4k sqft53 West 53, New York, NY 10019Active
 MLS ID #S1821784, 53 west 53 Sales Gallery, Listing by: Douglas Elliman. StreetEasy
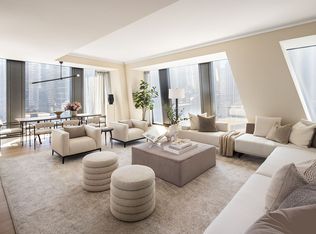
 - $5,800,0002 bd3 ba2.4k sqft53 West 53, New York, NY 10019Active
 MLS ID #S1835117, 53 west 53 Sales Gallery, Listing by: Douglas Elliman. StreetEasy
 - $5,450,0002 bd3 ba2.5k sqft53 West 53, New York, NY 10019Active
 MLS ID #S1830711, Jim St. Andre, Listing by: Compass. StreetEasy
 - $5,650,0002 bd3 ba2.1k sqft53 West 53, New York, NY 10019ActiveMLS ID #S1815607, 53 west 53 Sales Gallery, Listing by: Douglas Elliman. StreetEasy
