Occupancy this Fall.
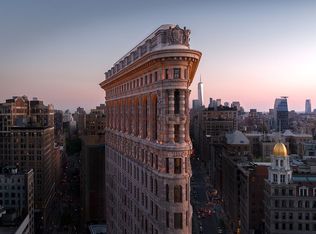
Spanning 3,897 square feet, this four-bedroom, four-and-a-half-bathroom residence, thoughtfully conceived by Studio Sofield, is gracefully positioned at the storied prow of the building. From this remarkable vantage point, enjoy sweeping views over the treetops of Madison Square Park, extending up Fifth Avenue and Broadway.
A private entry vestibule, finished with elegant hand-clipped marble mosaic flooring and a stone-trimmed portal, offers direct elevator access and introduces this expansive home. Oversized, acoustically rated windows frame the picturesque park views, while 10' ceilings enhance the grand scale throughout. The windowed open kitchen is a statement of contemporary design, with custom Poliform millwork, sleek metal flush-panel cabinetry, and state-of-the-art Gaggenau appliances.
The living room-sized primary suite is a serene retreat, complete with floor-to-ceiling Poliform wardrobe closets outfitting an oversized, windowed walk-in closet. The luxurious primary bath features high ceilings, oversized windows, separate vanities, a free-standing Studio Sofield designed tub, and generous shower and private water closet behind nickel-framed fluted glass. Additional bedrooms are generously proportioned, each offering en-suite bathrooms with radiant floor heating.
Unprecedented in new development and thoughtfully integrated throughout each residence is the Ketra ultra-premium lighting system by Lutron, providing fully adjustable light temperature and brightness, along with optional circadian rhythm programming for optimal comfort and wellness. A discreet service entrance opens to a separate utility room equipped with two sets of full-size washers and dryers, millwork and a sink, enhancing both functionality and privacy.
This exceptional residence represents a singular offering within one of New York City's most celebrated architectural landmarks.
The Flatiron Building will feature 21st-century amenities designed and appointed by Studio Sofield, including a state-of-the-art wellness center exquisitely conceived with an oversized fitness center and dedicated areas for private training, strength and cardio workouts, a sports simulator and lounge, a 60-foot lap pool, and a cold plunge with adjacent sauna for thermal contrast therapy. Residents may also enjoy sweeping views of Madison Square Park and Fifth Avenue from the mezzanine-level Billiards Room and Piano Lounge. Private storage and wine cellars are available for purchase.
Active
$17,950,000
175 5th Ave Unit 9, New York, NY 10010
4beds
3,897sqft
Condominium
Built in 1902
-- sqft lot
$17,076,400 Zestimate®
$4,606/sqft
$7,141/mo HOA
What's special
Oversized windowed walk-in closetState-of-the-art gaggenau appliancesSleek metal flush-panel cabinetryOversized acoustically rated windowsFloor-to-ceiling poliform wardrobe closetsSeparate vanitiesLuxurious primary bath
- 119 days
- 608
- 40
Zillow last checked:
Listing updated:
Listed by:
Corcoran Sunshine Marketing Group 212-735-1750,
The Flatiron Building Sales Team
Source: StreetEasy,MLS#: S1826973
Facts & features
Interior
Bedrooms & bathrooms
- Bedrooms: 4
- Bathrooms: 5
- Full bathrooms: 4
- 1/2 bathrooms: 1
Rooms
- Room types: Bike Room, Media Room, Package Room
Cooling
- Central Air
Appliances
- Included: Dishwasher, Washer/Dryer
- Laundry: Inside
Features
- Flooring: Hardwood
- Has fireplace: No
Interior area
- Total structure area: 3,897
- Total interior livable area: 3,897 sqft
Property
Accessibility
- Accessibility features: Wheelchair Access
Features
- Pool features: Swimming Pool
- Has view: Yes
- View description: City, Park/Greenbelt
Details
- Special conditions: Sponsor Unit
Construction
Type & style
- Home type: Condo
- Property subtype: Condominium
Condition
- Year built: 1902
Community & HOA
Community
- Features: Doorman
- Security: Doorman
- Subdivision: Flatiron
HOA
- Has HOA: Yes
- Amenities included: Laundry, Fitness Center, Elevator(s), Concierge
- Services included: Maintenance
- HOA fee: $7,141 monthly
Location
- Region: New York
Financial & listing details
- Price per square foot: $4,606/sqft
- Annual tax amount: $90,384
- Date on market: 5/12/2026
Estimated market value
$17,076,400
$16.22M - $17.93M
Not available
Price history
| Date | Event | Price |
|---|---|---|
| 5/22/2026 | Listed for sale | $17,950,000$4,606/sqft |
Source: StreetEasy #S1826973 Report a problem | ||
| 5/21/2026 | Listing removed | $17,950,000$4,606/sqft |
Source: StreetEasy #S1827912 Report a problem | ||
| 5/12/2026 | Listed for sale | $17,950,000$4,606/sqft |
Source: StreetEasy #S1827912 Report a problem | ||
Public tax history
Tax history is unavailable.
Monthly payment
Climate risks
Neighborhood: Flatiron District

Similar homes
- $19,150,0004 bd5 ba4.6k sqftThe Flatiron Building, New York, NY 10010Active
 MLS ID #S1806927, The Flatiron Building Sales Team, Listing by: Corcoran Sunshine Marketing Group. StreetEasy
 - $14,850,0003 bd3 ba3k sqftThe Flatiron Building, New York, NY 10010Active
 MLS ID #S1830917, The Flatiron Building Sales Team, Listing by: Corcoran Sunshine Marketing Group. StreetEasy
 - $9,900,0005 bd4 ba3.6k sqftMadison Green, New York, NY 10010Active
 MLS ID #S1817522, Ryan Stenta, Listing by: Douglas Elliman. StreetEasy
 - $15,000,0004 bd4 ba3.8k sqft277 Fifth Ave Nomad, New York, NY 10016Active
 MLS ID #S1830803, Leonard Steinberg, Listing by: Compass. StreetEasy
