
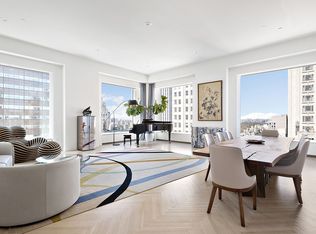
A 4-bedroom 3,870sf penthouse located at 277 Fifth Avenue overlooking Midtown Manhattan and the iconic Empire State Building and Hudson Yards to the West in the hottest neighborhood - NoMad - where the vibrance of downtown meets the sophistication of uptown. 277 Fifth Avenue soars high above the city, offering a magical, truly spectacular residence with equally impressive views North all the way up to Central Park and beyond, West towards the sunset and the glittering new Hudson Yards skyline and East, welcoming the morning sunrise.
Accessed via a keyed secure elevator, the entry gallery leads you to the expansive, corner Great Room with its majestic ceilings and sweeping views North and West, fully embraced by floor-to-ceiling windows. The iconic Empire State Building blurs the lines between architecture and sculpture, a focal point reminding you that you are in center of the most exciting city in the world. This penthouse encourages entertaining on a lavish scale. The abutting eat-in kitchen with iconic northern views is equipped with a full suite of stainless steel Miele appliances, including a large-capacity wine fridge, White Oak cabinetry, and a sound-insulated disposal in the undermount Blanco stainless steel sink. Honed marble slabs run throughout the kitchen, including a center island with waterfall edges. At the opposite end of the living room is a study or 4th bedroom suite.
The generously scaled primary bedroom suite, with Northern and Eastern exposures, features two oversized lage walk-in closets. The en suite, windowed five-fixture primary bathroom that features a walnut vanity with a Dolomiti marble countertop, full-height San Nicola marble slab walls, radiant heated Bianco Dolomiti marble floors, an elegant standalone soaking tub - that allows you to soak in the awe-inspiring views of Manhattan - and a water closet by Duravit, combine with a glass-enclosed walk-in shower with rain and handheld shower heads.
Breathtaking, open views to the East can be admired from each of the two additional bedroom suites in a separate bedroom wing: each en-suite bathroom is outfitted with heated marble floors and a custom walnut vanity with Bianco Dolomiti marble slab countertop and waterfall sides. An abundance of closet space is equally notable.
A laundry closet with Bosch washer/dryer provides additional convenience. This brand new residence has it all, and is available for immediate occupancy.
As the final residential building designed by International Architectural Legend, Rafael Viñoly, with luxuriously appointed interiors by Jeffrey Beers International, this 55-story tower with its 130 extraordinary residences is truly a Collector's item. Spanning over 7,000 SF, the amenity suite boasts a furnished terrace, full-service staff with a 24-hour doorman, curated library lounge, windowed state-of-the-art fitness center with a yoga studio and spa/steam rooms, a private dining room with catering kitchen, games lounge, children's playroom, and a media and entertaining library.
This distinguished Fifth Avenue address in the sought-after NoMad neighborhood is positioned just moments away from Madison Square Park, with easy access to some of Manhattan's most desired restaurants (including Café Carmellini, Eleven Madison Park, Blackbarn, etc), parks, shops, and hotels (The Fifth Avenue Hotel, The Ned and the new Ritz Carlton). The complete offering terms are in an offering plan amendment available from Successor Sponsor. File No. Cd17-0021. Equal Housing Opportunity.
Active
$15,000,000
277 5th Ave Unit Penthouse 53, New York, NY 10016
4beds
3,879sqft
Condominium
Built in 2019
-- sqft lot
$14,515,800 Zestimate®
$3,867/sqft
$6,388/mo HOA
What's special
Furnished terraceWhite oak cabinetryWater closet by duravitAbundance of closet spaceLarge-capacity wine fridge
- 77 days |
- 779 |
- 46 |
Zillow last checked:
Listing updated:
Listed by:
Compass 917-385-0565,
Leonard Steinberg,
Hailan Cui
Source: StreetEasy,MLS#: S1830803
Facts & features
Interior
Bedrooms & bathrooms
- Bedrooms: 4
- Bathrooms: 4
- Full bathrooms: 4
Rooms
- Room types: Bike Room, Childrens Playroom, Package Room
Cooling
- Central Air
Appliances
- Included: Dishwasher, Washer/Dryer
- Laundry: Inside
Features
- Flooring: Hardwood
- Has fireplace: No
Interior area
- Total structure area: 3,879
- Total interior livable area: 3,879 sqft
Property
Accessibility
- Accessibility features: Wheelchair Access
Features
- Has view: Yes
- View description: City, Skyline
Details
- Parcel number: 008591629
- Special conditions: Sponsor Unit
Construction
Type & style
- Home type: Condo
- Property subtype: Condominium
Condition
- Year built: 2019
Community & HOA
Community
- Features: Doorman
- Security: Doorman
- Subdivision: NoMad
HOA
- Has HOA: Yes
- Amenities included: Laundry, Roof Deck, Fitness Center, Concierge
- Services included: Maintenance
- HOA fee: $6,388 monthly
Location
- Region: New York
Financial & listing details
- Price per square foot: $3,867/sqft
- Tax assessed value: $1,924,837
- Annual tax amount: $106,560
- Date on market: 5/28/2026
Estimated market value
$14,515,800
$13.79M - $15.24M
Not available
Price history
| Date | Event | Price |
|---|---|---|
| 5/28/2026 | Price change | $15,000,000+0%$3,867/sqft |
Source: StreetEasy #S1830803 Report a problem | ||
| 4/22/2025 | Price change | $14,995,0000%$3,866/sqft |
Source: StreetEasy #S1700632 Report a problem | ||
| 2/21/2024 | Listed for sale | $15,000,000$3,867/sqft |
Source: StreetEasy #22895064 Report a problem | ||
Public tax history
| Year | Property taxes | Tax assessment |
|---|---|---|
| 2025 | $104,290 +0% | $866,177 +0.7% |
| 2024 | $104,285 +1.8% | $860,209 +2.4% |
| 2023 | $102,450 | $839,696 +1.9% |
| 2022 | -- | $823,906 +5.4% |
| 2021 | -- | $781,599 -9.7% |
| 2020 | -- | $865,326 +25.6% |
| 2019 | $20,953 | $689,222 |
Find assessor info on the county website
Monthly payment
Climate risks
Neighborhood: Flatiron District
Nearby schools
GreatSchools rating
- 5/10Ps 116 Mary Lindley MurrayGrades: PK-6Distance: 0.5 mi
- 8/10Jhs 104 Simon BaruchGrades: 6-8Distance: 0.7 mi
- 9/10Baruch College Campus High SchoolGrades: 9-12Distance: 0.3 mi
- $2,240,150-- bd-- ba1.3k sqft277 5th Ave #6A, New York, NY 10016Sold
- $2,496,9002 bd2 ba1.3k sqft277 5th Ave #11A, New York, NY 10016Off Market
- $1,548,1001 bd1 ba848 sqft277 5th Ave APT 11B, New York, NY 10016Off Market
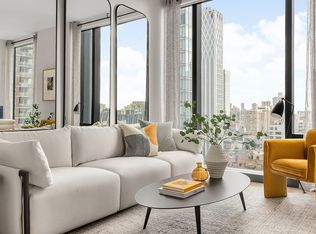
- $1,688,0001 bd1 ba828 sqft277 5th Ave APT 11C, New York, NY 10016Sold
- $2,236,7002 bd2 ba1.3k sqft277 5th Ave #11D, New York, NY 10016Off Market
- $2,653,9002 bd2 ba1.3k sqft277 5th Ave #12A, New York, NY 10016Off Market
- $1,509,700-- bd-- ba848 sqft277 5th Ave #12B, New York, NY 10016Off Market
- $1,490,1001 bd1 ba828 sqft277 5th Ave #12C, New York, NY 10016Off Market
- $2,493,4002 bd2 ba1.3k sqft277 5th Ave APT 12D, New York, NY 10016Off Market
A local agent can set up tours, give advice and negotiate with sellers.
Similar homes
- $13,995,0004 bd5 ba2.9k sqft172 Madison Ave, New York, NY 10016Active
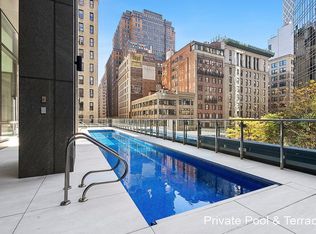 MLS ID #S1799445, Geoffrey Gottlieb, Listing by: Christie's International Real Estate Group, LLC. StreetEasy
 - $14,950,0003 bd5 ba4k sqftThe Bryant, New York, NY 10018Active
 MLS ID #S1814412, The Bryant, Listing by: Corcoran. StreetEasy
 - $22,500,0004 bd5 ba4.5k sqft277 Fifth Ave Nomad, New York, NY 10016Active
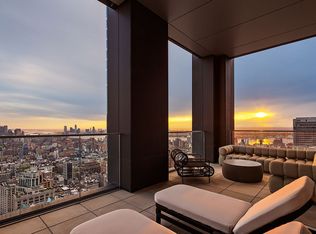 MLS ID #S1828754, Leonard Steinberg, Listing by: Compass. StreetEasy
 - $15,000,0004 bd5 ba4k sqft432 Park Ave #35B, New York, NY 10022Active
 MLS ID #S1602102, Carrie Chiang, Listing by: Corcoran. StreetEasy
 - $14,995,0004 bd5 ba4.5k sqftBaccarat Hotel & Residences, New York, NY 10019ActiveMLS ID #S1799077, Norma-Jean Callahan, Listing by: Douglas Elliman. StreetEasy
- $14,495,0004 bd5 ba4k sqftLiberty Lofts, New York, NY 10023ActiveMLS ID #S1834814, Ethan Silver, Listing by: Douglas Elliman. StreetEasy
- $16,000,0004 bd5 ba3.9k sqft53 West 53, New York, NY 10019ActiveMLS ID #S1815593, 53 west 53 Sales Gallery, Listing by: Douglas Elliman. StreetEasy
- $16,995,0004 bd4 ba3.3k sqftOne Madison, New York, NY 10010ActiveMLS ID #S1768266, Matteo Rignanese, Listing by: R New York. StreetEasy
- $14,225,0003 bd4 ba3.9k sqft240 Park Ave S Unit Ph-17, New York, NY 10003ActiveMLS ID #S1796544, Michael Graves, Listing by: Douglas Elliman. StreetEasy
- $15,850,0004 bd5 ba3.4k sqft56 Leonard, New York, NY 10013ActiveMLS ID #S1832936, Adam Rothman, Listing by: Douglas Elliman. StreetEasy
- $14,500,0004 bd5 ba3.8k sqftThe 74, New York, NY 10021ActiveMLS ID #S1828169, Barbara Russo, Listing by: Douglas Elliman. StreetEasy
- $15,900,0003 bd4 ba3k sqftCentral Park Tower, New York, NY 10019ActiveMLS ID #S1816754, Cpt Sales, Listing by: Extell Marketing Group. StreetEasy
- $8,695,0003 bd4 ba2.9k sqftVu New York, New York, NY 10016ActiveMLS ID #S1788100, Brett Miles, Listing by: Brown Harris Stevens. StreetEasy
- $13,500,0003 bd4 ba3.1k sqftCentral Park Tower, New York, NY 10019ActiveMLS ID #S1816751, Cpt Sales, Listing by: Extell Marketing Group. StreetEasy
- $16,500,0003 bd4 ba3.1k sqftOne High Line, New York, NY 10011ActiveMLS ID #S1832043, Shaun Osher, Listing by: CORE. StreetEasy
- $16,950,0004 bd5 ba3.5k sqft56 Leonard, New York, NY 10013ActiveMLS ID #S1823316, Nick Gavin, Listing by: Compass. StreetEasy
- $9,900,0005 bd4 ba3.6k sqftMadison Green, New York, NY 10010ActiveMLS ID #S1817522, Ryan Stenta, Listing by: Douglas Elliman. StreetEasy
- $22,000,0004 bd5 ba4.5k sqftSutton Tower, New York, NY 10022ActiveMLS ID #S1840980, Carl Gambino, Listing by: Compass. StreetEasy
- $13,900,0003 bd4 ba3k sqftThe Cortland, New York, NY 10011ActiveMLS ID #S1809006, Cathy Taub, Listing by: Sotheby's International Realty. StreetEasy
- $11,900,0004 bd4 ba3.5k sqftThe Kent, New York, NY 10128ActiveMLS ID #S1832697, Zihui Huang, Listing by: Acre NY Realty Inc. StreetEasy
