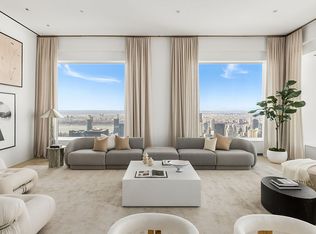
Commanding an entire floor, Penthouse 78 at Sutton Tower offers a truly breathtaking vantage point with uninterrupted 360-degree views of New York City’s skyline, rivers, and iconic landmarks. Designed by renowned architect Thomas Juul-Hansen, this sprawling 4,765-square-foot residence features 4 bedrooms and 4.5 baths, with every room oriented to maximize light, space, and the city’s ever-changing vistas. Direct elevator access opens into a dramatic great room with soaring 15-foot ceilings and southeastern exposure, framed by floor-to-ceiling windows that flood the space with natural light. The north-facing kitchen is a showpiece, featuring a Statuarietto marble island, Italian matte lacquer cabinetry, and a full suite of Sub-Zero and Wolf appliances, seamlessly connected to a formal dining room with sweeping northeastern views.
The primary suite is a sanctuary of luxury, complete with a spa-like en suite bath clad in Bianco Dolomiti and Calacatta Gold marble, a deep soaking tub, and Toto Neorest water closets. Each of the well-appointed guest bedrooms offers refined comfort and privacy. Crafted with 5-inch wide quartered and rifted solid oak plank flooring and equipped with a four-pipe HVAC system for year-round climate control, this residence blends elevated design with functional sophistication.
Sutton Tower stands as a testament to New York's rich Art Deco heritage, seamlessly blending into the fabric of the neighborhood and the city. As you approach the building, a welcoming bronze canopy beckons, accompanied by oversized custom sconces casting a warm glow. Inside, a graceful procession from the lobby through the library leads to a dramatic double-height atrium overlooking the Sculpture Garden, adorned with a bas-relief piece crafted by Juul-Hansen himself. Beyond the confines of the residence, Sutton Club awaits, offering four light-filled floors of amenities including a lounge area, terrace, private dining room, catering kitchen, pool, spa, and a full gym and fitness center.
Some images have been virtually staged for illustrative purposes only. Interior photos are of a similar unit.
Active
$22,000,000
430 E 58th St #Penthouse 78, New York, NY 10022
4beds
4,595sqft
Condominium
Built in 2022
-- sqft lot
$6,469,200 Zestimate®
$4,788/sqft
$6,682/mo HOA
What's special
Statuarietto marble islandToto neorest water closetsWelcoming bronze canopyDeep soaking tubSoutheastern exposureCommanding an entire floorItalian matte lacquer cabinetry
- 1 day |
- 118 |
- 9 |
Zillow last checked:
Listing updated:
Listed by:
Compass 646-465-1766,
Carl Gambino,
Justin Montero
Source: StreetEasy,MLS#: S1840980
Facts & features
Interior
Bedrooms & bathrooms
- Bedrooms: 4
- Bathrooms: 5
- Full bathrooms: 4
- 1/2 bathrooms: 1
Rooms
- Room types: Bike Room, Childrens Playroom, Media Room, Package Room
Cooling
- Central Air
Appliances
- Included: Dishwasher, Washer/Dryer
- Laundry: Inside
Features
- Flooring: Hardwood
- Has fireplace: No
Interior area
- Total structure area: 4,595
- Total interior livable area: 4,595 sqft
Property
Accessibility
- Accessibility features: Wheelchair Access
Features
- Pool features: Swimming Pool
- Has view: Yes
- View description: City, Garden, Skyline, Water
- Has water view: Yes
- Water view: Water
Details
- Special conditions: Resale
Construction
Type & style
- Home type: Condo
- Property subtype: Condominium
Condition
- Year built: 2022
Community & HOA
Community
- Features: Doorman
- Security: Doorman
- Subdivision: Sutton Place
HOA
- Has HOA: Yes
- Amenities included: Laundry, Fitness Center, Elevator(s), Concierge
- Services included: Maintenance
- HOA fee: $6,682 monthly
Location
- Region: New York
Financial & listing details
- Price per square foot: $4,788/sqft
- Annual tax amount: $91,872
- Date on market: 8/11/2026
Estimated market value
$6,469,200
$5.30M - $7.96M
Not available
Price history
| Date | Event | Price |
|---|---|---|
| 8/11/2026 | Listed for sale | $22,000,000$4,788/sqft |
Source: StreetEasy #S1840980 Report a problem | ||
| 10/8/2025 | Listing removed | $22,000,000$4,788/sqft |
Source: StreetEasy #S1774617 Report a problem | ||
| 6/4/2025 | Listed for sale | $22,000,000$4,788/sqft |
Source: StreetEasy #S1774617 Report a problem | ||
Public tax history
Tax history is unavailable.
Monthly payment
Climate risks
Neighborhood: Sutton Place
Nearby schools
GreatSchools rating
- 8/10Ps 59 Beekman Hill InternationalGrades: PK-5Distance: 0.3 mi
- 8/10Jhs 104 Simon BaruchGrades: 6-8Distance: 1.9 mi
- 8/10Art and Design High SchoolGrades: 9-12Distance: 0.3 mi
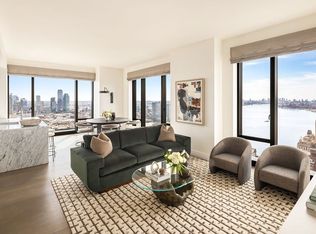
- $3,850,0002 bd3 ba1.4k sqft430 E 58th St APT 35B, New York, NY 10022Sold
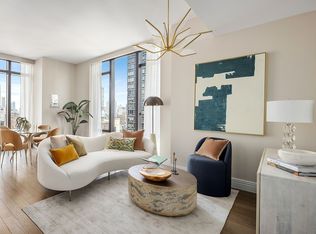
- $1,995,0001 bd2 ba1k sqft430 E 58th St APT 27B, New York, NY 10022For Sale
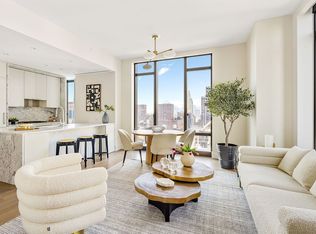
- $2,550,0002 bd2 ba1.2k sqft430 E 58th St APT 21C, New York, NY 10022Sold
- $2,335,9121 bd2 ba1k sqft430 E 58th St APT 35A, New York, NY 10022Sold

- $2,642,500-- bd-- ba1.6k sqft430 E 58th St APT 35C, New York, NY 10022Off Market
- $1,860,0001 bd2 ba1k sqft430 E 58th St APT 23B, New York, NY 10022Sold
- $2,623,0002 bd2 ba1.2k sqft430 E 58th St APT 22C, New York, NY 10022Sold
- $6,400,7003 bd4 ba2.1k sqft430 E 58th St #57B, New York, NY 10022Sold
- $4,500,0002 bd3 ba1.4k sqft430 E 58th St APT 43B, New York, NY 10022Sold
A local agent can set up tours, give advice and negotiate with sellers.
Similar homes
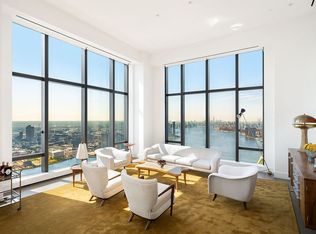
- $21,500,0004 bd5 ba4.5k sqftSutton Tower, New York, NY 10022Active
 MLS ID #S1830455, Sutton Tower, Listing by: Corcoran. StreetEasy
 - $22,800,0002 bd4 ba3.5k sqft432 Park Ave APT 54C, New York, NY 10022Active
 MLS ID #S1841221, Adam Modlin, Listing by: Modlin Group. StreetEasy
 - $22,500,0003 bd3 ba4k sqft432 Park Ave APT 69B, New York, NY 10022Active
 MLS ID #S1836723, Marc Riedel, Listing by: SERHANT.. StreetEasy
 - $22,995,0004 bd5 ba4k sqft432 Park Ave APT 66B, New York, NY 10022Active
 MLS ID #S1634238, Fredrik Eklund, Listing by: Douglas Elliman. StreetEasy
 - $23,000,0004 bd6 ba5k sqft60 E 86th St #Penthouse, New York, NY 10028ActiveMLS ID #S1832866, Carrie Chiang, Listing by: Corcoran. StreetEasy
- $22,500,0004 bd5 ba4.5k sqft277 Fifth Ave Nomad, New York, NY 10016ActiveMLS ID #S1828754, Leonard Steinberg, Listing by: Compass. StreetEasy
- $17,500,0003 bd4 ba3.7k sqftOne Beacon Court, New York, NY 10022ActiveMLS ID #S1771996, Martha Kramer, Listing by: Brown Harris Stevens. StreetEasy
- $22,500,0005 bd6 ba5.4k sqftOne57, New York, NY 10019ActiveMLS ID #S1824500, Lenny Sporn, Listing by: SPORN GROUP LLC. StreetEasy
- $25,000,0005 bd6 ba4.1k sqft109 East 79, New York, NY 10075ActiveMLS ID #S1836338, Cathy Franklin, Listing by: Corcoran. StreetEasy
- $15,000,0004 bd5 ba4k sqft432 Park Ave #35B, New York, NY 10022ActiveMLS ID #S1602102, Carrie Chiang, Listing by: Corcoran. StreetEasy
- $15,000,0004 bd5 ba6.6k sqftSelene, New York, NY 10022ActiveMLS ID #S1697582, Corcoran Sunshine, Listing by: Corcoran. StreetEasy
- $24,995,0005 bd7 ba4.6k sqftBaccarat Hotel & Residences, New York, NY 10019ActiveMLS ID #S1825025, Rena Kliot, Listing by: Pulse International. StreetEasy
- $17,250,0003 bd3 ba2.6k sqft432 Park Ave APT 81A, New York, NY 10022ActiveMLS ID #S1822078, Shari Scharfer Rollins, Listing by: Douglas Elliman. StreetEasy
- $32,000,0004 bd5 ba4k sqft432 Park Ave APT 71B, New York, NY 10022ActiveMLS ID #S1581793, Carrie Chiang, Listing by: Corcoran. StreetEasy
- $12,500,0003 bd4 ba3.8k sqftWaldorf Astoria Residences New York, New York, NY 10022ActiveMLS ID #S1839505, Waldorf Astoria Residences New York, Listing by: Douglas Elliman. StreetEasy
- $24,995,0005 bd7 ba4.6k sqft20 W 53rd Street #18 B/C, New York (Manhattan), NY 10019For Sale
 MLS ID #987804, Rena Kliot, Listing by: Pulse International Realty Inc. OneKey® MLS as distributed by MLS GRID
 - $29,000,0004 bd5 ba6.7k sqftSelene, New York, NY 10022ActiveMLS ID #S1740054, Corcoran Sunshine, Listing by: Corcoran. StreetEasy
- $18,500,0003 bd4 ba4.2k sqft53 West 53, New York, NY 10019ActiveMLS ID #S1756478, 53 west 53 Sales Gallery, Listing by: Douglas Elliman. StreetEasy
- $13,750,0004 bd5 ba3.7k sqft660 Lexington, New York, NY 10022ActiveMLS ID #S1821631, 660 lexington Sales Gallery, Listing by: Douglas Elliman. StreetEasy
- $16,000,0004 bd5 ba3.9k sqft53 West 53, New York, NY 10019ActiveMLS ID #S1815593, 53 west 53 Sales Gallery, Listing by: Douglas Elliman. StreetEasy
