Currently offering 2 years of Common Charges paid by sponsor on contracts signed by 8/31/26
*By Appointment Only* Selene, located at 100 East 53rd Street, offers graciously scaled residences and sophisticated design by Pritzker Architecture Prize winner Norman Foster with interiors in collaboration with AD100 recipient William T. Georgis.
The spectacular Duplex Penthouse at Selene New York offers an impressive 6,760 square feet of opulent living space. This four-bedroom, four-and-a-half-bathroom residence spans two full floors, featuring floor-to-ceiling windows and soaring 11-foot ceilings, providing exceptional scale and breathtaking views.
Upon arrival, a private elevator landing opens to a grand entrance gallery with double-height ceilings and sweeping vistas from the East River to the Atlantic Ocean. A generous corner great room offers stunning views of Central Park, while the southeast-facing formal dining room highlights iconic sights of both the Chrysler Building and the Empire State Building.
The closed chef’s kitchen, designed by Foster + Partners, features wire-brushed oak cabinetry with integrated pulls and bronze detailing, cabinet-fronted Gaggenau stainless steel appliances with outside vented hoods, and an Italian Carrara marble knife edge countertop and backsplash with embedded ventilation and LED lighting – a true culinary delight that is perfect for seamless entertaining.
Privately located on the southern side of the upper level, the triple-exposure primary suite offers a serene retreat. This spacious sanctuary features an expansive dressing area and a luxurious spa-inspired en suite windowed bathroom adorned with heated Silver Striato travertine floors, and slab countertop and integrated sink, with a wire-brushed oak vanity recessed medicine cabinets with LED lighting, a custom Apaiser freestanding bathtub, a glass-enclosed steam shower and water closet with Toto Neorest toilet, all complemented by Aquabrass fixtures throughout.
Three additional bedrooms on the upper level are bathed in natural light and offer ample storage. Each bedroom features its own beautifully appointed ensuite bathroom adorned with Silver Striato travertine floors, custom Apaiser countertops with integrated sinks, wire-brushed oak vanities, recessed medicine cabinets with LED lighting, all complemented by Aquabrass fixtures throughout.
The exquisitely designed powder room highlights honed Agora Black Turkish marble countertops with integrated sinks and polished nickel Aquabrass fittings.
With a distinct service program focused on self-care and wellness and three floors of purposeful and impressively designed amenity salons, Selene sets itself apart. Every lifestyle offering is thoughtfully considered and composed to rejuvenate and relax. Amenity spaces are naturally lit by floor-to-ceiling glass walls and complete with a 60-foot-long garden sanctuary swimming pool, wellness spaces and lounges including The Spa, Fitness and Yoga Salons, Billiards Lounge, Conference Room and Library. The Michelin-starred Le Jardinier restaurant-helmed by Chef Alain Verzeroli and the first New York City restaurant designed by AD100 recipient Joseph Dirand-is just an elevator ride away.
Exclusive Sales and Marketing Agent: Corcoran Sunshine Marketing Group. The complete offering terms are in an Offering Plan available from the Sponsor, File No. CD# 15-0075.Sponsor: 610 Lexington Property LLC, 130 W. 42nd Street, 16th Floor, New York, N.Y. 10036. We are pledged to the letter and the spirit of U.S. policy for the achievement of equal housing opportunity throughout the Nation. We encourage and support an affirmative advertising and marketing program in which there are no barriers to obtaining housing because of race, color, religion, gender, handicap, familial status or national origin.
Active
$29,000,000
100 E 53rd St Unit Penthouse, New York, NY 10022
4beds
6,760sqft
Condominium
Built in 2017
-- sqft lot
$-- Zestimate®
$4,290/sqft
$15,401/mo HOA
What's special
Floor-to-ceiling windowsBreathtaking viewsExpansive dressing areaPrivate elevator landingTriple-exposure primary suiteCustom apaiser freestanding bathtubGraciously scaled residences
- 648 days |
- 523 |
- 21 |
Zillow last checked:
Listing updated:
Listed by:
Corcoran 212-486-3979,
Corcoran Sunshine
Source: StreetEasy,MLS#: S1740054
Facts & features
Interior
Bedrooms & bathrooms
- Bedrooms: 4
- Bathrooms: 5
- Full bathrooms: 4
- 1/2 bathrooms: 1
Rooms
- Room types: Package Room
Cooling
- Central Air
Appliances
- Included: Dishwasher, Washer/Dryer
- Laundry: Inside
Features
- Flooring: Hardwood
- Has fireplace: No
Interior area
- Total structure area: 6,760
- Total interior livable area: 6,760 sqft
Video & virtual tour
Property
Features
- Pool features: Swimming Pool
- Has view: Yes
- View description: City
Details
- Parcel number: 013071195
- Special conditions: Sponsor Unit
Construction
Type & style
- Home type: Condo
- Property subtype: Condominium
Condition
- Year built: 2017
Community & HOA
Community
- Features: Doorman
- Security: Doorman
- Subdivision: Midtown
HOA
- Has HOA: Yes
- Amenities included: Laundry, Fitness Center, Elevator(s)
- Services included: Maintenance
- HOA fee: $15,401 monthly
Location
- Region: New York
Financial & listing details
- Price per square foot: $4,290/sqft
- Tax assessed value: $3,077,667
- Annual tax amount: $175,572
- Date on market: 10/16/2024
Estimated market value
Not available
Estimated sales range
Not available
Not available
Price history
| Date | Event | Price |
|---|---|---|
| 4/6/2025 | Price change | $29,000,000-10.8%$4,290/sqft |
Source: StreetEasy #S1740054 Report a problem | ||
| 10/16/2024 | Listed for sale | $32,500,000$4,808/sqft |
Source: StreetEasy #1740054 Report a problem | ||
Public tax history
| Year | Property taxes | Tax assessment |
|---|---|---|
| 2025 | $164,965 +3.1% | $1,384,950 +0.4% |
| 2024 | $160,026 +5.1% | $1,379,708 +2.3% |
| 2023 | $152,273 | $1,349,123 +3.9% |
| 2022 | -- | $1,298,505 +0.3% |
| 2021 | -- | $1,294,622 -11.3% |
| 2020 | -- | $1,459,064 +2.6% |
| 2019 | $177,423 | $1,422,455 |
Find assessor info on the county website
Monthly payment
Climate risks
Neighborhood: Midtown
Nearby schools
GreatSchools rating
- 8/10Ps 59 Beekman Hill InternationalGrades: PK-5Distance: 0.3 mi
- 8/10Jhs 104 Simon BaruchGrades: 6-8Distance: 1.6 mi
- 8/10Art and Design High SchoolGrades: 9-12Distance: 0.3 mi
- $69,024,0004 bd5 ba6.7k sqft100 E 53rd St, New York, NY 10022Off Market
- $1,799,0001 bd2 ba1.1k sqft100 E 53rd St #5A, New York, NY 10022For Sale

- $2,650,0001 bd2 ba1.8k sqft100 E 53rd St #5B, New York, NY 10022Sold
- $5,300,0003 bd3 ba4.1k sqft100 E 53rd St #5C, New York, NY 10022Sold
- $1,861,400-- bd-- ba1.1k sqft100 E 53rd St #6A, New York, NY 10022Off Market
- $18,0001 bd2 ba1.8k sqft100 E 53rd St #6B, New York, NY 10022For Rent
- $6,250,0003 bd4 ba4.6k sqft100 E 53rd St #6C, New York, NY 10022Sold
- $1,900,0001 bd2 ba1.1k sqft100 E 53rd St #7A, New York, NY 10022Sold
- $3,030,100-- bd-- ba1.8k sqft100 E 53rd St #7B, New York, NY 10022Off Market
A local agent can set up tours, give advice and negotiate with sellers.
Similar homes
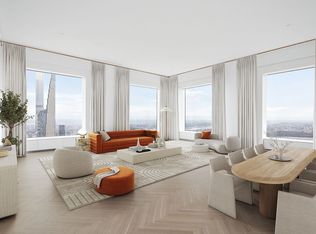
- $32,000,0004 bd5 ba4k sqft432 Park Ave APT 71B, New York, NY 10022Active
 MLS ID #S1581793, Carrie Chiang, Listing by: Corcoran. StreetEasy
 - $29,000,0003 bd5 ba5.5k sqft53 West 53, New York, NY 10019Active
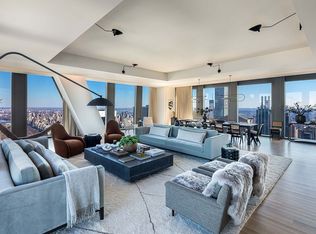 MLS ID #S1708131, 53 west 53 Sales Gallery, Listing by: Douglas Elliman. StreetEasy
 - $22,500,0003 bd3 ba4k sqft432 Park Ave APT 69B, New York, NY 10022Active
 MLS ID #S1836723, Marc Riedel, Listing by: SERHANT.. StreetEasy
 - $22,995,0004 bd5 ba4k sqft432 Park Ave APT 66B, New York, NY 10022Active
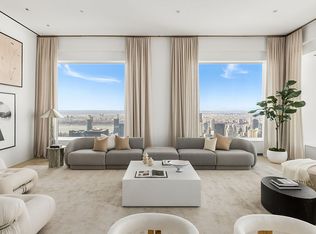 MLS ID #S1634238, Fredrik Eklund, Listing by: Douglas Elliman. StreetEasy
 - $24,500,0003 bd5 ba4k sqft432 Park Ave APT 72A, New York, NY 10022ActiveMLS ID #S1810480, Shari Scharfer Rollins, Listing by: Douglas Elliman. StreetEasy
- $15,000,0004 bd5 ba6.6k sqftSelene, New York, NY 10022ActiveMLS ID #S1697582, Corcoran Sunshine, Listing by: Corcoran. StreetEasy
- $34,400,0004 bd5 ba6.2k sqft53 West 53, New York, NY 10019ActiveMLS ID #S1708156, 53 west 53 Sales Gallery, Listing by: Douglas Elliman. StreetEasy
- $21,500,0004 bd5 ba4.5k sqftSutton Tower, New York, NY 10022ActiveMLS ID #S1830455, Sutton Tower, Listing by: Corcoran. StreetEasy
- $28,900,0004 bd5 ba4.2k sqftCentral Park Tower, New York, NY 10019ActiveMLS ID #S1816752, Cpt Sales, Listing by: Extell Marketing Group. StreetEasy
- $29,500,0004 bd5 ba4.2k sqftCentral Park Tower, New York, NY 10019ActiveMLS ID #S1819845, Lisa Lippman, Listing by: Brown Harris Stevens. StreetEasy
- $25,000,0005 bd6 ba4.1k sqft109 East 79, New York, NY 10075ActiveMLS ID #S1836338, Cathy Franklin, Listing by: Corcoran. StreetEasy
- $27,995,0004 bd6 ba6.3k sqft200 Amsterdam Ave #Penthouse 1, New York, NY 10023ActiveMLS ID #S1821678, Peter Zaitzeff, Listing by: SERHANT.. StreetEasy
- $24,995,0005 bd7 ba4.6k sqftBaccarat Hotel & Residences, New York, NY 10019ActiveMLS ID #S1825025, Rena Kliot, Listing by: Pulse International. StreetEasy
- $15,000,0004 bd5 ba4k sqft432 Park Ave #35B, New York, NY 10022ActiveMLS ID #S1602102, Carrie Chiang, Listing by: Corcoran. StreetEasy
- $28,900,0004 bd4 ba4.4k sqftOne57, New York, NY 10019ActiveMLS ID #S1793085, Alexander Constantin, Listing by: Heritage Realty Services LLC. StreetEasy
- $24,995,0005 bd7 ba4.6k sqft20 W 53rd Street #18 B/C, New York (Manhattan), NY 10019For Sale
 MLS ID #987804, Rena Kliot, Listing by: Pulse International Realty Inc. OneKey® MLS as distributed by MLS GRID
 - $20,000,0005 bd7 ba7.7k sqftOlympic Tower, New York, NY 10022ActiveMLS ID #S1552273, Rocio Docal Neumann, Listing by: Douglas Elliman. StreetEasy
- $17,950,0004 bd6 ba5k sqft515 Park Ave #36/37, New York, NY 10022ActiveMLS ID #S1825839, Louise Beit, Listing by: Sotheby's International Realty. StreetEasy
- $30,000,0005 bd6 ba6.7k sqft27 Wooster, New York, NY 10013ActiveMLS ID #S1831303, Leonard Steinberg, Listing by: Compass. StreetEasy
- $17,500,0003 bd4 ba3.7k sqftOne Beacon Court, New York, NY 10022ActiveMLS ID #S1771996, Martha Kramer, Listing by: Brown Harris Stevens. StreetEasy
