Description
This Residence is Characterized by unparalleled - Phenomenal views!
OFFER 7,750 Square Feet and fabulous views.
HISTORICAL FEATURE: THIS SPECTACULAR DUPLEX APARTMENT WAS DESIGNED AND BUILT EXCLUSIVELY FOR THE DEVELOPER OF THE OLYMPIC TOWER
MR. ARISTOTLE ONASSIS -
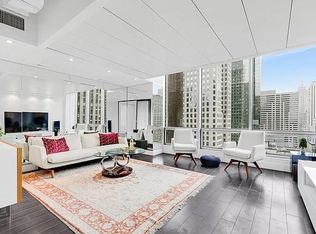
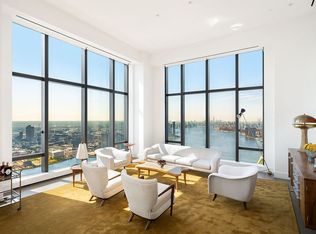
This exceptional apartment with unobstructed, breathtaking skyline views in every direction of Manhattan, are exactly at a comfortable eye level.
10 Rooms, 5 Bedrooms and 6.5 Bathrooms with approximately 7,750 Sq.Ft.
Every room has their own climate control panel. All the windows in this apartment are from floor to ceiling. Views of East River Hudson River and Central Park and overabundance of closet space.
Entrance of the Apartment:
Semi Private entrance from the elevator.
Main Level:
You are welcome by a grand foyer and entrance Gallery.
Living Room:
With a corner, Large Living Room, and a massive entertaining room, wet-bar, with white Thasos marble floor, including a separate area for a marble stone wood burning fireplace. Complimenting with dramatic views and light that floods through every floor to ceiling windows.
Library Room / Media Room:
The size for this beautiful corner Library/Media Room is 34 ft in length. This includes a wet-bar and custom bookshelves and powerful views of The Chrysler Building and The Empire Estate Building. In the afternoon, it is a show of different colors of the sky and the buildings through-out this duplex apartment.
Formal Dining Room:
Separate large Dining Room with a beautiful view of Central Park and iconic buildings. Built-in Cabinetry to store dinnerware sets and silverware.
Powder Room:
Large half bath with vanity.
Kitchen: The kitchen is a chef's kitchen, with a comfortable breakfast room, that is separated from the formal dining room.
Includes two sinks, two dishwashers, two refrigerators, a double wine cooler and a vented hood for the stove.
The kitchen includes a separate service entrance.
On the same Level:
There is a separate room for laundry with washer/dryer and a sink, with storage closets.
Included on the first level:
Two Bedrooms each with en-suite baths. The bathrooms have shower, tub and bidet. One of the bedrooms can be used for live-in help, in a separate wing of the main floor.
Second Level:
In the master suite there are two en-suite separate bathrooms - His and Her bathrooms - with showers, bathtubs and bidets. One of the bathtubs features a luxurious, deep soaking tub, complimented with gorgeous views of NYC. Plenty of customized closets with a cedar closet and an installed sound-system.
In the same level there are two additional bedrooms, each with en-suite baths.
Every bedroom includes an en-suite bathroom, and the bedrooms offers panoramic views. The top duplex also has its own private, independent entrance, with a separate elevator landing.
Elegant lobby with a doorman, concierge, package room and engineer 24/7.This duplex offers an exclusive full-service, white glove, condominium building. Complimentary Gym
Less
Active
$20,000,000
641 5th Ave #4647C, New York, NY 10022
5beds
7,750sqft
Condominium
Built in 1973
-- sqft lot
$-- Zestimate®
$2,581/sqft
$10,505/mo HOA
What's special
Floor to ceiling windowsFabulous viewsPowder roomBreathtaking skyline viewsTwo refrigeratorsCedar closetCustomized closets
- 1846 days |
- 806 |
- 50 |
Zillow last checked:
Listing updated:
Listed by:
Douglas Elliman 212-891-7717,
Rocio Docal Neumann
Source: StreetEasy,MLS#: S1552273
Facts & features
Interior
Bedrooms & bathrooms
- Bedrooms: 5
- Bathrooms: 7
- Full bathrooms: 6
- 1/2 bathrooms: 1
Rooms
- Room types: Bike Room, Package Room
Cooling
- Central Air
Appliances
- Included: Dishwasher, Washer/Dryer
Features
- Flooring: Hardwood
- Has fireplace: Yes
- Fireplace features: Wood Burning
Interior area
- Total structure area: 7,750
- Total interior livable area: 7,750 sqft
Property
Accessibility
- Accessibility features: Wheelchair Access
Features
- Has view: Yes
- View description: City, Park/Greenbelt, Skyline, Water
- Has water view: Yes
- Water view: Water
Details
- Special conditions: Resale
Construction
Type & style
- Home type: Condo
- Property subtype: Condominium
Condition
- Year built: 1973
Community & HOA
Community
- Features: Doorman, Full Time Doorman, Virtual Doorman
- Security: Doorman, Full-Time Doorman, Virtual Doorman
- Subdivision: Midtown
HOA
- Has HOA: Yes
- Amenities included: Fitness Center, Elevator(s), Concierge
- Services included: Maintenance
- HOA fee: $10,505 monthly
Location
- Region: New York
Financial & listing details
- Price per square foot: $2,581/sqft
- Annual tax amount: $148,440
- Date on market: 7/27/2021
Estimated market value
Not available
Estimated sales range
Not available
$29,676/mo
Price history
| Date | Event | Price |
|---|---|---|
| 5/6/2024 | Listed for sale | $20,000,000-2.4%$2,581/sqft |
Source: StreetEasy #21148747 Report a problem | ||
| 11/10/2023 | Listing removed | -- |
Source: StreetEasy Report a problem | ||
| 5/17/2022 | Price change | $20,500,000-6.8%$2,645/sqft |
Source: StreetEasy #21148747 Report a problem | ||
| 1/6/2022 | Price change | $22,000,000+29.4%$2,839/sqft |
Source: StreetEasy #21148747 Report a problem | ||
| 12/15/2021 | Listed for sale | $17,000,000-5.6%$2,194/sqft |
Source: StreetEasy #21148747 Report a problem | ||
| 12/4/2021 | Listing removed | -- |
Source: StreetEasy Report a problem | ||
| 7/27/2021 | Listed for sale | $18,000,000$2,323/sqft |
Source: StreetEasy #21148747 Report a problem | ||
Public tax history
Tax history is unavailable.
Monthly payment
Climate risks
Neighborhood: Midtown
Nearby schools
GreatSchools rating
- 8/10Ps 59 Beekman Hill InternationalGrades: PK-5Distance: 0.5 mi
- 8/10Jhs 104 Simon BaruchGrades: 6-8Distance: 1.6 mi
- 5/10Jacqueline Kennedy-Onassis High SchoolGrades: 9-12Distance: 0.4 mi
- $2,050,0002 bd2 ba1.3k sqft641 5th Ave #22K, New York, NY 10022Sold

- $991,800-- bd-- ba350 sqft641 5th Ave #22L, New York, NY 10022Off Market
- $1,068,900-- bd-- ba406 sqft641 5th Ave #22M, New York, NY 10022Off Market
- $1,800,0001 bd1 ba650 sqft641 5th Ave #22N, New York, NY 10022Sold
- $625,000-- bd1 ba366 sqft641 5th Ave #22O, New York, NY 10022Sold
- $1,006,500-- bd1 ba674 sqft641 5th Ave #22P, New York, NY 10022Off Market
- $2,813,1002 bd3 ba1.8k sqft641 5th Ave #22Q, New York, NY 10022Off Market
- $1,828,9001 bd1 ba1.3k sqft641 5th Ave #22R, New York, NY 10022Off Market
- $2,800,0002 bd3 ba1.7k sqft641 5th Ave #23A, New York, NY 10022For Sale
A local agent can set up tours, give advice and negotiate with sellers.
Similar homes
- $22,000,0004 bd5 ba4.5k sqftSutton Tower, New York, NY 10022Active
 MLS ID #S1840980, Carl Gambino, Listing by: Compass. StreetEasy
 - $22,500,0003 bd3 ba4k sqft432 Park Ave APT 69B, New York, NY 10022Active
 MLS ID #S1836723, Marc Riedel, Listing by: SERHANT.. StreetEasy
 - $17,950,0004 bd6 ba5k sqft515 Park Ave #36/37, New York, NY 10022Active
 MLS ID #S1825839, Louise Beit, Listing by: Sotheby's International Realty. StreetEasy
 - $21,500,0004 bd5 ba4.5k sqftSutton Tower, New York, NY 10022Active
 MLS ID #S1830455, Sutton Tower, Listing by: Corcoran. StreetEasy
 - $22,995,0004 bd5 ba4k sqft432 Park Ave APT 66B, New York, NY 10022ActiveMLS ID #S1634238, Fredrik Eklund, Listing by: Douglas Elliman. StreetEasy
- $22,500,0005 bd6 ba5.4k sqftOne57, New York, NY 10019ActiveMLS ID #S1824500, Lenny Sporn, Listing by: SPORN GROUP LLC. StreetEasy
- $19,000,0004 bd7 ba6.6k sqft1 Sutton Pl S Unit Penthouse, New York, NY 10022ActiveMLS ID #S1833582, Serena Boardman, Listing by: Sotheby's International Realty. StreetEasy
- $15,000,0004 bd5 ba6.6k sqftSelene, New York, NY 10022ActiveMLS ID #S1697582, Corcoran Sunshine, Listing by: Corcoran. StreetEasy
- $15,000,0004 bd5 ba4k sqft432 Park Ave #35B, New York, NY 10022ActiveMLS ID #S1602102, Carrie Chiang, Listing by: Corcoran. StreetEasy
- $24,995,0005 bd7 ba4.6k sqftBaccarat Hotel & Residences, New York, NY 10019ActiveMLS ID #S1825025, Rena Kliot, Listing by: Pulse International. StreetEasy
- $24,995,0005 bd7 ba4.6k sqft20 W 53rd Street #18 B/C, New York (Manhattan), NY 10019For Sale
 MLS ID #987804, Rena Kliot, Listing by: Pulse International Realty Inc. OneKey® MLS as distributed by MLS GRID
 - $14,995,0004 bd5 ba4.5k sqftBaccarat Hotel & Residences, New York, NY 10019ActiveMLS ID #S1799077, Norma-Jean Callahan, Listing by: Douglas Elliman. StreetEasy
- $21,950,0006 bd8 ba6k sqftThe Chatsworth, New York, NY 10023ActiveMLS ID #S1831534, Kathy Murray, Listing by: Corcoran. StreetEasy
- $19,999,0004 bd6 ba5.8k sqft161 Hudson St #9A8B, New York, NY 10013ActiveMLS ID #S1819251, Deborah Grubman, Listing by: Corcoran. StreetEasy
- $18,500,0003 bd4 ba4.2k sqft53 West 53, New York, NY 10019ActiveMLS ID #S1756478, 53 west 53 Sales Gallery, Listing by: Douglas Elliman. StreetEasy
- $29,000,0004 bd5 ba6.7k sqftSelene, New York, NY 10022ActiveMLS ID #S1740054, Corcoran Sunshine, Listing by: Corcoran. StreetEasy
- $13,988,3763 bd5 ba9.2k sqftMuseum Tower, New York, NY 10019ActiveMLS ID #S1795077, Patricia Vance, Listing by: Douglas Elliman. StreetEasy
- $16,000,0004 bd5 ba3.9k sqft53 West 53, New York, NY 10019ActiveMLS ID #S1815593, 53 west 53 Sales Gallery, Listing by: Douglas Elliman. StreetEasy
- $21,995,0005 bd8 ba6.6k sqft67 E 82nd St, New York, NY 10028ActiveMLS ID #S1840561, Andrew Azoulay, Listing by: Douglas Elliman. StreetEasy
- $14,500,0005 bd7 ba7k sqft414 E 50th St, New York, NY 10022ActiveMLS ID #S1813739, Anne Z Easton, Listing by: Douglas Elliman. StreetEasy
