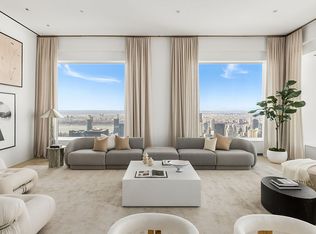
Pure poetry! Sumptuous 5,000 square foot Park Avenue condominium Penthouse two blocks from Central Park, offers extraordinary scale, soaring 11’5” ceilings, huge floor to ceiling windows with panoramic views of Central Park, four bedrooms, four full baths and two powder rooms. Glorious views of Central Park, the Manhattan skyline and beyond to the George Washington Bridge surround the Penthouse, which is imbued with the architectural genius of world renowned designer, Juan Pablo Molyneux. The duplex, located in one of New York’s most coveted limestone condominiums at the corner of Park Avenue and 60th Street, offers utmost privacy comprising the entire 36th floor and 37th floor of this 43 story building. An exquisite staircase with intricately designed wrought iron railing and the apartment’s own private interior elevator lead to the second floor. The apartment has four exposures filling the rooms with extraordinary light. Molyneux’s superb finishes consist of parquet de Versailles floors, a 19th century French scagliola fireplace and Guerin hardware throughout, all reflecting the meticulous workmanship of Molyneux. The entrance foyer leads to a large entrance gallery with onyx and marble patterned floor, soaring 11’ 5” ceiling and sweeping staircase. Off the entrance gallery is the magnificent 30’ x 20’ corner drawing with 11.5 ceiling and three floor to ceiling windows filling the room with Central Park and iconic city views and beautiful light. The corner library is off the living room and offers long views north to the George Washington Bridge and east to the Queensboro Bridge. Across the entrance gallery is the 20’ corner formal dining room with parquet de Versailles floor, 11’5” ceiling and floor to ceiling windows with views of the ornate top of the Pierre Hotel and the supertalls on West 57th Street. A powder room is off the entrance gallery. The large 24’ x 14’ corner windowed dine-in chef’s kitchen is state-of-the-art and offers a marble floor, center island, custom cabinetry with marble countertops, Thermador, SubZero and Miele appliances, and a breakfast area. A staff bath is off the kitchen. The upper floor has 4 corner bedrooms, including the enormous corner primary bedroom, 21’ x 15’, with high ceiling and floor to ceiling windows offering views of Central Park and the George Washington Bridge. The huge spa-like en-suite primary bath has a large window, double vanity sinks, a jacuzzi, and walk-in shower. Two oversized walk-in closets complete the primary suite. The second bedroom has double exposures with beautiful views, high ceiling, large walk-in closet, and en-suite bath. The third and fourth corner bedrooms with en-suite baths face east with brilliant sunshine, high ceilings, floor to ceiling windows, and views of the Queensboro Bridge and the East River. A laundry room completes the floor. The Penthouse has a Crestron sound and lighting system, fiber optics, and central air conditioning. The prestigious white glove condominium offers a full-time concierge and valet service, elegant lobby, windowed private sitting room off the lobby, state-of-the-art fitness center, dining salon with catering kitchen for use by residents, conference room, and 24 hour security. The Penthouse offers an extraordinary lifestyle, close to world class shopping, restaurants, museums, cultural events and private schools. Flip Tax: 2% Paid By Buyer.
Active
Price cut: $1M (7/20)
$17,950,000
515 Park Ave #36/37, New York, NY 10022
4beds
5,000sqft
Condominium
Built in 1998
-- sqft lot
$17,193,700 Zestimate®
$3,590/sqft
$10,755/mo HOA
What's special
Central air conditioningLaundry roomCenter islandPrivate interior elevatorSweeping staircaseBreakfast areaParquet de versailles floors
- 111 days |
- 748 |
- 44 |
Zillow last checked:
Listing updated:
Listed by:
Sotheby's International Realty 917-544-5515,
Louise Beit
Source: StreetEasy,MLS#: S1825839
Facts & features
Interior
Bedrooms & bathrooms
- Bedrooms: 4
- Bathrooms: 6
- Full bathrooms: 4
- 1/2 bathrooms: 2
Appliances
- Included: Dishwasher, Washer/Dryer
- Laundry: Inside
Features
- Flooring: Hardwood
- Has fireplace: Yes
- Fireplace features: Wood Burning
Interior area
- Total structure area: 5,000
- Total interior livable area: 5,000 sqft
Video & virtual tour
Property
Features
- Has view: Yes
- View description: City, Park/Greenbelt
Details
- Parcel number: 013941094
- Special conditions: Resale
Construction
Type & style
- Home type: Condo
- Property subtype: Condominium
Condition
- Year built: 1998
Community & HOA
Community
- Features: Doorman, Full Time Doorman
- Security: Doorman, Full-Time Doorman
- Subdivision: Lenox Hill
HOA
- Has HOA: Yes
- Amenities included: Laundry, Fitness Center, Elevator(s), Concierge
- Services included: Maintenance
- HOA fee: $10,755 monthly
Location
- Region: New York
Financial & listing details
- Price per square foot: $3,590/sqft
- Tax assessed value: $2,649,815
- Annual tax amount: $157,128
- Date on market: 5/4/2026
Estimated market value
$17,193,700
$16.33M - $18.05M
$70,161/mo
Price history
| Date | Event | Price |
|---|---|---|
| 7/20/2026 | Price change | $17,950,000-5.5%$3,590/sqft |
Source: StreetEasy #S1825839 Report a problem | ||
| 5/4/2026 | Price change | $18,990,000-5.1%$3,798/sqft |
Source: StreetEasy #S1825839 Report a problem | ||
| 9/2/2025 | Price change | $20,000,000-11.1%$4,000/sqft |
Source: StreetEasy #S1755980 Report a problem | ||
| 2/26/2025 | Price change | $22,500,000-9.6%$4,500/sqft |
Source: StreetEasy #S1755980 Report a problem | ||
| 7/16/2024 | Price change | $24,880,000+13.1%$4,976/sqft |
Source: StreetEasy #1628451 Report a problem | ||
| 1/6/2023 | Listed for sale | $22,000,000-0.7%$4,400/sqft |
Source: StreetEasy Report a problem | ||
| 7/11/2017 | Sold | $22,166,085+533.3%$4,433/sqft |
Source: Public Record Report a problem | ||
| 2/7/2013 | Sold | $3,500,000$700/sqft |
Source: Public Record Report a problem | ||
Public tax history
| Year | Property taxes | Tax assessment |
|---|---|---|
| 2025 | $124,276 -2.5% | $1,192,417 +18% |
| 2024 | $127,408 -3.4% | $1,010,483 +3.8% |
| 2023 | $131,837 | $973,133 +3.1% |
| 2022 | -- | $943,792 +10.9% |
| 2021 | -- | $851,219 -33.1% |
| 2020 | -- | $1,271,714 +2.3% |
| 2019 | $143,734 +4.5% | $1,243,266 +3.9% |
| 2018 | $137,482 +3.3% | $1,196,545 +0.1% |
| 2017 | $133,039 +2.9% | $1,195,433 +5.7% |
| 2016 | $129,329 | $1,130,768 +13.6% |
| 2015 | $129,329 +144.4% | $995,824 +6.9% |
| 2014 | $52,911 | $931,891 -4.5% |
| 2013 | -- | $976,002 -0.5% |
| 2012 | -- | $981,373 +1.7% |
| 2011 | -- | $964,792 +10% |
| 2010 | -- | $877,084 -10.3% |
| 2009 | -- | $977,925 |
Find assessor info on the county website
Monthly payment
Climate risks
Neighborhood: Upper East Side
Nearby schools
GreatSchools rating
- 9/10East Side Elementary School, PS 267Grades: K-5Distance: 0.3 mi
- 8/10Jhs 167 Robert F WagnerGrades: 6-8Distance: 0.8 mi
- 8/10Art and Design High SchoolGrades: 9-12Distance: 0.3 mi
- $902,100-- bd-- ba687 sqft515 Park Ave APT 2K, New York, NY 10022Off Market
- $4,683,2002 bd3 ba2.5k sqft515 Park Ave APT 4A, New York, NY 10022Off Market
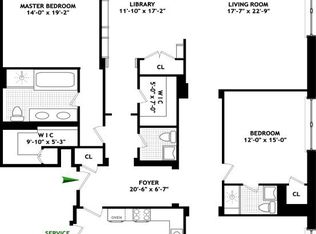
- $3,032,4002 bd3 ba2.2k sqft515 Park Ave APT 4B, New York, NY 10022Off Market
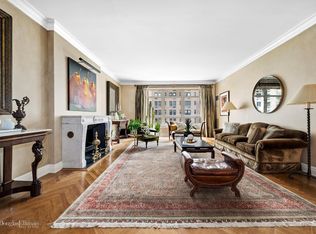
- $5,995,0003 bd3 ba2.5k sqft515 Park Ave APT 5A, New York, NY 10022For Sale
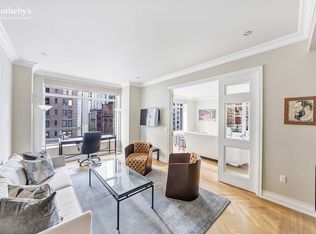
- $4,521,5002 bd3 ba2.2k sqft515 Park Ave APT 5B, New York, NY 10022Off Market
- $694,4113 bd4 ba2.5k sqft515 Park Ave APT 6A, New York, NY 10022Off Market
- $2,837,200-- bd-- ba2.1k sqft515 Park Ave APT 6B, New York, NY 10022Off Market
- $5,548,5003 bd3 ba2.5k sqft515 Park Ave APT 7A, New York, NY 10022Off Market
- $5,166,7003 bd3 ba2.2k sqft515 Park Ave APT 7B, New York, NY 10022Off Market
A local agent can set up tours, give advice and negotiate with sellers.
Similar homes
- $14,500,0002 bd4 ba3.8k sqft200 E 59th St #Penthouse 34, New York, NY 10022Active
 MLS ID #S1841734, Michael Biryla, Listing by: The Agency. StreetEasy
 - $22,500,0003 bd3 ba4k sqft432 Park Ave APT 69B, New York, NY 10022Active
 MLS ID #S1836723, Marc Riedel, Listing by: SERHANT.. StreetEasy
 - $21,500,0004 bd5 ba4.5k sqftSutton Tower, New York, NY 10022Active
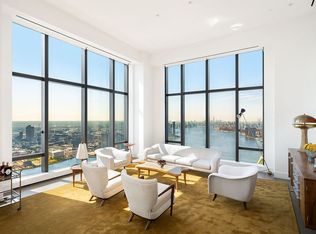 MLS ID #S1830455, Sutton Tower, Listing by: Corcoran. StreetEasy
 - $22,995,0004 bd5 ba4k sqft432 Park Ave APT 66B, New York, NY 10022Active
 MLS ID #S1634238, Fredrik Eklund, Listing by: Douglas Elliman. StreetEasy
 - $19,000,0004 bd7 ba6.6k sqft1 Sutton Pl S Unit Penthouse, New York, NY 10022ActiveMLS ID #S1833582, Serena Boardman, Listing by: Sotheby's International Realty. StreetEasy
- $22,800,0002 bd4 ba3.5k sqft432 Park Ave APT 54C, New York, NY 10022ActiveMLS ID #S1841221, Adam Modlin, Listing by: Modlin Group. StreetEasy
- $11,800,0004 bd4 ba3.6k sqft525 Park Ave #7AB, New York, NY 10065ActiveMLS ID #S1842972, Kathleen Sloane, Listing by: Brown Harris Stevens. StreetEasy
- $16,500,0004 bd5 ba3.5k sqftThe Century Condominium, New York, NY 10023ActiveMLS ID #S1830361, Denise Kelly, Listing by: Corcoran. StreetEasy
- $16,000,0004 bd5 ba3.9k sqft53 West 53, New York, NY 10019ActiveMLS ID #S1815593, 53 west 53 Sales Gallery, Listing by: Douglas Elliman. StreetEasy
- $12,500,0003 bd4 ba3.8k sqftWaldorf Astoria Residences New York, New York, NY 10022ActiveMLS ID #S1839505, Waldorf Astoria Residences New York, Listing by: Douglas Elliman. StreetEasy
- $18,500,0003 bd4 ba4.2k sqft53 West 53, New York, NY 10019ActiveMLS ID #S1756478, 53 west 53 Sales Gallery, Listing by: Douglas Elliman. StreetEasy
- $14,995,0004 bd5 ba4.5k sqftBaccarat Hotel & Residences, New York, NY 10019ActiveMLS ID #S1799077, Norma-Jean Callahan, Listing by: Douglas Elliman. StreetEasy
- $14,495,0004 bd5 ba4k sqftLiberty Lofts, New York, NY 10023ActiveMLS ID #S1834814, Ethan Silver, Listing by: Douglas Elliman. StreetEasy
- $14,970,0005 bd6 ba4k sqftCarlton House, New York, NY 10065ActiveMLS ID #S1804458, Rene Eskengren, Listing by: Douglas Elliman. StreetEasy
- $9,995,8755 bd6 ba4.3k sqftThe Touraine, New York, NY 10065ActiveMLS ID #S1836370, Arcus Team, Listing by: Brown Harris Stevens. StreetEasy
- $19,900,0003 bd4 ba3k sqftCentral Park Tower, New York, NY 10019ActiveMLS ID #S1841687, Andy Kim, Listing by: Nest Seekers International. StreetEasy
- $22,500,0005 bd6 ba5.4k sqftOne57, New York, NY 10019ActiveMLS ID #S1824500, Lenny Sporn, Listing by: SPORN GROUP LLC. StreetEasy
- $17,500,0004 bd4 ba3.8k sqft33 E 74th St APT 5A, New York, NY 10021ActiveMLS ID #S1823901, Emanuele Fiore, Listing by: SERHANT.. StreetEasy
- $15,950,0004 bd6 ba7.1k sqftThe Charles, New York, NY 10021ActiveMLS ID #S1807368, Stacey Alvarez, Listing by: Compass. StreetEasy
- $17,500,0004 bd6 ba5.5k sqft1016 5th Ave #11AC, New York, NY 10028ActiveMLS ID #S1795301, Maria Bazo, Listing by: Sotheby's International Realty. StreetEasy
