No Open Houses, please contact the Sellers Agent for a private tour.
Introducing an over 4000 square feet, 5-bedroom home at the iconic Carlton House, perfectly situated on 61st Street between Fifth and Madison Avenues.
This rarely occupied and in mint condition home boasts five bedrooms, five and a half bathrooms, living room, formal dining room, and expansive and beautiful windowed eat-in-kitchen with adjoining den. The thoughtful layout offers generous private spaces and wonderfully seamless entertaining and living spaces.
A spacious entry foyer welcomes you into a dramatic gallery leading to all entertaining rooms with tree lined views onto Madison Avenue. The grand living room is nearly 19 feet by 23 feet with sunny Eastern exposures. The formal dining room faces East as well and easily accommodates a large dinner party. The sunny, corner windowed eat-in kitchen/great room has ebonized wood floors, custom wood and pale grey lacquered cabinetry, polished stone countertops, Miele appliances and Dornbracht fixtures. It is a chef's dream kitchen and a wonderful place to relax while cooking and eating.
The luxurious main suite features custom closets and a large spa like windowed bathroom with double vanity with marble countertops, a large soaking tub, separate glass-enclosed shower, and Waterworks fixtures. There are four additional large bedrooms with en-suite quartzite and marble bathrooms.
The Carlton House is one of the most elegant buildings on the Upper East Side. Renovated to the highest standards of the 21st century and designed by the famed Katherine Newman Design Team, this luxurious building has set a new standard for new developments in Manhattan. Offering impeccable services, including a 24-hour doorman and concierge and a state-of-the-art fitness center with a large indoor pool and treatment rooms, it is unique in its services while maintaining a boutique tranquil atmosphere.
Active
$14,970,000
21 E 61st St APT 6E, New York, NY 10065
5beds
4,060sqft
Condop
Built in 1951
-- sqft lot
$14,160,700 Zestimate®
$3,687/sqft
$15,667/mo HOA
What's special
Miele appliancesLuxurious main suiteLarge soaking tubSeparate glass-enclosed showerEbonized wood floorsCustom closetsFormal dining room
- 199 days |
- 390 |
- 14 |
Zillow last checked:
Listing updated:
Listed by:
Douglas Elliman 646-509-3729,
Rene Eskengren
Source: StreetEasy,MLS#: S1804458
Facts & features
Interior
Bedrooms & bathrooms
- Bedrooms: 5
- Bathrooms: 6
- Full bathrooms: 5
- 1/2 bathrooms: 1
Rooms
- Room types: Bike Room, Media Room, Package Room
Cooling
- Central Air
Appliances
- Included: Dishwasher, Washer/Dryer
- Laundry: Inside
Features
- Flooring: Hardwood
- Has fireplace: No
Interior area
- Total structure area: 4,060
- Total interior livable area: 4,060 sqft
Property
Features
- Pool features: Swimming Pool
- Has view: Yes
- View description: City, Skyline
Details
- Parcel number: 01376001510408496E
- Special conditions: Resale
Construction
Type & style
- Home type: Condo
- Property subtype: Condop
Condition
- Year built: 1951
Community & HOA
Community
- Features: Doorman, Full Time Doorman
- Security: Doorman, Full-Time Doorman
- Subdivision: Lenox Hill
HOA
- Has HOA: Yes
- Amenities included: Laundry, Fitness Center, Elevator(s), Concierge
- Services included: Maintenance
- HOA fee: $15,667 monthly
Location
- Region: New York
Financial & listing details
- Price per square foot: $3,687/sqft
- Date on market: 1/10/2026
Estimated market value
$14,160,700
$13.45M - $14.87M
$54,309/mo
Price history
| Date | Event | Price |
|---|---|---|
| 1/10/2026 | Listed for sale | $14,970,000+40%$3,687/sqft |
Source: StreetEasy #S1804458 Report a problem | ||
| 5/24/2019 | Sold | $10,694,875$2,634/sqft |
Source: Public Record Report a problem | ||
Public tax history
Tax history is unavailable.
Find assessor info on the county website
Monthly payment
Climate risks
Neighborhood: Upper East Side
Nearby schools
GreatSchools rating
- 9/10East Side Elementary School, PS 267Grades: K-5Distance: 0.4 mi
- 8/10Jhs 167 Robert F WagnerGrades: 6-8Distance: 0.8 mi
- 8/10Art and Design High SchoolGrades: 9-12Distance: 0.5 mi
- $--2 bd2 ba1.1k sqft21 E 61st St APT 6A, New York, NY 10065Off Market
- $--5 bd5 ba4.6k sqft21 E 61st St APT 14A, New York, NY 10065Off Market
- $--3 bd4 ba2.3k sqft21 E 61st St APT 3B, New York, NY 10065Off Market
- $5,948,7003 bd4 ba2.4k sqft21 E 61st St APT 9A, New York, NY 10065Off Market
- $11,693,2005 bd6 ba4k sqft21 E 61st St APT 4E, New York, NY 10065Off Market
- $5,179,900-- bd-- ba237k sqft680 Madison Ave, New York, NY 10065Off Market
- $--6 bd8 ba9.7k sqft19 E 61st St, New York, NY 10065Off Market
- $--2 bd2 ba-- sqft680 Madison Ave APT 1510, New York, NY 10065Off Market
A local agent can set up tours, give advice and negotiate with sellers.
Similar homes
- $9,995,8755 bd6 ba4.3k sqftThe Touraine, New York, NY 10065Active
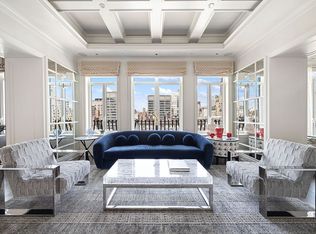 MLS ID #S1836370, Arcus Team, Listing by: Brown Harris Stevens. StreetEasy
 - $14,495,0004 bd5 ba4k sqftLiberty Lofts, New York, NY 10023Active
 MLS ID #S1834814, Ethan Silver, Listing by: Douglas Elliman. StreetEasy
 - $14,995,0004 bd5 ba4.5k sqftBaccarat Hotel & Residences, New York, NY 10019Active
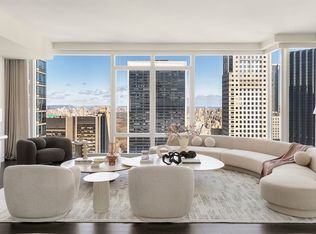 MLS ID #S1799077, Norma-Jean Callahan, Listing by: Douglas Elliman. StreetEasy
 - $16,500,0004 bd5 ba3.5k sqftThe Century Condominium, New York, NY 10023Active
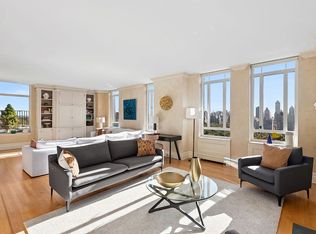 MLS ID #S1830361, Denise Kelly, Listing by: Corcoran. StreetEasy
 - $16,500,0005 bd6 ba3.6k sqft60 E 88th St, New York, NY 10128ActiveMLS ID #S1822477, Carrie Chiang, Listing by: Corcoran. StreetEasy
- $7,950,0003 bd4 ba2.3k sqftCarlton House, New York, NY 10065ActiveMLS ID #S1798556, Katherine Gauthier, Listing by: Douglas Elliman. StreetEasy
- $9,995,0005 bd5 ba5.3k sqft222 E 61st St, New York, NY 10065ActiveMLS ID #S1832673, Charlie Attias, Listing by: Compass. StreetEasy
- $13,950,0004 bd5 ba4.6k sqftThe Heritage, New York, NY 10069ActiveMLS ID #S1769824, Andy Kim, Listing by: Nest Seekers International. StreetEasy
- $13,750,0005 bd6 ba4k sqft1289 Lexington, New York, NY 10028ActiveMLS ID #S1720001, Ben Haymes, Listing by: Zeckendorf Marketing. StreetEasy
- $10,995,0006 bd6 ba4.6k sqft200 E 69th St APT 47, New York, NY 10021ActiveMLS ID #S1807873, Justin Stolarczyk, Listing by: Brown Harris Stevens. StreetEasy
- $11,750,0005 bd5 ba4.1k sqft823 Park Ave #5, New York, NY 10021ActiveMLS ID #S1678945, Maria Manuche, Listing by: Compass. StreetEasy
- $12,850,0006 bd7 ba4.8k sqft995 5th Ave #2S1E, New York, NY 10028ActiveMLS ID #S1795115, Roberta Golubock, Listing by: Sotheby's International Realty. StreetEasy
- $13,750,0004 bd5 ba3.7k sqft660 Lexington, New York, NY 10022ActiveMLS ID #S1821631, 660 lexington Sales Gallery, Listing by: Douglas Elliman. StreetEasy
- $18,500,0005 bd5 ba3.5k sqft988 5th Ave Floor 6, New York, NY 10075ActiveMLS ID #S1811553, Elizabeth Sahlman, Listing by: Compass. StreetEasy
- $11,000,0005 bd6 ba4.2k sqft133 E 73rd St #3, New York, NY 10021ActiveMLS ID #S1801316, Adam Modlin, Listing by: Modlin Group. StreetEasy
- $11,500,0005 bd6 ba3.5k sqft60 E 88th St #14, New York, NY 10128ActiveMLS ID #S1823150, Carrie Chiang, Listing by: Corcoran. StreetEasy
- $8,500,0004 bd4 ba3.1k sqft737 Park Ave APT 9A, New York, NY 10021ActiveMLS ID #S1823966, Amy Tucker Meltzer, Listing by: Sloane Square. StreetEasy
- $10,800,0005 bd5 ba4.5k sqftThe Park Millennium, New York, NY 10023ActiveMLS ID #S1825024, Lynne Mazin, Listing by: Compass. StreetEasy
- $14,225,0003 bd4 ba3.9k sqft240 Park Ave S Unit Ph-17, New York, NY 10003ActiveMLS ID #S1796544, Michael Graves, Listing by: Douglas Elliman. StreetEasy
- $11,900,0004 bd4 ba3.5k sqftThe Kent, New York, NY 10128ActiveMLS ID #S1832697, Zihui Huang, Listing by: Acre NY Realty Inc. StreetEasy
