Skip main navigation
Off market
  • $10,497,400

    21 E 61st St APT 4E, New York, NY 10065

    5beds
    4,060sqft
    Cooperative
    Built in 1951
    -- sqft lot
    $10,497,400 Zestimate®
    $2,586/sqft
    $29,156 Estimated rent

    Home value

    $10,497,400

    $6.82M - $16.17M

    $29,156/mo

    Zestimate® history
    Loading
    Loading...

    Owner options

    List your home for rent

    $29,156/mo

    Rent Zestimate®

    Find your next renter with Zillow Rental Manager. Plus, with online applications, you can quickly screen prospective tenants – for free.

    Learn more

    $29,156/mo

    Rent Zestimate®

    Refinance and save

    $69,730/mo

    Est. payment

    Refinancing to a lower rate could help reduce your monthly payments and save thousands over the life of the loan.

    See today's rates

    $69,730/mo

    Est. payment

    Explore your selling options

    Work with a Zillow partner agent

    Leverage their expertise and Zillow's premium Showcase listings to get your home seen by more buyers.

    Get started

    List with your own agent

    Get your home in front of millions of buyers by listing it on Zillow.

    Learn how to do it

    Sell it yourself

    Take full control of how buyers see your home on Zillow by listing For Sale by Owner (FSBO).

    List your home

    What's special

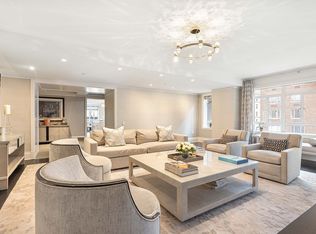
    Brand new, triple-mint nine-room residence in the newly reimagined Carlton House, perfectly set along Madison Avenue. This beautifully proportioned 4,060 sq. ft. corner home features a stately living room, formal dining room and huge eat-in-kitchen with adjoining great room overlooking Madison Avenue and quiet, tree-lined 62nd Street, as well as five bedrooms and five-and-a-half bathrooms. In this flawlessly designed home, entertaining and living space blend seamlessly to create the pinnacle in luxury living. A large entry foyer welcomes you to a dramatic gallery, leading to all entertaining rooms with grand Madison Avenue views. The corner state-of-the-art chefs eat-in kitchen features custom lacquered pale grey and quarter-cut ebonized Ash cabinetry with cascade glass feature doors, resilient polished stone countertops and breakfast bar, a reverse painted glass backsplash, Dornbracht fixtures, and all top-of-the-line Miele appliances including a 5-burner gas stove, whisper-quiet dishwasher, double wall oven, 36" integrated refrigerator and 106-bottle wine refrigerator. The large master suite features a windowed spa bathroom with a custom double vanity in ebonized ribbon Mahogany with a polished Bianco P marble countertop, large soaking tub, separate glass-enclosed shower and polished nickel Waterworks fixtures. There are four additional bedrooms, each with its own en-suite quartzite and marble bathroom, any of which can easily be used as a library or home office as well. Additional features include 7" wide plank ebonized White Oak floors, radiant heat flooring in all full bathrooms, state-of-the-art electronic and temperature controls and private laundry. The Carlton House has been transformed to the highest standards of the 21st century. Imagined and designed by the famed Katherine Newman Design Team with architecture by Beyer Binder Belle Architects, this luxurious building has set a new standard for new developments in Manhattan. In addition to its sumptuous design, the Carlton House offers impeccable services, including a 24-hour doorman and concierge, hotel services available through Luxury Attache, and a state-of-the-art fitness center with a 65-foot indoor swimming pool, steam and treatment rooms, a game room, storage and bicycle storage. Perfect as full-time residence, pied-a-terre or investment and can be bought in LLC, trust and corporations. The complete offering terms are in an offering plan available from Sponsor. File No C11-0007. This is a co-exclusive.

    This property is off market, which means it's not currently listed for sale or rent on Zillow. This may be different from what's available on other websites or public sources.
    Facts & features

    Interior

    Bedrooms & bathrooms
    • Bedrooms: 5
    • Bathrooms: 6
    • Full bathrooms: 5
    • 1/2 bathrooms: 1
    Cooling
    • Central
    Appliances
    • Included: Dryer, Washer
    Interior area
    • Total interior livable area: 4,060 sqft

    Property

    Details
    • Parcel number: 01376001510906124E

    Construction

    Type & style
    • Home type: Cooperative
    Condition
    • Year built: 1951

    Community & HOA

    Community
    • Features: Fitness Center, On Site Laundry Available
    HOA
    • Has HOA: Yes
    • HOA fee: $12,677 monthly
    Location
    • Region: New York

    Financial & listing details

    • Price per square foot: $2,586/sqft

    Price history

    DateEventPrice
    3/28/2019Sold$10,185,750-9.5%$2,509/sqft
    Source: StreetEasy #S1377376 Report a problem
    2/17/2019Pending sale$11,250,000$2,771/sqft
    Source: Brown Harris Stevens Report a problem
    12/10/2018Price change$11,250,000-5.9%$2,771/sqft
    Source: Corcoran #5582788 Report a problem
    11/15/2018Listed for sale$11,950,000$2,943/sqft
    Source: Corcoran #5582788 Report a problem
    9/25/2018Listing removed$11,950,000$2,943/sqft
    Source: Corcoran #5414357 Report a problem
    4/26/2018Price change$11,950,000-2.4%$2,943/sqft
    Source: Corcoran #5414357 Report a problem
    3/26/2018Listed for sale$12,250,000-6.1%$3,017/sqft
    Source: Corcoran #5414357 Report a problem
    1/26/2018Listing removed$13,050,000$3,214/sqft
    Source: Extell Marketing Group LLC #1437086 Report a problem
    7/11/2017Listed for sale$13,050,000$3,214/sqft
    Source: Extell Marketing Group LLC #1437086 Report a problem
    5/30/2017Listing removed$13,050,000$3,214/sqft
    Source: Extell Development Company #9163857 Report a problem
    2/1/2017Price change$13,050,000-10%$3,214/sqft
    Source: Extell Development Company #9163857 Report a problem
    5/20/2016Listed for sale$14,500,000$3,571/sqft
    Source: Extell Development Company #9163857 Report a problem

    Public tax history

    Tax history is unavailable.
    Find assessor info on the county website

    Neighborhood: Upper East Side

    Nearby schools

    GreatSchools rating