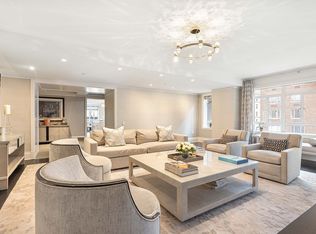
This gorgeous 3 Bedroom, 3.5 Bathroom home offers a level of quality craftsmanship, with no detail overlooked. The entrance gallery gracefully transitions into the living area and the private bedroom wing. The spacious atmosphere of the great room with separate dining area, includes a full chef's kitchen with a prep island, which can easily be utilized for serving and comfortable entertaining. The modern design and details of the open kitchen are seen in the high gloss white lacquer cabinets, butternut wood drawers, polished stone countertops, and top-of-the-line Miele appliances.Back through the central foyer, you will find the over-sized luxurious master bedroom suite with a separate study, five fixture master bath with custom vanities, and 4 large closets including 2 walk-ins. The en-suite master bath is designed in a calming color palate with light gray glass walls, a large walk-in shower, soaking tub, and separate water closet. The two additional bedrooms each have their own en-suite bathrooms, with finely blended design features to match the luxury of the entire home. Other fine features include a laundry closet with large side by side washer and dryer, finished entry closet, and several individual air-conditioning zones.Perfectly set along Madison Avenue and East 61st Street, The Carlton House is in one of the most coveted neighborhoods on the Upper East Side. The amenity driven new development has reinterpreted and transformed the highest standards of 21st century white glove living. The Carlton House is one of the premier developments in Manhattan, offering five star amenities and services including a 24-hour doorman and concierge, who as a dedicated lifestyle consultant, is available to provide personalized services and assist residents with a variety of needs from dining and entertainment reservations, to travel accommodations, and more. The building also includes a 65-foot indoor salt water swimming pool, state-of-the-art fitness center with steam rooms, a game room, and private storage.The Carlton House is surrounded by a collection of boutique and haute couture shopping that place Madison Avenue among the world's most chic shopping destinations. Located next to Central Park and near fine dining including Cipriani, LeBilboquet and Il Mulino, this meticulously preserved and restored building is beautifully designed to cater to your every need, placing you just a block away from endless shopping, dining, and entertainment.*This apartment also includes storage locker*
This property is off market, which means it's not currently listed for sale or rent on Zillow. This may be different from what's available on other websites or public sources.