A breathtaking duplex that unfolds magnificently over a 4,346 square foot configuration, The Penthouse at The Touraine has been designed for the finest in both living and entertaining. Set atop a prominently located boutique Upper East Side condominium, this is a stunning, mint condition, one-of-a-kind home.
Featuring 50 linear feet across the den, living, and dining rooms, coupled with a ceiling height of nearly 11 feet, the main floor enjoys stunning views to the north, east, as well as west toward Central Park. A gourmet kitchen features honed Italian Calacatta marble, several Gaggenau appliances, and a beautiful windowed eat-in, breakfast area. The refrigerator and wine fridge are by Subzero. The main floor also boasts a den, which can serve as a guest room, complete with an ensuite windowed bathroom, and a fantastic powder room.
On the upper floor, a sun-soaked primary bedroom occupies the prime corner and includes one of the most attractive and thoughtful, custom walk-in closets imaginable, naturally with a window of its own. A luxurious and windowed primary bathroom is outfitted with Waterworks fixtures, Italian Calacatta and Arctic gray marble, and a freestanding soaking tub, as well as a ribbed-glass enclosed shower and separate enclosed Toto toilet. Additional closets and storage were added throughout this suite. The windows face north and west towards Central Park and the Central Park West skyline. Two of the three additional bedrooms, each with an ensuite marble and Waterworks bathroom, face north, while the fourth bedroom nestles at the opposite corner and benefits from north and east exposure. The upper floor is further accented by the 11-foot ceilings.
The Penthouse has its own private roof deck with stunning views of Manhattan, a private wine locker for over 100 bottles in the wine cellar, and an oversized private storage unit.
This magnificent home is prewired for a smart home system of your choosing with full audio-visual control, including the in-wall speakers, electric shades, lighting, and full command of the multizone HVAC. There is also a Lutron system to independently control the lighting and shades. The floors are 5" plank ash wood, the windows are oversized, there is a spacious laundry room with washer/dryer, and there is a convenient storage room just off the kitchen.
The Touraine features the amenities and luxury of a new development while maintaining a discreet, boutique feel. A gorgeous marble lobby, staffed by 24-hour concierge, and a residents library are stylized and sophisticated. Owners avail themselves of a beautiful barrel-vaulted wine cellar with fireplace, a well-equipped and conceptualized fitness center, plus a landscaped roof-top terrace. The Penthouse at the Touraine is a property that must land on the short list for the serious buyer.
Active
$9,995,875
132 E 65th St #Penthouse 1, New York, NY 10065
5beds
4,346sqft
Condominium
Built in 2013
-- sqft lot
$9,538,400 Zestimate®
$2,300/sqft
$9,340/mo HOA
What's special
Fantastic powder roomOversized private storage unitFreestanding soaking tubSeveral gaggenau appliancesRibbed-glass enclosed showerHoned italian calacatta marbleWaterworks fixtures
- 22 days |
- 623 |
- 48 |
Likely to sell faster than
Zillow last checked:
Listing updated:
Listed by:
Brown Harris Stevens 518-461-0668,
Arcus Team,
Joshua Arcus
Source: StreetEasy,MLS#: S1836370
Facts & features
Interior
Bedrooms & bathrooms
- Bedrooms: 5
- Bathrooms: 6
- Full bathrooms: 5
- 1/2 bathrooms: 1
Rooms
- Room types: Bike Room, Package Room
Features
- Has fireplace: No
Interior area
- Total structure area: 4,346
- Total interior livable area: 4,346 sqft
Property
Details
- Special conditions: Resale
Construction
Type & style
- Home type: Condo
- Property subtype: Condominium
Condition
- Year built: 2013
Community & HOA
Community
- Features: Doorman
- Security: Doorman
- Subdivision: Lenox Hill
HOA
- Has HOA: Yes
- Amenities included: Roof Deck, Fitness Center, Elevator(s), Concierge
- Services included: Maintenance
- HOA fee: $9,340 monthly
Location
- Region: New York
Financial & listing details
- Price per square foot: $2,300/sqft
- Annual tax amount: $110,280
- Date on market: 7/7/2026
Estimated market value
$9,538,400
$9.06M - $10.02M
Not available
Price history
| Date | Event | Price |
|---|---|---|
| 7/7/2026 | Listed for sale | $9,995,875$2,300/sqft |
Source: StreetEasy #S1836370 Report a problem | ||
Public tax history
Tax history is unavailable.
Monthly payment
Climate risks
Neighborhood: Upper East Side
Nearby schools
GreatSchools rating
- 9/10East Side Elementary School, PS 267Grades: K-5Distance: 0.1 mi
- 8/10Jhs 167 Robert F WagnerGrades: 6-8Distance: 0.6 mi
- 1/10Vanguard High SchoolGrades: 9-12Distance: 0.3 mi
- $--2 bd3 ba1.4k sqft132 E 65th St APT 5B, New York, NY 10065Off Market

- $--1 bd2 ba750 sqft132 E 65th St APT 6B, New York, NY 10065Off Market

- $3,857,1002 bd3 ba1.4k sqft132 E 65th St APT 4B, New York, NY 10065Off Market

- $4,110,0003 bd3 ba1.8k sqft132 E 65th St #3A, New York, NY 10065Sold
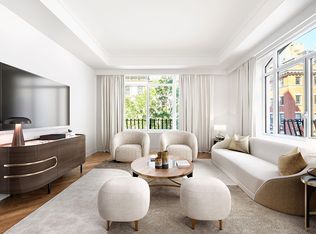
- $--5 bd6 ba4.3k sqft132 E 65th St #PENTHOUSE, New York, NY 10065Off Market
- $2,764,6002 bd2 ba1.4k sqft132 E 65th St APT 8B, New York, NY 10065Off Market
- $--2 bd2 ba1.5k sqft132 E 65th St APT 2A, New York, NY 10065Off Market
- $3,857,1002 bd3 ba1.4k sqft132 E 65th St APT 7B, New York, NY 10065Off Market
A local agent can set up tours, give advice and negotiate with sellers.
Similar homes
- $7,275,0004 bd5 ba3.3k sqft530 Park Ave APT 12F, New York, NY 10065Active
 MLS ID #S1837837, Stacey Froelich, Listing by: Compass. StreetEasy
 - $10,995,0006 bd6 ba4.6k sqft200 E 69th St APT 47, New York, NY 10021Active
 MLS ID #S1807873, Justin Stolarczyk, Listing by: Brown Harris Stevens. StreetEasy
 - $6,900,0004 bd5 ba2.7k sqft530 Park Ave APT 12A, New York, NY 10065Active
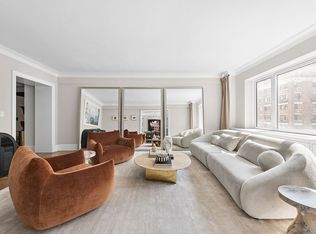 MLS ID #S1837828, Stacey Froelich, Listing by: Compass. StreetEasy
 - $14,970,0005 bd6 ba4k sqftCarlton House, New York, NY 10065Active
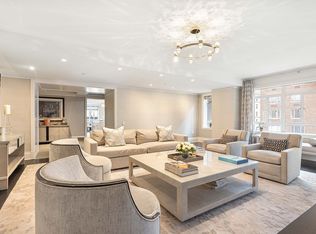 MLS ID #S1804458, Rene Eskengren, Listing by: Douglas Elliman. StreetEasy
 - $10,000,0005 bd5 ba3.5k sqftThe Kent, New York, NY 10128ActiveMLS ID #S1794634, Mark Jovanovic, Listing by: Compass. StreetEasy
- $9,995,0004 bd5 ba4.2k sqftThe Apthorp, New York, NY 10024ActiveMLS ID #S1777405, Michael Graves, Listing by: Douglas Elliman. StreetEasy
- $9,975,0004 bd6 ba5.5k sqft241 E 48th St, New York, NY 10017ActiveMLS ID #S1838710, Julie Pham, Listing by: Compass. StreetEasy
- $9,750,0005 bd5 ba4k sqftTwelve Twelve Fifth Avenue, New York, NY 10029ActiveMLS ID #S1834403, Ruthie Assouline, Listing by: Douglas Elliman. StreetEasy
- $9,985,9904 bd5 ba3.2k sqft40 East End, New York, NY 10028ActiveMLS ID #S1531127, East End Avenue Sales Gallery, Listing by: Corcoran. StreetEasy
- $9,900,0005 bd4 ba3.6k sqftMadison Green, New York, NY 10010ActiveMLS ID #S1817522, Ryan Stenta, Listing by: Douglas Elliman. StreetEasy
- $10,250,0004 bd5 ba4.3k sqftThe Apthorp, New York, NY 10024ActiveMLS ID #S1822311, Michael Graves, Listing by: Douglas Elliman. StreetEasy
- $7,950,0003 bd4 ba2.3k sqftCarlton House, New York, NY 10065ActiveMLS ID #S1798556, Katherine Gauthier, Listing by: Douglas Elliman. StreetEasy
- $9,000,0005 bd5 ba3.5k sqftThe Kent, New York, NY 10128ActiveMLS ID #S1806009, Alejandra Rivelis Ting, Listing by: Corcoran. StreetEasy
- $12,500,0004 bd5 ba3.8k sqft160 E 63rd St, New York, NY 10065ActiveMLS ID #S1507740, Sandra Ripert, Listing by: Douglas Elliman. StreetEasy
- $10,000,0005 bd6 ba5.1k sqft505 E 84th St, New York, NY 10028ActiveMLS ID #S1826016, Irina Sher, Listing by: Douglas Elliman. StreetEasy
- $8,700,0005 bd5 ba3.5k sqftThe Kent, New York, NY 10128ActiveMLS ID #S1834600, Beth Benalloul, Listing by: Corcoran. StreetEasy
- $8,950,0005 bd6 ba4.3k sqft2 E 70th St #91011B, New York, NY 10021ActiveMLS ID #S1696216, Daniela Kunen, Listing by: Douglas Elliman. StreetEasy
- $5,250,0003 bd3 ba2.2k sqftManhattan House, New York, NY 10065ActiveMLS ID #S1833118, Emily Yaffe, Listing by: SERHANT.. StreetEasy
- $10,500,0003 bd4 ba3.1k sqft15 E 69th St #16A, New York, NY 10021ActiveMLS ID #S1800828, Anthony Pike, Listing by: Douglas Elliman. StreetEasy
- $11,750,0005 bd5 ba4.1k sqft823 Park Ave #5, New York, NY 10021ActiveMLS ID #S1678945, Maria Manuche, Listing by: Compass. StreetEasy
