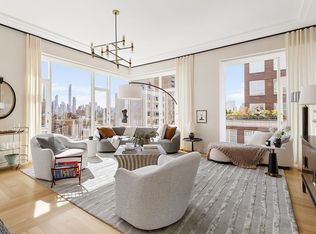
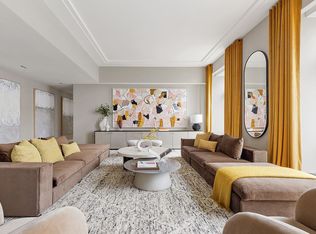
Immediate Occupancy! Penthouse 17 is an exquisite full floor, four-bedroom, 4.5 bathroom penthouse designed by renowned architect Deborah Berke Partners. Spanning approximately 3,237 square feet, this generously scaled residence features direct elevator access, 11 foot ceilings, oversize casement windows, custom moldings, 8 foot doorways, white oak flooring, and private laundry room. The luxurious open chef’s kitchen boasts high-gloss lacquer painted Italian cabinetry complemented by hand-selected Italian Arabescato Cervaiole marble slabs and a gracious kitchen island for entertaining. Upper cabinet doors feature a unique woven metal mesh panel and beveled trim, adding a refined pattern to the kitchen composition. The kitchen is completed with sophisticated appliances by Gaggenau and a separate breakfast nook with a terrace overlooking the East River and Queensboro bridge.
The generous master bedroom suite features an expansive private terrace with views of the Midtown skyline, his and her walk-in closets, and an en-suite master bathroom with hand selected Arabescato Cervaiole marble, fluted mirrored glass panels, and a custom Italian vanity and Waterworks Henry collection fixtures in polished nickel. The master bathroom also features a 6 foot soaking tub, walk-in shower, private water closet, and radiant heated floors.
The amenities at 40 East End offer an extension of the already gracious residences, and are designed with a focus on convenience and glamour. Adjacent to the lobby, the impressive double-height Parlor Lounge has custom upholstered seating, wet bar, dramatic chandelier, and a sculptural marble staircase with bronze cladding. The second floor suite of amenities include: The Library, a graciously furnished refuge for out-of-office work; The Game Room with foosball, billiards, table tennis and darts to bring all ages together; The Gourmet Catering Kitchen which services the common spaces, and The Fitness Center featuring state-of the-art exercise equipment and training tools to promote an active lifestyle.
Private storage is included in purchase.
The complete offering terms are in an offering plan available from Sponsor, 40 East End Ave. Associates, LLC. FILE NO. CD18-0052. Sponsor makes no representations or warranties except as may be set forth in the Offering Plan. Sponsor reserves the right to make changes in accordance with the terms of the Offering Plan. Equal Housing Opportunity.
Active
$9,985,990
40 E End Ave #Penthouse 17, New York, NY 10028
4beds
3,237sqft
Condominium
Built in 2019
-- sqft lot
$-- Zestimate®
$3,085/sqft
$5,052/mo HOA
What's special
Private terraceWaterworks henry collection fixturesPrivate laundry roomEn-suite master bathroomWoven metal mesh panelWalk-in showerRadiant heated floors
- 1941 days |
- 405 |
- 23 |
Zillow last checked:
Listing updated:
Listed by:
Corcoran 212-682-4033,
East End Avenue Sales Gallery
Source: StreetEasy,MLS#: S1531127
Facts & features
Interior
Bedrooms & bathrooms
- Bedrooms: 4
- Bathrooms: 5
- Full bathrooms: 4
- 1/2 bathrooms: 1
Rooms
- Room types: Bike Room, Media Room, Package Room
Cooling
- Central Air
Appliances
- Included: Dishwasher, Washer/Dryer
- Laundry: Inside
Features
- Flooring: Hardwood
- Has fireplace: No
Interior area
- Total structure area: 3,237
- Total interior livable area: 3,237 sqft
Property
Features
- Patio & porch: Terrace
- Exterior features: Terrace
- Has view: Yes
- View description: Water
- Has water view: Yes
- Water view: Water
Details
- Parcel number: 015781328
- Special conditions: Sponsor Unit
Construction
Type & style
- Home type: Condo
- Property subtype: Condominium
Condition
- Year built: 2019
Community & HOA
Community
- Features: Doorman
- Security: Doorman
- Subdivision: Yorkville
HOA
- Has HOA: Yes
- Amenities included: Laundry, Fitness Center, Elevator(s), Concierge
- Services included: Maintenance
- HOA fee: $5,052 monthly
Location
- Region: New York
Financial & listing details
- Price per square foot: $3,085/sqft
- Tax assessed value: $1,163,402
- Annual tax amount: $60,444
- Date on market: 4/19/2021
Estimated market value
Not available
Estimated sales range
Not available
Not available
Price history
| Date | Event | Price |
|---|---|---|
| 10/28/2024 | Listed for sale | $9,985,990$3,085/sqft |
Source: StreetEasy #S1531127 Report a problem | ||
Public tax history
| Year | Property taxes | Tax assessment |
|---|---|---|
| 2025 | $60,744 +0.6% | $523,531 +6.3% |
| 2024 | $60,381 +1.2% | $492,440 +2.4% |
| 2023 | $59,643 | $481,023 +1.9% |
| 2022 | -- | $471,986 +2.4% |
| 2021 | -- | $460,796 -9.4% |
| 2020 | -- | $508,613 |
Find assessor info on the county website
Monthly payment
Climate risks
Neighborhood: Upper East Side
Nearby schools
GreatSchools rating
- 9/10P.S. 158 Baylard TaylorGrades: PK-5Distance: 0.2 mi
- 8/10Jhs 167 Robert F WagnerGrades: 6-8Distance: 0.5 mi
- 9/10Eleanor Roosevelt High SchoolGrades: 9-12Distance: 0.3 mi
- $4,494,2003 bd4 ba2.2k sqft40 E End Ave APT 6A, New York, NY 10028Off Market
- $5,441,8004 bd4 ba2.6k sqft40 E End Ave #7A, New York, NY 10028Off Market
- $652,4823 bd4 ba1.9k sqft40 E End Ave #9B, New York, NY 10028Off Market
- $4,073,9003 bd4 ba1.9k sqft40 E End Ave #11B, New York, NY 10028Off Market
- $5,209,3973 bd4 ba2.2k sqft40 E End Ave #8A, New York, NY 10028Sold
- $4,975,0003 bd4 ba2.2k sqft40 E End Ave #10A, New York, NY 10028Off Market
- $4,820,7003 bd4 ba2.2k sqft40 E End Ave APT 11A, New York, NY 10028Off Market
- $4,087,7003 bd4 ba1.9k sqft40 E End Ave APT 12B, New York, NY 10028Off Market
- $3,994,1003 bd4 ba1.9k sqft40 E End Ave #10B, New York, NY 10028Off Market
A local agent can set up tours, give advice and negotiate with sellers.
Similar homes
- $8,800,0005 bd6 ba3.6k sqft1289 Lexington, New York, NY 10028Active
 MLS ID #S1684972, Ben Haymes, Listing by: Zeckendorf Marketing. StreetEasy
 - $10,800,0004 bd6 ba4.3k sqft555 W End Ave Unit Thn, New York, NY 10024Active
 MLS ID #S1841705, Xian Zheng, Listing by: Tru International Realty Corp. StreetEasy
 - $7,250,0004 bd5 ba3.2k sqft1289 Lexington, New York, NY 10028Active
 MLS ID #S1799944, Ben Haymes, Listing by: Zeckendorf Marketing. StreetEasy
 - $5,695,0003 bd4 ba2.3k sqft40 East End, New York, NY 10028Active
 MLS ID #S1809005, Linda Feder, Listing by: Corcoran. StreetEasy
 - $8,700,0005 bd5 ba3.5k sqftThe Kent, New York, NY 10128ActiveMLS ID #S1834600, Beth Benalloul, Listing by: Corcoran. StreetEasy
- $11,900,0004 bd4 ba3.5k sqftThe Kent, New York, NY 10128ActiveMLS ID #S1832697, Zihui Huang, Listing by: Acre NY Realty Inc. StreetEasy
- $7,400,0003 bd4 ba2.5k sqftThe Harper, New York, NY 10028ActiveMLS ID #S1735788, Doron Zwickel, Listing by: CORE. StreetEasy
- $10,275,0005 bd5 ba2.9k sqft720 W End Ave Unit Ph17a, New York, NY 10025ActiveMLS ID #S1718908, Sales Office, Listing by: Corcoran. StreetEasy
- $11,000,0005 bd6 ba4.2k sqft133 E 73rd St #3, New York, NY 10021ActiveMLS ID #S1801316, Adam Modlin, Listing by: Modlin Group. StreetEasy
- $9,975,0003 bd4 ba3.7k sqft53 West 53, New York, NY 10019ActiveMLS ID #S1790394, 53 west 53 Sales Gallery, Listing by: Douglas Elliman. StreetEasy
- $5,975,0004 bd5 ba2.6k sqftThe Harper, New York, NY 10028ActiveMLS ID #S1666304, Doron Zwickel, Listing by: CORE. StreetEasy
- $5,749,0004 bd5 ba3.3k sqft611 West 56th Street, New York, NY 10019ActiveMLS ID #S1841863, Francis Russo, Listing by: SPORN GROUP LLC. StreetEasy
- $13,750,0005 bd6 ba4k sqft1289 Lexington, New York, NY 10028ActiveMLS ID #S1720001, Ben Haymes, Listing by: Zeckendorf Marketing. StreetEasy
- $10,800,0005 bd6 ba3.5k sqft60 E 88th St Floor 12, New York, NY 10128ActiveMLS ID #S1823176, Carrie Chiang, Listing by: Corcoran. StreetEasy
- $7,590,0005 bd5 ba3.5k sqftThe Kent, New York, NY 10128ActiveMLS ID #S1832575, Zihui Huang, Listing by: Acre NY Realty Inc. StreetEasy
- $9,495,0003 bd4 ba3.4k sqft53 West 53, New York, NY 10019ActiveMLS ID #S1747122, David Silberberg, Listing by: R New York. StreetEasy
- $9,900,0005 bd4 ba3.6k sqftMadison Green, New York, NY 10010ActiveMLS ID #S1817522, Ryan Stenta, Listing by: Douglas Elliman. StreetEasy
- $8,795,0004 bd5 ba2.9k sqft15 Hudson Yards, New York, NY 10001ActiveMLS ID #S1835132, Ann Lenane, Listing by: Douglas Elliman. StreetEasy
- $6,995,0004 bd4 ba3.1k sqft1228 Madison Ave Floor 7, New York, NY 10128ActiveMLS ID #S1835657, Ruthie Assouline, Listing by: Douglas Elliman. StreetEasy
- $8,550,0004 bd5 ba3.9k sqftThe 74, New York, NY 10021ActiveMLS ID #S1746845, Barbara Russo, Listing by: Douglas Elliman. StreetEasy
