A resale condo in a New Development Boutique Building elevated beyond its original vision with every room reflecting a level of craftsmanship and refinement rarely found.
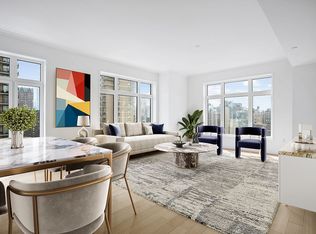
This exceptional half floor residence spans 2,229 square feet, boasting 10-foot ceilings, expansive oversized casement windows, Juliet balconies, custom moldings, 8-foot doorways, and white oak herringbone flooring throughout the main living areas.
A particular aesthetic defines the home, with exquisite custom millwork throughout, coffered ceilings with integrated lighting and thoughtfully designed built-ins. Lutron window treatments with remote control provide seamless light and privacy, complemented by custom shades and designer wall coverings.
The open chef's kitchen, featuring an oversized island, showcases high-gloss lacquer painted Italian cabinetry elegantly paired with hand-selected marble slabs. Completing this culinary haven are appliances by Gaggenau all under a 10 year warranty. A meticulously maintained HVAC system-supported by a service contract-ensures optimal comfort year-round.
The spacious primary bedroom suite features a walk-in closet and an en-suite primary bathroom adorned with hand-selected marble, a custom Italian vanity, Waterworks fixtures in polished nickel. a 6-foot soaking tub, walk-in shower, private water closet, and radiant heated floors.
Two additional generous bedrooms, each with an en suite bath, and a stunning powder room, complete the elegance and space.
Included in the sale are three 65+ inch televisions, two with integrated SONOS soundbars, delivering a truly turnkey experience. A massive, temperature-controlled storage room transfers with the residence.
The amenities at 40 East End seamlessly extend the luxurious living experience. Adjacent to the lobby, the impressive double-height Parlor Lounge welcomes residents and guests. On the second floor, a suite of amenities awaits, including The Library-a graciously furnished refuge for out-of-office work; The Game Room, equipped with foosball, billiards, table tennis, and darts; The Gourmet Catering Kitchen and The Fitness Center, featuring state-of-the-art exercise equipment and training tools .The Porte-Cochère offers easy drop off and unloading, with immediate assistance from the attentive staff.
Set along the tranquil East River, this home offers a rare blend of serenity, architectural pedigree, and uncompromising luxury.
Active
Price cut: $300K (6/25)
$5,695,000
40 E End Ave APT 12A, New York, NY 10028
3beds
2,300sqft
Condominium
Built in 2019
-- sqft lot
$-- Zestimate®
$2,476/sqft
$3,332/mo HOA
What's special
Expansive oversized casement windowsCustom shadesDesigner wall coveringsMeticulously maintained hvac systemSpacious primary bedroom suiteJuliet balconiesOversized island
- 107 days |
- 169 |
- 13 |
Zillow last checked:
Listing updated:
Listed by:
Corcoran 917-679-1739,
Linda Feder
Source: StreetEasy,MLS#: S1809005
Facts & features
Interior
Bedrooms & bathrooms
- Bedrooms: 3
- Bathrooms: 4
- Full bathrooms: 3
- 1/2 bathrooms: 1
Rooms
- Room types: Bike Room, Media Room, Package Room
Cooling
- Central Air
Appliances
- Included: Dishwasher, Washer/Dryer
- Laundry: Inside
Features
- Flooring: Hardwood
- Has fireplace: No
Interior area
- Total structure area: 2,300
- Total interior livable area: 2,300 sqft
Property
Features
- Has view: Yes
- View description: City, Skyline, Water
- Has water view: Yes
- Water view: Water
Details
- Parcel number: 015781322
- Special conditions: Resale
Construction
Type & style
- Home type: Condo
- Property subtype: Condominium
Condition
- Year built: 2019
Community & HOA
Community
- Features: Doorman
- Security: Doorman
- Subdivision: Yorkville
HOA
- Has HOA: Yes
- Amenities included: Laundry, Fitness Center, Elevator(s), Concierge
- Services included: Maintenance
- HOA fee: $3,332 monthly
Location
- Region: New York
Financial & listing details
- Price per square foot: $2,476/sqft
- Tax assessed value: $767,432
- Annual tax amount: $39,672
- Date on market: 4/16/2026
Estimated market value
Not available
Estimated sales range
Not available
$7,078/mo
Price history
| Date | Event | Price |
|---|---|---|
| 6/25/2026 | Price change | $5,695,000-5%$2,476/sqft |
Source: StreetEasy #S1809005 Report a problem | ||
| 4/16/2026 | Listed for sale | $5,995,000+7.7%$2,607/sqft |
Source: StreetEasy #S1809005 Report a problem | ||
| 11/29/2022 | Sold | $5,566,660$2,420/sqft |
Source: StreetEasy #S1541742 Report a problem | ||
Public tax history
| Year | Property taxes | Tax assessment |
|---|---|---|
| 2025 | $40,069 +0.6% | $345,345 +6.3% |
| 2024 | $39,830 +1.2% | $324,836 +2.4% |
| 2023 | $39,343 | $317,304 +1.9% |
| 2022 | -- | $311,343 +2.4% |
| 2021 | -- | $303,962 -9.4% |
| 2020 | -- | $335,504 |
Find assessor info on the county website
Monthly payment
Climate risks
Neighborhood: Upper East Side
Nearby schools
GreatSchools rating
- 9/10P.S. 158 Baylard TaylorGrades: PK-5Distance: 0.2 mi
- 8/10Jhs 167 Robert F WagnerGrades: 6-8Distance: 0.5 mi
- 9/10Eleanor Roosevelt High SchoolGrades: 9-12Distance: 0.3 mi
- $4,542,1003 bd4 ba2.2k sqft40 E End Ave APT 6A, New York, NY 10028Off Market
- $5,486,1004 bd4 ba2.6k sqft40 E End Ave #7A, New York, NY 10028Off Market
- $652,4823 bd4 ba1.9k sqft40 E End Ave #9B, New York, NY 10028Off Market
- $4,115,8003 bd4 ba1.9k sqft40 E End Ave #11B, New York, NY 10028Off Market
- $5,209,3973 bd4 ba2.2k sqft40 E End Ave #8A, New York, NY 10028Sold
- $5,016,1003 bd4 ba2.2k sqft40 E End Ave #10A, New York, NY 10028Off Market
- $4,861,3003 bd4 ba2.2k sqft40 E End Ave APT 11A, New York, NY 10028Off Market
- $4,131,7003 bd4 ba1.9k sqft40 E End Ave APT 12B, New York, NY 10028Off Market
- $4,036,6003 bd4 ba1.9k sqft40 E End Ave #10B, New York, NY 10028Off Market
A local agent can set up tours, give advice and negotiate with sellers.
Similar homes
- $5,975,0003 bd3 ba2.4k sqft985 Park, New York, NY 10028Active
 MLS ID #S1821958, Karin Dauch, Listing by: Sotheby's International Realty. StreetEasy
 - $5,600,0003 bd3 ba1.8k sqft200 E 83rd St #15C, New York, NY 10028Active
 MLS ID #S1808584, Gilad Azaria, Listing by: Douglas Elliman. StreetEasy
 - $4,855,0004 bd4 ba2.4k sqftThe Strathmore, New York, NY 10028Active
 MLS ID #S1833987, Strathmore Sales, Listing by: Corcoran. StreetEasy
 - $5,975,0004 bd5 ba2.6k sqftThe Harper, New York, NY 10028Active
 MLS ID #S1666304, Doron Zwickel, Listing by: CORE. StreetEasy
 - $6,250,0003 bd4 ba3k sqft170 E End Ave APT 5AB, New York, NY 10128ActiveMLS ID #S1821140, Beth Benalloul, Listing by: Corcoran. StreetEasy
- $5,800,0004 bd5 ba2.7k sqftThe Kent, New York, NY 10128ActiveMLS ID #S1832694, Zihui Huang, Listing by: Acre NY Realty Inc. StreetEasy
- $4,995,0004 bd4 ba3.1k sqftThe Charles, New York, NY 10021ActiveMLS ID #S1828687, Aeen Avini, Listing by: Compass. StreetEasy
- $7,295,0003 bd4 ba3.3k sqftThe Brompton, New York, NY 10028ActiveMLS ID #S1834270, Adam Rothman, Listing by: Douglas Elliman. StreetEasy
- $3,455,0003 bd3 ba1.6k sqftThe Strathmore, New York, NY 10028ActiveMLS ID #S1823180, Strathmore Sales, Listing by: Corcoran. StreetEasy
- $5,750,0004 bd5 ba3.2k sqftThe Astor, New York, NY 10023ActiveMLS ID #S1828587, Jeff Nolan, Listing by: Corcoran. StreetEasy
- $2,995,0003 bd3 ba1.6k sqftThe Strathmore, New York, NY 10028ActiveMLS ID #S1834938, Strathmore Sales, Listing by: Corcoran. StreetEasy
- $5,250,0003 bd3 ba2.2k sqftManhattan House, New York, NY 10065ActiveMLS ID #S1833118, Emily Yaffe, Listing by: SERHANT.. StreetEasy
- $5,500,0003 bd4 ba1.9k sqftTwo Waterline Square, New York, NY 10069ActiveMLS ID #S1826697, Ann Lenane, Listing by: Douglas Elliman. StreetEasy
- $5,940,0004 bd4 ba2.4k sqft250 W 96th St #22A, New York, NY 10025ActiveMLS ID #S1827326, Kristen Suh, Listing by: Corcoran. StreetEasy
- $7,400,0003 bd4 ba2.5k sqftThe Harper, New York, NY 10028ActiveMLS ID #S1735788, Doron Zwickel, Listing by: CORE. StreetEasy
- $6,695,0004 bd4 ba2.3k sqft180 E 88th St #20B, New York, NY 10128ActiveMLS ID #S1822042, Curtis Rhine, Listing by: Corcoran. StreetEasy
- $5,490,0004 bd5 ba2.1k sqftMaverick, New York, NY 10001ActiveMLS ID #S1825235, Roger Dunkelbarger, Listing by: Douglas Elliman. StreetEasy
- $5,750,0003 bd4 ba2.7k sqftThe Chatsworth, New York, NY 10023ActiveMLS ID #S1788166, Kathy Murray, Listing by: Corcoran. StreetEasy
- $5,995,0003 bd3 ba2k sqftLantern House, New York, NY 10011ActiveMLS ID #S1830445, Federico Cutroni, Listing by: Nest Seekers International. StreetEasy
- $5,180,0003 bd3 ba2.2k sqft15 Hudson Yards, New York, NY 10001ActiveMLS ID #S1835792, Kristen Suh, Listing by: Corcoran. StreetEasy
