Direct Park and River views!
Seize this opportunity to be the first resident to live in this newly constructed three bedroom, three-and-a-half-bathroom home that embodies Pre-war elegance and modern luxury. Set within a full-service, amenity driven building, 6A offers sweeping, protected park and river views from all primary rooms.
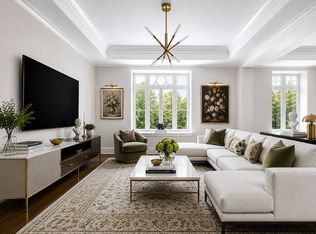
The expansive living and dining room, with coffered ceilings, is framed by windows that flood the home with natural light and capture the beauty of Riverside Park. Solid 5-inch-wide white oak floors and custom millwork throughout evoke the grandeur of another era, while the open Chef's kitchen is outfitted with Wolf & Subzero appliances, lacquered cabinetry, and pearl-gray quartzite countertops. The oversized eat in kitchen opens up to the great room.
The sunlit primary suite enjoys both Southern and Eastern exposures, complemented by a spa-like bath clad in marble with a double vanity. Two additional bedrooms, each with ensuite baths, provide comfort and privacy, while a powder room adds convenience for guests. Additional features include solid core paneled doors, a dedicated HVAC system, in-unit washer/dryer, and a home office area.
Residents of The Chatsworth enjoy a full suite of modern amenities including concierge services, a fitness center with yoga studio, children's playroom, game room, lounge, screening room, catering kitchen, and bike storage. Private storage units are also available for purchase.
Active
$5,750,000
344 W 72nd St APT 6A, New York, NY 10023
3beds
2,705sqft
Condop
Built in 1904
-- sqft lot
$-- Zestimate®
$2,126/sqft
$8,871/mo HOA
What's special
Home office areaPowder roomDouble vanityEnsuite bathsSunlit primary suiteWolf and subzero appliancesCustom millwork
- 337 days |
- 198 |
- 9 |
Zillow last checked:
Listing updated:
Listed by:
Corcoran 646-528-6183,
Kathy Murray
Source: StreetEasy,MLS#: S1788166
Facts & features
Interior
Bedrooms & bathrooms
- Bedrooms: 3
- Bathrooms: 4
- Full bathrooms: 3
- 1/2 bathrooms: 1
Rooms
- Room types: Bike Room, Childrens Playroom, Media Room, Package Room
Cooling
- Central Air
Appliances
- Included: Dishwasher, Washer/Dryer
- Laundry: Inside
Features
- Flooring: Hardwood
- Has fireplace: No
Interior area
- Total structure area: 2,705
- Total interior livable area: 2,705 sqft
Property
Features
- Has view: Yes
- View description: Park/Greenbelt, Skyline, Water
- Has water view: Yes
- Water view: Water
Details
- Special conditions: Sponsor Unit
Construction
Type & style
- Home type: Condo
- Property subtype: Condop
Condition
- Year built: 1904
Community & HOA
Community
- Features: Doorman
- Security: Doorman
- Subdivision: Lincoln Square
HOA
- Has HOA: Yes
- Amenities included: Laundry, Fitness Center, Elevator(s), Concierge
- Services included: Maintenance
- HOA fee: $8,871 monthly
Location
- Region: New York
Financial & listing details
- Price per square foot: $2,126/sqft
- Date on market: 9/5/2025
Estimated market value
Not available
Estimated sales range
Not available
Not available
Price history
| Date | Event | Price |
|---|---|---|
| 2/12/2026 | Price change | $5,750,000-7.2%$2,126/sqft |
Source: StreetEasy #S1788166 Report a problem | ||
| 10/17/2025 | Price change | $6,195,000-4%$2,290/sqft |
Source: StreetEasy #S1788166 Report a problem | ||
| 9/5/2025 | Listed for sale | $6,450,000$2,384/sqft |
Source: StreetEasy #S1788166 Report a problem | ||
Public tax history
Tax history is unavailable.
Monthly payment
Climate risks
Neighborhood: Upper West Side
Nearby schools
GreatSchools rating
- 10/10Ps 199 Jessie Isador StrausGrades: K-5Distance: 0.2 mi
- 9/10Special Music SchoolGrades: K-12Distance: 0.4 mi
- $1,292,900-- bd-- ba-- sqft344 W 72nd St APT 1, New York, NY 10023Off Market
- $1,169,400-- bd-- ba-- sqft344 W 72nd St APT 1F, New York, NY 10023Off Market
- $--5 bd5 ba4k sqft344 W 72nd St APT 301, New York, NY 10023Off Market

- $1,734,400-- bd-- ba-- sqft344 W 72nd St APT 1208, Manhattan, NY 10023Off Market
- $1,069,900-- bd-- ba-- sqft344 W 72nd St #1R, Manhattan, NY 10023Off Market
- $2,059,970-- bd-- ba-- sqft344 W 72nd St APT 402, Manhattan, NY 10023Sold
- $1,208,200-- bd-- ba-- sqft344 W 72nd St #409, Manhattan, NY 10023Off Market
- $4,950,0004 bd5 ba-- sqft344 W 72nd St #508, Manhattan, NY 10023For Sale
- $3,500,0003 bd3 ba2.2k sqft344 W 72nd St #609, Manhattan, NY 10023Sold
A local agent can set up tours, give advice and negotiate with sellers.
Similar homes
- $5,750,0004 bd5 ba3.2k sqftThe Astor, New York, NY 10023Active
 MLS ID #S1828587, Jeff Nolan, Listing by: Corcoran. StreetEasy
 - $5,195,0004 bd3 ba2.7k sqftThe Chatsworth, New York, NY 10023Active
 MLS ID #S1833053, Nihal Metin, Listing by: Corcoran. StreetEasy
 - $6,250,0004 bd4 ba3.7k sqftThe Chatsworth, New York, NY 10023Active
 MLS ID #S1838642, Kathy Murray, Listing by: Corcoran. StreetEasy
 - $4,595,0003 bd3 ba2.2k sqft22 W 66th St #7, New York, NY 10023Active
 MLS ID #S1825249, Nicholas Helmuth, Listing by: Corcoran. StreetEasy
 - $6,495,0003 bd4 ba2.4k sqftThe Belnord, New York, NY 10024ActiveMLS ID #S1814909, Maya Kadouri, Listing by: Douglas Elliman. StreetEasy
- $5,775,0003 bd4 ba2.3k sqft10 Madison Sq W #6G, New York, NY 10010ActiveMLS ID #S1821242, Steven Cohen, Listing by: Corcoran. StreetEasy
- $5,750,0004 bd5 ba3.7k sqft176 E 71st St #2AF, New York, NY 10021ActiveMLS ID #S1840274, Tina Bai, Listing by: Douglas Elliman. StreetEasy
- $6,750,0003 bd4 ba2.4k sqftThe Belnord, New York, NY 10024ActiveMLS ID #S1805067, Maya Kadouri, Listing by: Douglas Elliman. StreetEasy
- $2,995,0002 bd3 ba1.4k sqftThe Astor, New York, NY 10023ActiveMLS ID #S1839595, Scott Kochman, Listing by: FIND Real Estate. StreetEasy
- $5,995,0003 bd4 ba2.3k sqft10 Madison Sq W APT 8G, New York, NY 10010ActiveMLS ID #S1822701, Patrick Rukai, Listing by: Corcoran. StreetEasy
- $5,395,0003 bd4 ba3.3k sqftAltair 18, New York, NY 10011ActiveMLS ID #S1787487, Bahar Tavakolian, Listing by: Compass. StreetEasy
- $5,600,0003 bd4 ba2.2k sqft18 E 77th St #5AB, New York, NY 10075ActiveMLS ID #S1830253, Chase Landow, Listing by: SERHANT.. StreetEasy
- $5,950,0004 bd4 ba3.1k sqft1228 Madison Ave #3, New York, NY 10128ActiveMLS ID #S1813031, Karen Ordonez, Listing by: Corcoran. StreetEasy
- $5,995,0004 bd4 ba3k sqft180 E 93rd St APT 4, New York, NY 10128ActiveMLS ID #S1822942, Craig T Filipacchi, Listing by: Brown Harris Stevens. StreetEasy
- $5,250,0003 bd3 ba2.2k sqftManhattan House, New York, NY 10065ActiveMLS ID #S1833118, Emily Yaffe, Listing by: SERHANT.. StreetEasy
- $6,350,0004 bd5 ba3.3k sqft101 W 81st St #701/702, New York, NY 10024ActiveMLS ID #S1812767, Elise Witkin, Listing by: Brown Harris Stevens. StreetEasy
- $5,600,0003 bd3 ba1.8k sqft200 E 83rd St #15C, New York, NY 10028ActiveMLS ID #S1808584, Gilad Azaria, Listing by: Douglas Elliman. StreetEasy
- $5,950,0003 bd3 ba2.6k sqftFifteen: 15 West 96th Street, New York, NY 10025ActiveMLS ID #S1757305, Shane Boyle, Listing by: Compass. StreetEasy
- $5,940,0004 bd4 ba2.4k sqft250 W 96th St #22A, New York, NY 10025ActiveMLS ID #S1827326, Kristen Suh, Listing by: Corcoran. StreetEasy
- $5,275,0003 bd4 ba2.5k sqftThe Tower At Gramercy Square, New York, NY 10003ActiveMLS ID #S1811411, Ryan Stenta, Listing by: Douglas Elliman. StreetEasy
