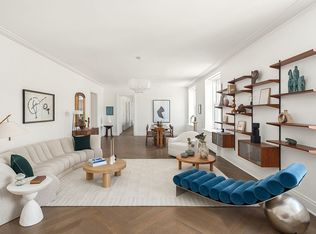
Rare Sponsor Unit!! Beauty abounds in this floor-though three bedroom, three and a half bathroom home with north and south exposures, 10-foot ceilings, fully restored, oversized mahogany windows, and white oak floors with chevron and plank patterns throughout.
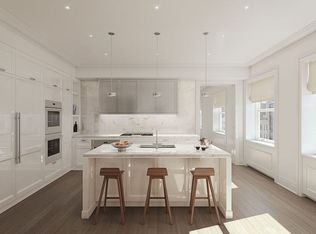
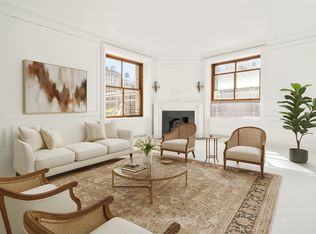
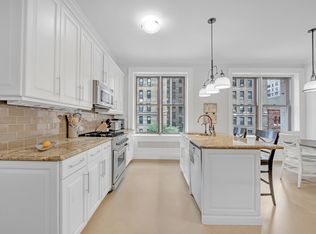
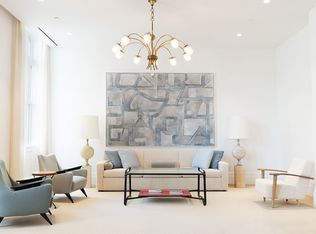
Upon arrival, a formal entry foyer and gallery leads to the stunning great room, an exceptional setting to live, dine, and entertain. Enjoy seamless entertaining in the adjacent custom-designed kitchen, featuring Calacatta Gold marble countertops and backsplash, with white lacquer custom cabinetry. State-of-the-art appliances by Gaggenau and a 45 bottle Sub Zero wine refrigerator complement the space.
The lavish primary suite, overlooking the peaceful courtyard, features an abundance of closet space and a spa-like, windowed primary bathroom, richly appointed in Siberian white slab marble with radiant heated floors. A deep soaking tub and custom designed vanities with Kohler, Dornbracht and Kallista accessories complete this rejuvenating sanctuary.
The two additional bedrooms are equally impressive, with luxurious secondary bathrooms equipped with Grigio Nicola stone, radiant heated floors, and custom vanities. Situated conveniently off the gallery, a signature powder room is appointed with polished Nero Marquina marble and a Snow White marble carved sink. A LG washer and dryer, High-performance VRF dedicated HVAC system, and Intrahome Systems integrated technology infrastructure complete this extraordinary home.
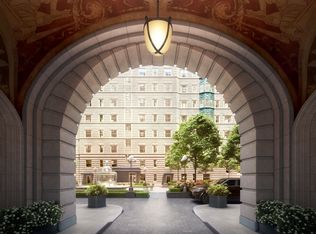
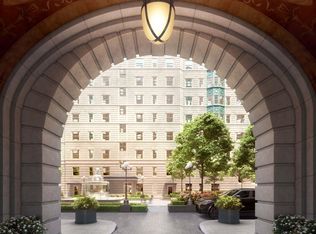
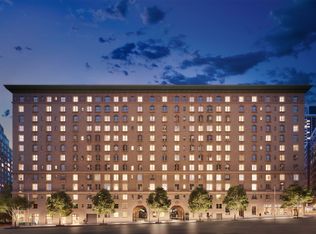
Pre-war meets contemporary splendor with an unrivaled 30,000 square feet of indoor and outdoor amenities, including a 24-hour attended lobby, expansive porte-cochere, and 22,000 square foot courtyard and garden, evoking total privacy and tranquility. The light-filled, two-story Belnord Club further offers a wealth of options for relaxation and entertainment, including a state-of-the-art fitness center, an impressive double-height sports court, a luxurious Club Lounge, separate dining room, children's playroom, and teen room.
The complete terms are in an offering plan available from the Sponsor (File No: CD16-0128)
Active
$6,750,000
225 W 86th St APT 710, New York, NY 10024
3beds
2,447sqft
Condominium
Built in 1908
-- sqft lot
$6,550,000 Zestimate®
$2,758/sqft
$2,818/mo HOA
What's special
North and south exposuresSpa-like windowed primary bathroomWhite lacquer custom cabinetryLg washer and dryerStunning great roomDeep soaking tubSiberian white slab marble
- 244 days
- 273
- 6
Zillow last checked:
Listing updated:
Listed by:
Douglas Elliman 917-940-9987,
Maya Kadouri
Source: StreetEasy,MLS#: S1805067
Facts & features
Interior
Bedrooms & bathrooms
- Bedrooms: 3
- Bathrooms: 4
- Full bathrooms: 3
- 1/2 bathrooms: 1
Rooms
- Room types: Bike Room, Childrens Playroom, Package Room
Cooling
- Central Air
Appliances
- Laundry: Inside
Features
- Flooring: Hardwood
- Has fireplace: No
Interior area
- Total structure area: 2,447
- Total interior livable area: 2,447 sqft
Property
Features
- Patio & porch: Other
- Exterior features: Courtyard
- Has view: Yes
- View description: City, Garden
Details
- Special conditions: Sponsor Unit
Construction
Type & style
- Home type: Condo
- Property subtype: Condominium
Condition
- Year built: 1908
Community & HOA
Community
- Features: Doorman
- Security: Doorman
- Subdivision: Upper West Side
HOA
- Has HOA: Yes
- Amenities included: Laundry, Fitness Center, Elevator(s), Concierge
- Services included: Maintenance
- HOA fee: $2,818 monthly
Location
- Region: New York
Financial & listing details
- Price per square foot: $2,758/sqft
- Annual tax amount: $46,692
- Date on market: 1/6/2026
Estimated market value
$6,550,000
$6.22M - $6.88M
Not available
Price history
| Date | Event | Price |
|---|---|---|
| 2/14/2026 | Price change | $6,750,000+3.1%$2,758/sqft |
Source: StreetEasy #S1805067 Report a problem | ||
| 1/6/2026 | Listed for sale | $6,550,000$2,677/sqft |
Source: StreetEasy #S1805067 Report a problem | ||
Public tax history
Tax history is unavailable.
Monthly payment
Climate risks
Neighborhood: Upper West Side
Similar homes
- from $6,750,0003 bd4 ba2.5k sqft101 Plan, The Belnord, New York, NY 10024New Construction
 Belnord Partners
 - from $6,950,0003 bd4 ba2.5k sqft1005 Plan, The Belnord, New York, NY 10024New Construction
 Belnord Partners
 - $6,995,0004 bd5 ba2.7k sqft555 W End Ave #4W, New York, NY 10024Active
 MLS ID #S1770369, Ann Lenane, Listing by: Douglas Elliman. StreetEasy
 - from $6,600,0003 bd3 ba2.2k sqft1109 Plan, The Belnord, New York, NY 10024New Construction
 Belnord Partners
