ALL OPEN HOUSES ARE BY APPOINTMENT - PLEASE VIEW THE VIDEO FOR MORE INFORMATION
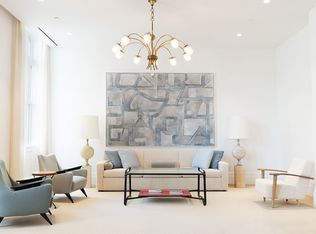
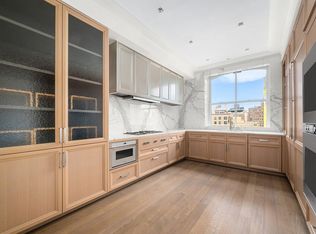
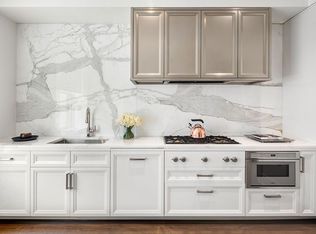
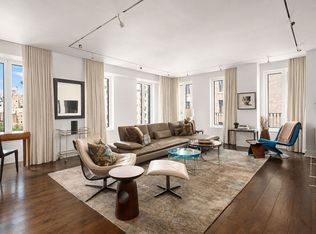
The elevator opens right into the entry foyer of this spectacular residence with its soaring 11-foot plus ceilings, 9-foot windows, and grand entertainment spaces. Pocket doors separate the dining and the gorgeous, windowed kitchen with its solid oak Christopher Peacock cabinets, polished marble countertops and backsplash, honed Pietra Cardosa floors, double oven Wolf range with six burners and griddle, a separate Sub-Zero fridge and freezer, wine fridge, microwave, two dishwashers and sinks, Lefroy Brooks faucets, garbage disposal, pot filler, an abundance of pantry space, and a long breakfast bar that seats six.
All four spacious bedrooms offer fabulous closets and beautiful en-suite bathrooms including the primary with its two large closets and a lux Calacatta gold marble, custom vanity with double sinks, high-end fixtures, radiant-heat floors, towel warmer, Toto toilet, glass-enclosed steam shower and soaking tub.
Additional features of this truly one-of-a-kind home include hardwood, herringbone floors, powder room, and laundry room with vented washer/dryer and sink.
555 WEA is an exclusive landmarked condominium with only 13 units, a full-time doorman, stroller valet, refrigerated storage, gym, game room with wet bar, pool table, and large-screen TV and storage bins are for sale.
You will be right down the block from Riverside Park and around the corner from great restaurants and convenient transportation.
Capital Contribution due at closing is two months common charge.
Active
$6,995,000
555 W End Ave #4W, New York, NY 10024
4beds
2,716sqft
Condominium
Built in 1908
-- sqft lot
$-- Zestimate®
$2,575/sqft
$6,087/mo HOA
What's special
Hardwood herringbone floorsPowder roomBeautiful en-suite bathroomsHigh-end fixturesSoaking tubRadiant-heat floorsHoned pietra cardosa floors
- 449 days |
- 152 |
- 3 |
Zillow last checked:
Listing updated:
Listed by:
Douglas Elliman 212-769-9862,
Ann Lenane,
Janice Chang
Source: StreetEasy,MLS#: S1770369
Facts & features
Interior
Bedrooms & bathrooms
- Bedrooms: 4
- Bathrooms: 5
- Full bathrooms: 4
- 1/2 bathrooms: 1
Rooms
- Room types: Bike Room, Package Room
Cooling
- Central Air
Appliances
- Included: Dishwasher, Washer/Dryer
Features
- Flooring: Hardwood
- Has fireplace: No
Interior area
- Total structure area: 2,716
- Total interior livable area: 2,716 sqft
Video & virtual tour
Property
Accessibility
- Accessibility features: Wheelchair Access
Features
- Has view: Yes
- View description: City
Details
- Parcel number: 012481206
- Special conditions: Sponsor Unit
Construction
Type & style
- Home type: Condo
- Property subtype: Condominium
Condition
- Year built: 1908
Community & HOA
Community
- Features: Doorman, Full Time Doorman
- Security: Doorman, Full-Time Doorman
- Subdivision: Upper West Side
HOA
- Has HOA: Yes
- Amenities included: Fitness Center, Elevator(s), Concierge
- Services included: Maintenance
- HOA fee: $6,087 monthly
Location
- Region: New York
Financial & listing details
- Price per square foot: $2,575/sqft
- Tax assessed value: $1,477,025
- Annual tax amount: $76,200
- Date on market: 5/12/2025
Estimated market value
Not available
Estimated sales range
Not available
$31,354/mo
Price history
| Date | Event | Price |
|---|---|---|
| 5/12/2025 | Listed for sale | $6,995,000-6.7%$2,575/sqft |
Source: StreetEasy #S1770369 Report a problem | ||
| 10/15/2024 | Listing removed | $7,495,000$2,760/sqft |
Source: StreetEasy #22952232 Report a problem | ||
| 4/4/2024 | Listed for sale | $7,495,000$2,760/sqft |
Source: StreetEasy #22952232 Report a problem | ||
| 3/13/2024 | Listing removed | $7,495,000$2,760/sqft |
Source: StreetEasy Report a problem | ||
| 11/2/2023 | Price change | $7,495,000-6.3%$2,760/sqft |
Source: StreetEasy Report a problem | ||
| 1/6/2023 | Listed for sale | $7,995,000-4.8%$2,944/sqft |
Source: StreetEasy Report a problem | ||
| 2/5/2021 | Listing removed | -- |
Source:  OneKey® MLS as distributed by MLS GRID #H5051357 Report a problem OneKey® MLS as distributed by MLS GRID #H5051357 Report a problem | ||
| 4/9/2020 | Pending sale | $8,400,000$3,093/sqft |
Source: OneKey® MLS as distributed by MLS GRID #H5051357 Report a problem | ||
Public tax history
| Year | Property taxes | Tax assessment |
|---|---|---|
| 2025 | $76,662 +0.6% | $664,662 +6.3% |
| 2024 | $76,206 +1.2% | $625,181 +2.4% |
| 2023 | $75,283 | $610,283 +4.6% |
| 2022 | -- | $583,187 |
| 2021 | -- | $583,187 -9.7% |
| 2020 | -- | $645,938 |
Find assessor info on the county website
Monthly payment
Climate risks
Neighborhood: Upper West Side
Nearby schools
GreatSchools rating
- 10/10Ps 166 The Richard Rogers School Of The Arts And SGrades: K-5Distance: 0.3 mi
- 8/10Ms 243 Center SchoolGrades: 5-8Distance: 0.4 mi
- 4/10The Global Learning CollaborativeGrades: 9-12Distance: 0.3 mi
- $7,242,2004 bd5 ba2.7k sqft555 W End Ave #3W, New York, NY 10024Off Market
- $8,949,100-- bd-- ba3.4k sqft555 W End Ave #3E, New York, NY 10024Off Market
- $7,560,0004 bd5 ba2.7k sqft555 W End Ave APT 6W, New York, NY 10024Sold
- $7,498,4003 bd4 ba3.4k sqft555 W End Ave, New York, NY 10024Off Market
- $1,883,2565 bd6 ba3.4k sqft555 W End Ave #2W, New York, NY 10024Off Market
- $6,978,500-- bd-- ba2.7k sqft555 W End Ave #5W, New York, NY 10024Off Market
- $9,104,900-- bd-- ba3.4k sqft555 W End Ave APT 5E, New York, NY 10024Off Market
- $9,575,1005 bd5 ba3.4k sqft555 W End Ave #4E, New York, NY 10024Off Market
A local agent can set up tours, give advice and negotiate with sellers.
Similar homes
- $6,495,0003 bd4 ba2.4k sqftThe Belnord, New York, NY 10024Active
 MLS ID #S1814909, Maya Kadouri, Listing by: Douglas Elliman. StreetEasy
 - $6,750,0003 bd4 ba2.4k sqftThe Belnord, New York, NY 10024Active
 MLS ID #S1805067, Maya Kadouri, Listing by: Douglas Elliman. StreetEasy
 - $4,995,0003 bd3 ba2.3k sqftLinden 78, New York, NY 10024Active
 MLS ID #S1840399, Matthew Cohen, Listing by: Brown Harris Stevens. StreetEasy
 - $6,995,0004 bd4 ba3.1k sqft1228 Madison Ave Floor 7, New York, NY 10128Active
 MLS ID #S1835657, Ruthie Assouline, Listing by: Douglas Elliman. StreetEasy
 - $4,450,0004 bd3 ba2.6k sqft317 W 89th St APT 9W, New York, NY 10024ActiveMLS ID #S1820445, Louise Phillips Forbes, Listing by: Brown Harris Stevens. StreetEasy
- $6,250,0004 bd4 ba3.7k sqftThe Chatsworth, New York, NY 10023ActiveMLS ID #S1838642, Kathy Murray, Listing by: Corcoran. StreetEasy
- $5,320,0003 bd3 ba2.5k sqftThe Apthorp, New York, NY 10024ActiveMLS ID #S1824501, Louise Phillips Forbes, Listing by: Brown Harris Stevens. StreetEasy
- $6,495,0005 bd4 ba3.7k sqftThe St. Urban, New York, NY 10024ActiveMLS ID #S1776061, Sarah Mozeson, Listing by: Brown Harris Stevens. StreetEasy
- $6,900,0004 bd5 ba2.7k sqft530 Park Ave APT 12A, New York, NY 10065ActiveMLS ID #S1837828, Stacey Froelich, Listing by: Compass. StreetEasy
- $4,200,0003 bd3 ba2.1k sqft498 W End Ave APT 4B, New York, NY 10024ActiveMLS ID #S1812799, Jeffrey Gageby, Listing by: Corcoran. StreetEasy
- $5,750,0004 bd5 ba3.2k sqftThe Astor, New York, NY 10023ActiveMLS ID #S1828587, Jeff Nolan, Listing by: Corcoran. StreetEasy
- $7,275,0004 bd5 ba3.3k sqft530 Park Ave APT 12F, New York, NY 10065ActiveMLS ID #S1837837, Stacey Froelich, Listing by: Compass. StreetEasy
- $8,950,0005 bd5 ba3.3k sqft221 W 77th St #16, New York, NY 10024ActiveMLS ID #S1768913, Carrie Chiang, Listing by: Corcoran. StreetEasy
- $7,295,0003 bd4 ba3.3k sqftThe Brompton, New York, NY 10028ActiveMLS ID #S1834270, Adam Rothman, Listing by: Douglas Elliman. StreetEasy
- $7,250,0004 bd5 ba3.2k sqft1289 Lexington, New York, NY 10028ActiveMLS ID #S1799944, Ben Haymes, Listing by: Zeckendorf Marketing. StreetEasy
- $6,695,0004 bd4 ba2.3k sqft180 E 88th St #20B, New York, NY 10128ActiveMLS ID #S1822042, Curtis Rhine, Listing by: Corcoran. StreetEasy
- $5,195,0004 bd3 ba2.7k sqftThe Chatsworth, New York, NY 10023ActiveMLS ID #S1833053, Nihal Metin, Listing by: Corcoran. StreetEasy
- $5,800,0004 bd4 ba2.2k sqft52 E 72nd St #Pha, New York, NY 10021ActiveMLS ID #S1834896, Carrie Chiang, Listing by: Corcoran. StreetEasy
- $8,395,0004 bd5 ba2.8k sqftThe Century Condominium, New York, NY 10023ActiveMLS ID #S1823767, Chris Kann, Listing by: Corcoran. StreetEasy
- $8,000,0004 bd5 ba3k sqft200 E 79th St APT 18A, New York, NY 10075ActiveMLS ID #S1828994, David Kornmeier, Listing by: Brown Harris Stevens. StreetEasy
