Introducing Apartment 5H at The Apthorp—an exquisite 3-bedroom, 3-bathroom residence located within one of Manhattan's most prestigious landmarks. Expertly merging timeless pre-war elegance with contemporary refinement, this beautifully curated home offers 2,582 square feet of sophisticated living space illuminated by natural light from west and north exposures.
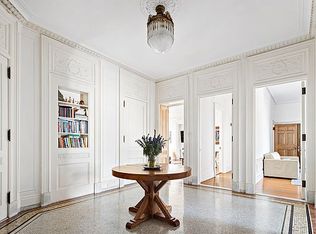
Enter into your expansive terrazzo-tiled gallery, immediately highlighting the exceptional craftsmanship characteristic of The Apthorp. Majestic ceilings, intricate crown moldings, solid oak hardwood floors, and elegant fireplaces adorn generously proportioned rooms, thoughtfully designed to elevate the residents' living experience.
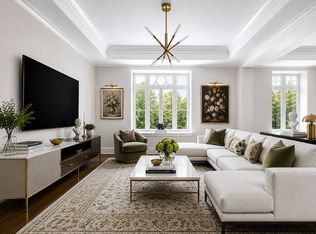
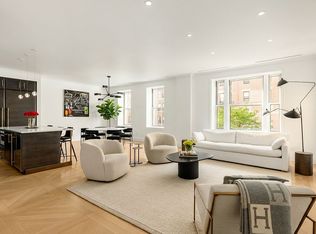
The impressive corner living room provides serene views of West End Avenue and the tranquil boat life of the Hudson River. It also features a decorative fireplace and seamlessly transitions to a formal wood-paneled dining room facing west, with a restored plaster ceiling from yesteryears. This dining room boasts original wood paneling, intricate plaster ceilings, and a second decorative fireplace accented by marble and an artistic wooden mantel. Restored original pocket doors elegantly link these spaces, enhancing the home's fluid layout and sophisticated ambiance.
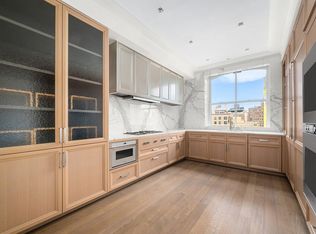
The spacious, fully renovated kitchen, designed for culinary enthusiasts, offers sleek tile work, ample cabinetry, premium finishes, a large window overlooking the city, and high-end appliances from Wolf and Sub-Zero. Adjacent to the kitchen are two versatile rooms, ideally suited as an office, nursery, or guest bedroom, featuring built-in bookshelves.
Located in its own private wing, the primary suite boasts oversized windows with tranquil northern views, a spacious walk-in closet, and a luxurious en-suite marble bath with a walk-in shower. Adjacent to this suite, a second generously proportioned bedroom provides two ample closet spaces, plenty of natural light, and refined comfort. Modern amenities such as a side-by-side oversized washer/dryer and updated heating and cooling central air systems blend seamlessly with the home's historic charm.
Constructed between 1906-1908 for William Waldorf Astor, The Apthorp exemplifies Italian Renaissance Revival architecture, occupying an entire city block and recognized as a National Historic Landmark. Residents are welcomed through iconic iron gates into a beautifully landscaped central courtyard, a peaceful retreat in the heart of the city.
Exclusive amenities include a recently renovated 6,500-square-foot wellness suite with a private spa, fitness center, yoga studio, steam room, sauna, entertainment lounge with bar and kitchen, children’s playroom, and on-site parking. Multiple attended entrances, a dedicated building manager, and concierge services ensure exceptional convenience and care.
Perfectly positioned just steps from Riverside Park, Central Park, and renowned cultural attractions such as the American Museum of Natural History, Apartment 5H at The Apthorp provides an unmatched lifestyle surrounded by vibrant dining, shopping, and leisure opportunities on Manhattan's iconic Upper West Side.
Active
$5,320,000
390 W End Ave #5H, New York, NY 10024
3beds
2,582sqft
Condominium
Built in 1908
-- sqft lot
$-- Zestimate®
$2,060/sqft
$4,907/mo HOA
What's special
- 100 days |
- 335 |
- 11 |
Zillow last checked:
Listing updated:
Listed by:
Brown Harris Stevens 212-381-3329,
Louise Phillips Forbes,
Elisabeth Slaten
Source: StreetEasy,MLS#: S1824501
Facts & features
Interior
Bedrooms & bathrooms
- Bedrooms: 3
- Bathrooms: 3
- Full bathrooms: 3
Rooms
- Room types: Bike Room, Childrens Playroom
Cooling
- Central Air
Appliances
- Included: Dishwasher, Washer/Dryer
- Laundry: Inside
Features
- Flooring: Hardwood
- Has fireplace: Yes
Interior area
- Total structure area: 2,582
- Total interior livable area: 2,582 sqft
Video & virtual tour
Property
Features
- Has view: Yes
- View description: City, Skyline, Water
- Has water view: Yes
- Water view: Water
Details
- Special conditions: Resale
Construction
Type & style
- Home type: Condo
- Property subtype: Condominium
Condition
- Year built: 1908
Community & HOA
Community
- Features: Doorman, Full Time Doorman
- Security: Doorman, Full-Time Doorman
- Subdivision: Upper West Side
HOA
- Has HOA: Yes
- Amenities included: Laundry, Fitness Center, Elevator(s)
- Services included: Maintenance
- HOA fee: $4,907 monthly
Location
- Region: New York
Financial & listing details
- Price per square foot: $2,060/sqft
- Annual tax amount: $48,480
- Date on market: 4/27/2026
Estimated market value
Not available
Estimated sales range
Not available
$14,992/mo
Price history
| Date | Event | Price |
|---|---|---|
| 4/27/2026 | Listed for sale | $5,320,000-1.4%$2,060/sqft |
Source: StreetEasy #S1824501 Report a problem | ||
| 4/27/2026 | Listing removed | $5,395,000$2,089/sqft |
Source: StreetEasy #S1766953 Report a problem | ||
| 4/10/2026 | Price change | $5,395,000-1.8%$2,089/sqft |
Source: StreetEasy #S1766953 Report a problem | ||
| 9/5/2025 | Price change | $5,495,000-1.8%$2,128/sqft |
Source: StreetEasy #S1766953 Report a problem | ||
| 4/22/2025 | Listed for sale | $5,595,000+9.4%$2,167/sqft |
Source: StreetEasy #S1766953 Report a problem | ||
| 5/17/2023 | Listing removed | -- |
Source: Zillow Rentals Report a problem | ||
| 4/24/2023 | Listed for rent | $22,000$9/sqft |
Source: Zillow Rentals Report a problem | ||
| 2/7/2019 | Sold | $5,115,000-3.5%$1,981/sqft |
Source: StreetEasy #S1378834 Report a problem | ||
| 1/7/2019 | Pending sale | $5,300,000$2,053/sqft |
Source: Brown Harris Stevens Report a problem | ||
| 11/29/2018 | Listed for sale | $5,300,000$2,053/sqft |
Source: Brown Harris Stevens Report a problem | ||
Public tax history
Tax history is unavailable.
Monthly payment
Climate risks
Neighborhood: Upper West Side
Nearby schools
GreatSchools rating
- 7/10Ps 87 William ShermanGrades: PK-5Distance: 0.2 mi
- 9/10The Anderson SchoolGrades: K-8Distance: 0.3 mi
- 4/10The Global Learning CollaborativeGrades: 9-12Distance: 0.4 mi
- $4,362,5002 bd3 ba2.3k sqft2211 Broadway APT 8A, New York, NY 10024Sold
- $828,5003 bd2 ba2.4k sqft2211 Broadway #PHA, New York, NY 10024Sold
- $5,502,500-- bd-- ba2.3k sqft2211 Broadway APT 3B, New York, NY 10024Off Market
- $4,365,000-- bd-- ba2.9k sqft2211 Broadway APT 11B, New York, NY 10024Sold
- $6,350,000-- bd-- ba3.1k sqft2211 Broadway APT 9C, New York, NY 10024Sold
- $5,229,700-- bd-- ba3.1k sqft2211 Broadway APT 11C, New York, NY 10024Off Market
- $1,519,800-- bd-- ba964 sqft2211 Broadway #PHO, New York, NY 10024Off Market
- $6,813,9003 bd3 ba3k sqft2211 Broadway APT 5E, New York, NY 10024Off Market
- $5,177,000-- bd-- ba2.9k sqft2211 Broadway APT 9E, New York, NY 10024Off Market
A local agent can set up tours, give advice and negotiate with sellers.
Similar homes
- $5,195,0004 bd3 ba2.7k sqftThe Chatsworth, New York, NY 10023Active
 MLS ID #S1833053, Nihal Metin, Listing by: Corcoran. StreetEasy
 - $4,200,0003 bd3 ba2.1k sqft498 W End Ave APT 4B, New York, NY 10024Active
 MLS ID #S1812799, Jeffrey Gageby, Listing by: Corcoran. StreetEasy
 - $6,495,0003 bd4 ba2.4k sqftThe Belnord, New York, NY 10024Active
 MLS ID #S1814909, Maya Kadouri, Listing by: Douglas Elliman. StreetEasy
 - $5,750,0004 bd5 ba3.2k sqftThe Astor, New York, NY 10023Active
 MLS ID #S1828587, Jeff Nolan, Listing by: Corcoran. StreetEasy
 - $4,450,0004 bd3 ba2.6k sqft317 W 89th St APT 9W, New York, NY 10024ActiveMLS ID #S1820445, Louise Phillips Forbes, Listing by: Brown Harris Stevens. StreetEasy
- $5,750,0003 bd4 ba2.7k sqftThe Chatsworth, New York, NY 10023ActiveMLS ID #S1788166, Kathy Murray, Listing by: Corcoran. StreetEasy
- $5,250,0003 bd3 ba2.2k sqftManhattan House, New York, NY 10065ActiveMLS ID #S1833118, Emily Yaffe, Listing by: SERHANT.. StreetEasy
- $4,595,0003 bd3 ba2.2k sqft22 W 66th St #7, New York, NY 10023ActiveMLS ID #S1825249, Nicholas Helmuth, Listing by: Corcoran. StreetEasy
- $6,250,0004 bd4 ba3.7k sqftThe Chatsworth, New York, NY 10023ActiveMLS ID #S1838642, Kathy Murray, Listing by: Corcoran. StreetEasy
- $6,995,0004 bd5 ba2.7k sqft555 W End Ave #4W, New York, NY 10024ActiveMLS ID #S1770369, Ann Lenane, Listing by: Douglas Elliman. StreetEasy
- $5,800,0004 bd4 ba2.2k sqft52 E 72nd St #Pha, New York, NY 10021ActiveMLS ID #S1834896, Carrie Chiang, Listing by: Corcoran. StreetEasy
- $4,995,0004 bd4 ba2.5k sqft120 Riverside Boulevard, New York, NY 10069ActiveMLS ID #S1813780, Brian Meier, Listing by: Berkshire Hathaway HomeServices New York Properties. StreetEasy
- $5,775,0003 bd4 ba2.3k sqft10 Madison Sq W #6G, New York, NY 10010ActiveMLS ID #S1821242, Steven Cohen, Listing by: Corcoran. StreetEasy
- $4,950,0003 bd4 ba2.3k sqftFifteen Madison Square North, New York, NY 10010ActiveMLS ID #S1820314, Amanda Brainerd, Listing by: Brown Harris Stevens. StreetEasy
- $5,000,0005 bd4 ba3.7k sqft1200 5th Ave #4A, New York, NY 10029ActiveMLS ID #S1836973, Lisa Larson, Listing by: Sotheby's International Realty. StreetEasy
- $5,700,0006 bd6 ba3.2k sqft1200 5th Ave #10N, New York, NY 10029ActiveMLS ID #S1829608, Sanna Iriti, Listing by: R New York. StreetEasy
- $4,500,0003 bd4 ba2.3k sqftTwelve Twelve Fifth Avenue, New York, NY 10029ActiveMLS ID #S1836252, Joshua Arcus, Listing by: Brown Harris Stevens. StreetEasy
- $4,999,0003 bd4 ba2.7k sqft35 E 68th St #3/4, New York, NY 10065ActiveMLS ID #S1829296, Greg Mire, Listing by: Compass. StreetEasy
- $5,395,0003 bd4 ba3.3k sqftAltair 18, New York, NY 10011ActiveMLS ID #S1787487, Bahar Tavakolian, Listing by: Compass. StreetEasy
- $5,995,0003 bd4 ba2.3k sqft10 Madison Sq W APT 8G, New York, NY 10010ActiveMLS ID #S1822701, Patrick Rukai, Listing by: Corcoran. StreetEasy
